
Search Homes for Sale in Chicago’s Western Suburbs
1525 S Harlem AvenueFreeport, IL 61032
Mortgage Calculator
Monthly Payment (Est.)
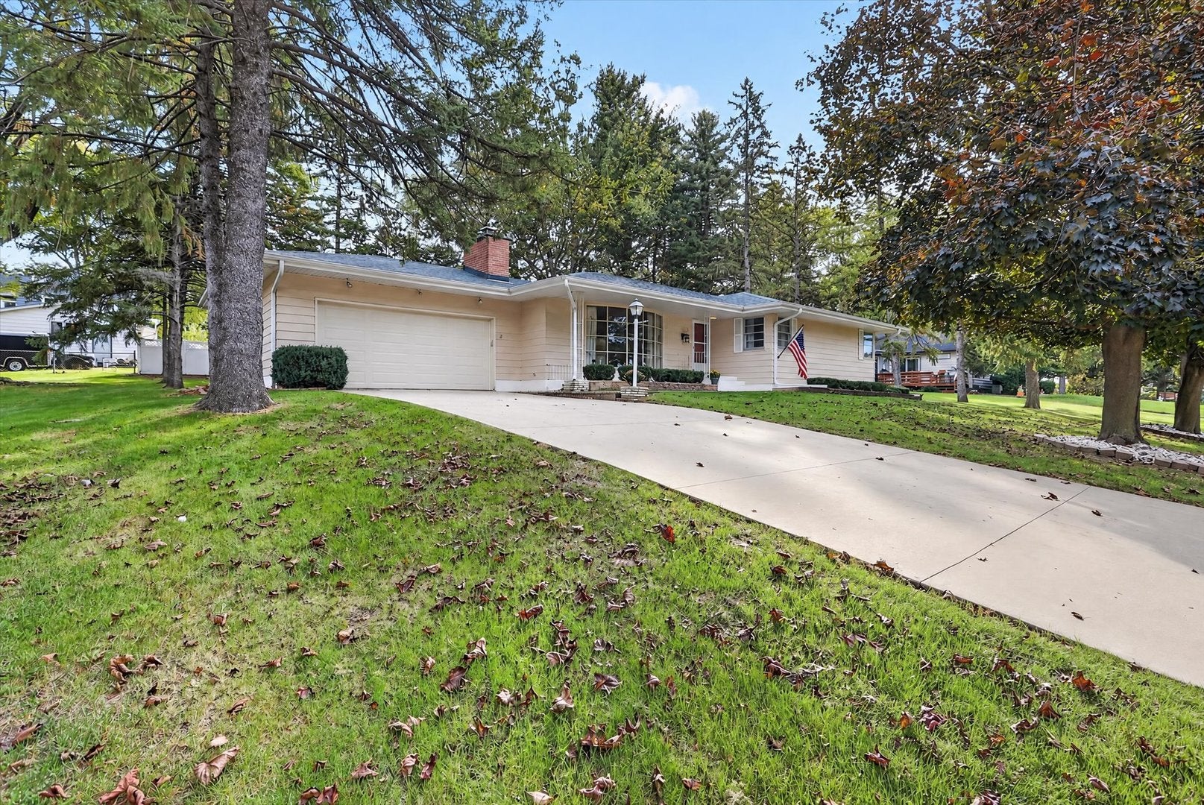
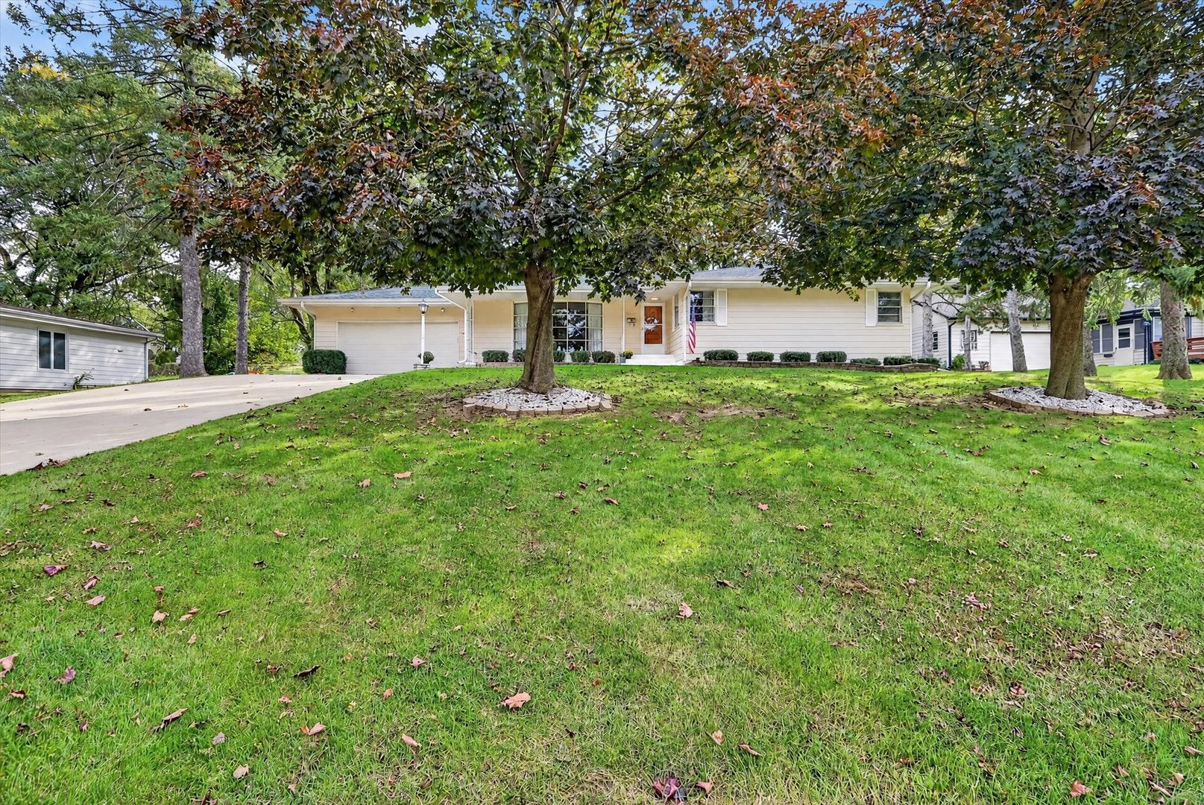
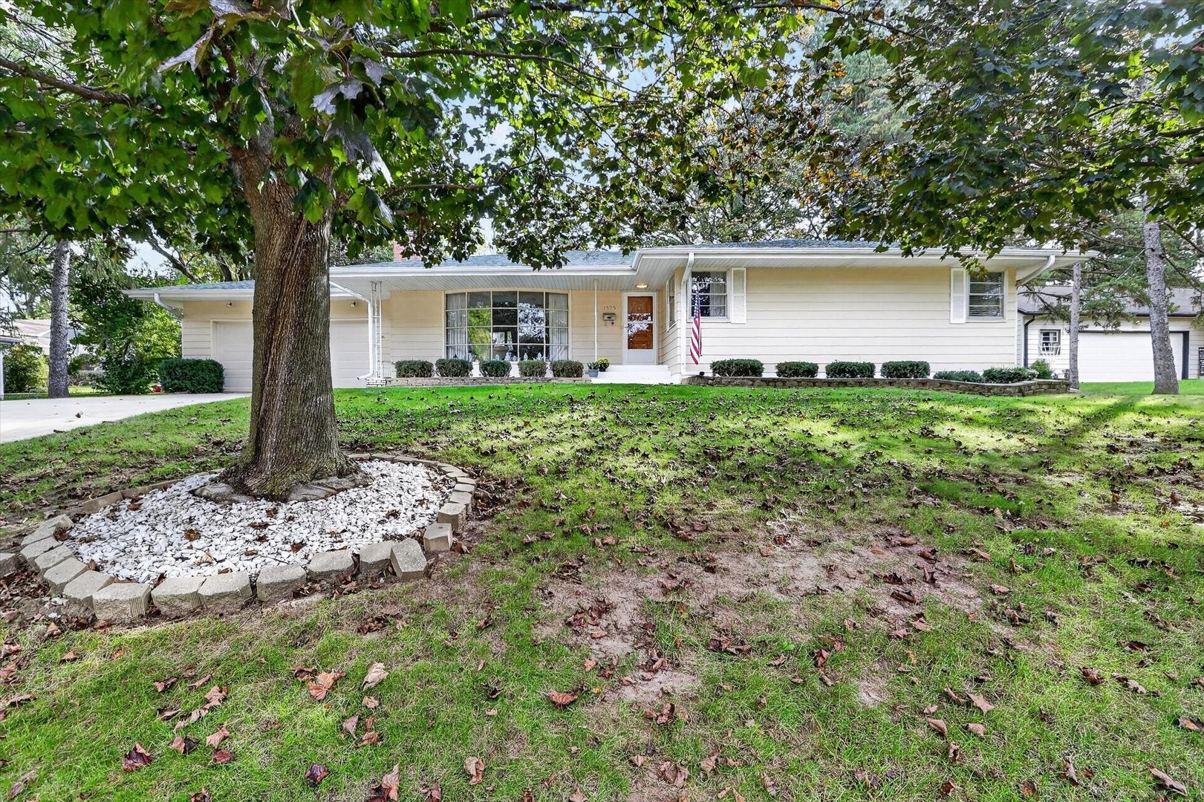
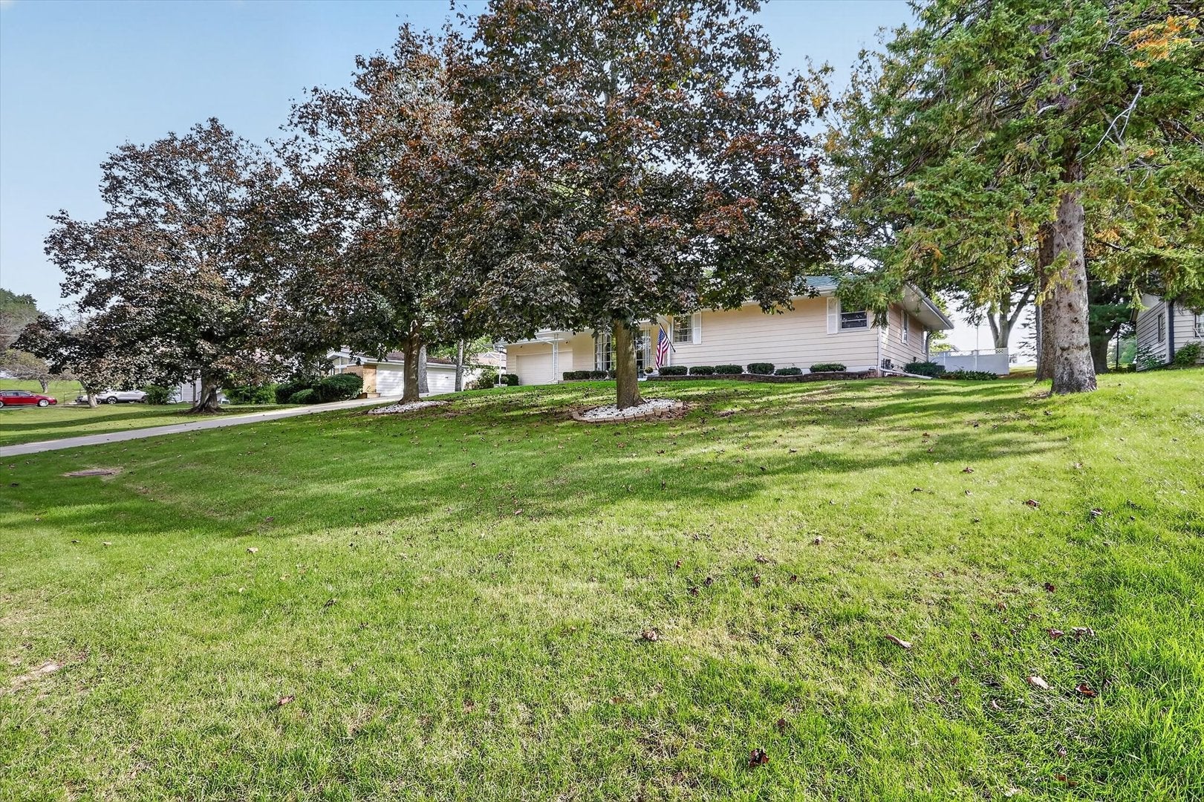
Enter an interest rate to see your estimated monthly payment.Hardwood floors, two fireplaces, and a major lineup of recent updates-this 3-bedroom classic sits perfectly on a quiet cul-de-sac street, delivering the space, character, and peace of mind you're looking for in the heart of Freeport. The main level keeps things functional and bright, anchored by original hardwood flooring and a brick fireplace. The upstairs bathroom was completely refreshed in 2025 with a modern walk-in shower and heated tile floors. Downstairs, the second fireplace anchors a large, partially finished basement that got a major functional upgrade with a newly installed toilet and sink (2024)-giving you a massive head start on a recreation room or home gym. The big-ticket maintenance is already done for you: a new roof (2025), a new garage door opener (2026), a new washer and dryer (2025), and a freshly cleaned chimney (2026). Outside, the property is tucked away on a low-traffic street and is easy to maintain thanks to fresh rock and mulch landscaping (2025). Even with the quiet cul-de-sac privacy, you are minutes from the best of the community. Walk or bike over to the Freeport Park District, grab a bite downtown, or catch a game at Little Cubs Field. It's the perfect blend of move-in-ready updates and an unbeatable location.
| a week ago | Listing updated with changes from the MLS | |
| a week ago | Status changed to Active | |
| 2 weeks ago | Listing first seen on site |

Based on information submitted to the MLS GRID as of 2026-10-29 08:00 AM UTC. All data is obtained from various sources and may not have been verified by broker or MLS GRID. Supplied Open House Information is subject to change without notice. All information should be independently reviewed and verified for accuracy. Properties may or may not be listed by the office/agent presenting the information.
Last checked: 2026-10-29 08:00 AM UTC
MRED DMCA Copyright Information Copyright © 2026 Midwest Real Estate Data LLC. All rights reserved.