O'Neil Property Group

Search Homes for Sale in Chicago’s Western Suburbs

Save
Ask
Tour
Hide
Share
$725,000
2 Days On Site

15N573 Mccornack Road
Elgin, IL 60124

For Sale|Single Family Residence|Active
2
Beds
3
Total Baths
2
Full Baths
1
Partial Bath
1,322
SqFt
$548
/SqFt
1985
Built
County:
Kane
Listing Courtesy of MRED as distributed by MLS Grid of @properties Christie's International Real Estate
15N573 Mccornack Road15N573 Mccornack Road15N573 Mccornack Road15N573 Mccornack Road
Save
Ask
Tour
Hide
Share

Mortgage Calculator

Monthly Payment (Est.)

Enter an interest rate to see your estimated monthly payment.
Calculator powered by Showcase IDX, a Constellation1 Company. Copyright Β©2026 Information is deemed reliable but not guaranteed.

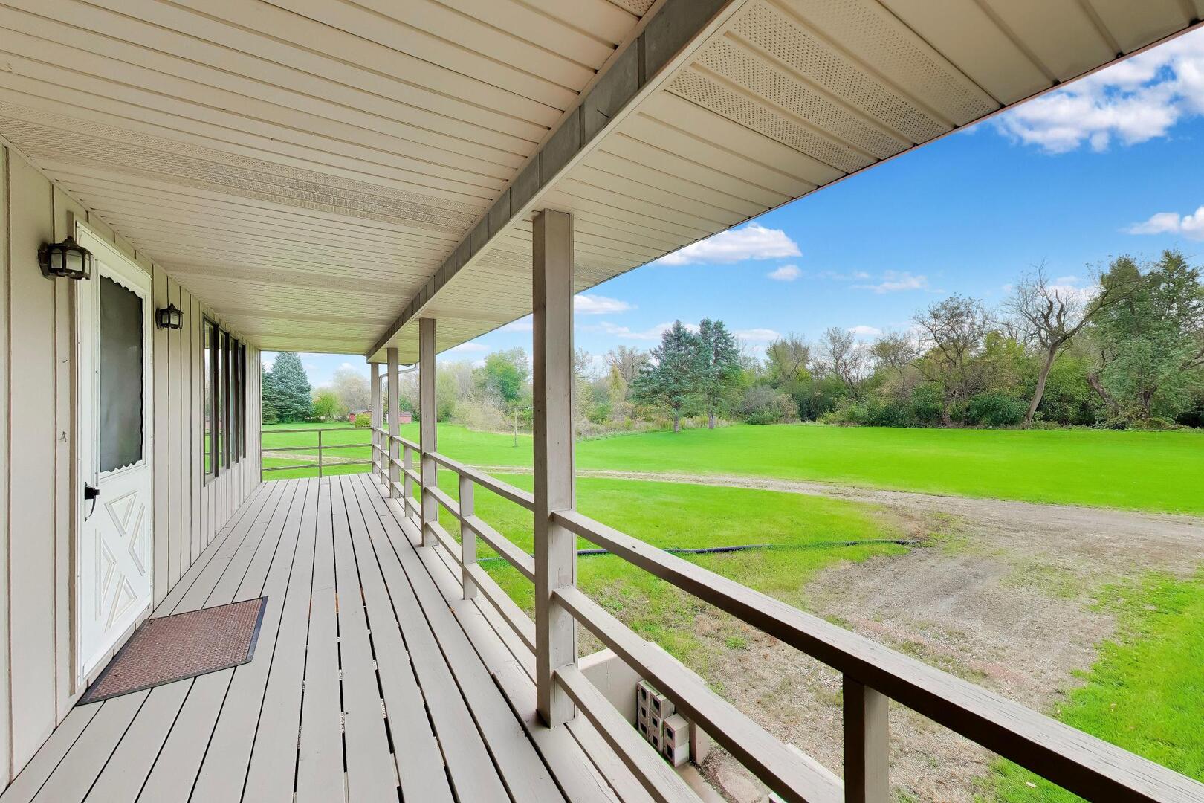
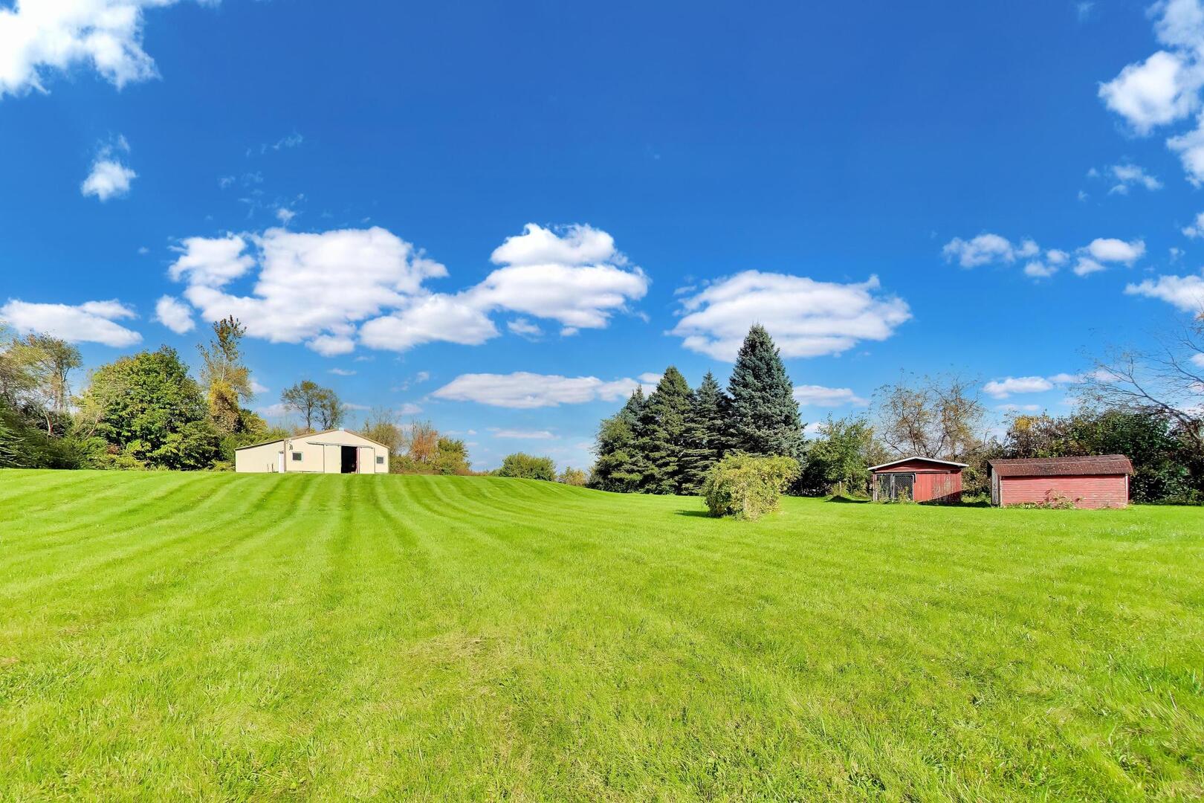
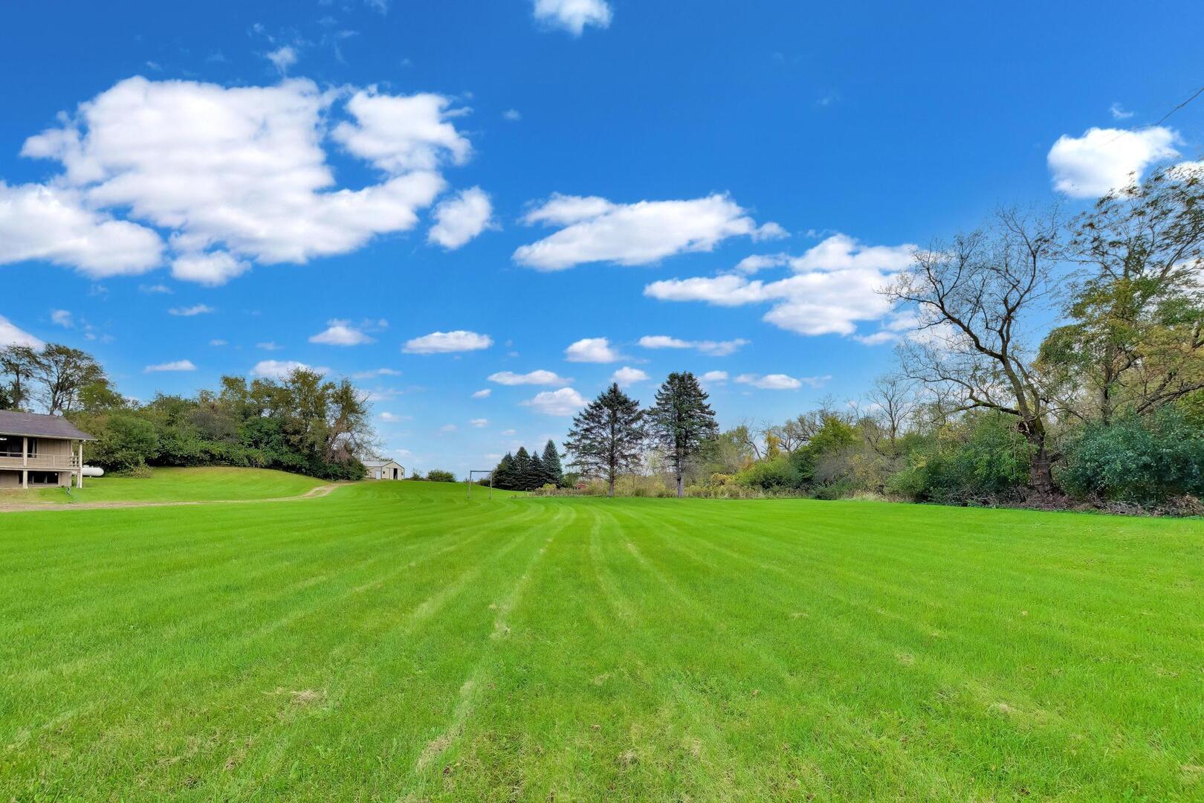
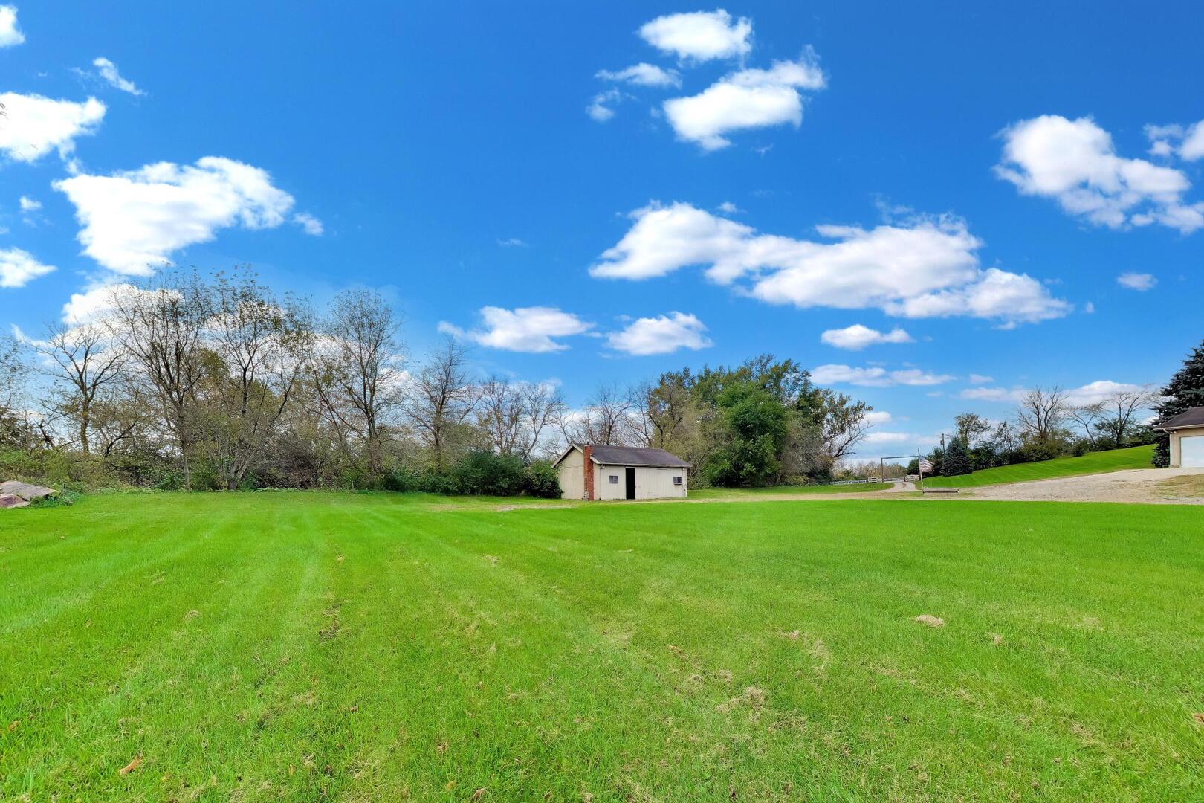
Bring your vision to this country property on McCornack Road, where a peaceful setting, private pond, Tyler Creek and multiple outbuildings offer an inviting opportunity to create your own retreat. The two bedroom, two bath ranch, built in 1985, features over 1300 square feet upstairs, a walkout basement and an attached two-car garage. Ready for updating, the home provides a starting point for buyers who value outdoor space and the chance to make a property their own. The classic raised ranch features an expansive 40-foot front porch overlooking your private country setting-an inviting spot to unwind and take in the views. Full-size, south-facing windows fill the walkout lower level (and additional 1375 square feet!) with natural light, while a fireplace adds warmth to the spacious family room. Ample storage, a laundry room with plumbing for a shower, and a large workshop provide practical space for everyday needs and creative pursuits. Two barns with heat and water, and two smaller sheds, offer potential for hobbies, equipment storage, business headquarters and country pursuits. Historically used for horses, the larger barn invites exploration of equestrian possibilities or even RV storage! Enjoy the serene setting while remaining within reach of town, I-90 and commuter rail to downtown Chicago. Whether you envision gardening, outdoor recreation or restoring a country homestead, this property offers room to pursue your next chapter!

Save
Ask
Tour
Hide
Share
Listing Snapshot
PriceΒ 
$725,000
Days On SiteΒ 
2 Days
BedroomsΒ 
2
Inside Area (SqFt)Β 
1,322 sqft
Total BathsΒ 
3
Full BathsΒ 
2
Partial BathsΒ 
1
Lot SizeΒ 
5 Acres
Year BuiltΒ 
1985
MLS NumberΒ 
12783703
StatusΒ 
Active
Property TaxΒ 
$2,400
HOA/Condo/Coop FeesΒ 
N/A
Sq Ft SourceΒ 
N/A
Friends & Family
Recent Activity
yesterdayListing updated with changes from the MLS
2 days agoListing first seen on site
General Features
AcresΒ 
5
Additional Property UseΒ 
Horses
Attached GarageΒ 
Yes
Direction FacesΒ 
South
FoundationΒ 
Concrete Perimeter
GarageΒ 
Yes
Garage SpacesΒ 
2
ParkingΒ 
GravelGarage Door OpenerGarageAttached
Parking SpacesΒ 
2
Property Sub TypeΒ 
Single Family Residence
SewerΒ 
Septic Tank
SqFt TotalΒ 
1322
StyleΒ 
Ranch
Water SourceΒ 
Well
Interior Features
AppliancesΒ 
Water SoftenerRangeMicrowaveRefrigeratorWasher
BasementΒ 
Sump PumpPartially FinishedExterior EntryFullWalk-Out Access
CoolingΒ 
Ceiling Fan(s)Wall Unit(s)
ElectricΒ 
Circuit Breakers100 Amp Service
FireplaceΒ 
Yes
Fireplace FeaturesΒ 
Living RoomWood Burning
FireplacesΒ 
2
HeatingΒ 
PropaneBaseboard
Laundry FeaturesΒ 
Gas Dryer HookupIn Unit
Bedroom 2Β 
Dimensions - 12X10
DeckΒ 
Dimensions - 40X8
Dining RoomΒ 
Dimensions - COMBO
Family Room - DownΒ 
Dimensions - 40X19
KitchenΒ 
Dimensions - 11X11Description - Eating Area-Table Space,Pantry-Closet
LaundryΒ 
Dimensions - 18X7
Living RoomΒ 
Dimensions - 30X13
Master BedroomΒ 
Dimensions - 18X11
Utility Room-Lower LevelΒ 
Dimensions - 10X5
Work RoomΒ 
Dimensions - 23X13
Save
Ask
Tour
Hide
Share
Exterior Features
Construction DetailsΒ 
Cedar
Lot FeaturesΒ 
Irregular LotWooded
Other StructuresΒ 
WorkshopBarn(s)OutbuildingPoultry CoopShed(s)Storage
Patio And PorchΒ 
DeckPorch
RoofΒ 
Asphalt
ViewΒ 
Water
Waterfront FeaturesΒ 
PondStream
WaterviewΒ 
Water
Community Features
Accessibility FeaturesΒ 
Therapeutic Whirlpool
Community FeaturesΒ 
LakeGated
MLS AreaΒ 
Elgin
School DistrictΒ 
300
TownshipΒ 
Rutland
Schools
School District
300
Elementary School
Unknown
Middle School
Unknown
High School
Unknown
Listing Courtesy of MRED as distributed by MLS Grid of @properties Christie's International Real Estate


Based on information submitted to the MLS GRID as of 2026-10-22 11:34 PM UTC. All data is obtained from various sources and may not have been verified by broker or MLS GRID. Supplied Open House Information is subject to change without notice. All information should be independently reviewed and verified for accuracy. Properties may or may not be listed by the office/agent presenting the information.
Last checked: 2026-10-22 11:34 PM UTC
MRED DMCA Copyright Information Copyright Β© 2026 Midwest Real Estate Data LLC. All rights reserved.

Neighborhood & Commute
Source: Walkscore
Disclosure: Community information and market data powered by Constellation Data Labs. Information is deemed reliable but not guaranteed.
Save
Ask
Tour
Hide
Share