O'Neil Property Group

Search Homes for Sale in Chicago’s Western Suburbs

Save
Ask
Tour
Hide
Share
$1,750
3 Days On Site

4800 S Chicago Beach Drive 303N
Chicago, IL 60615

For Rent|Residential Lease|Active
1
Bed
1
Total Bath
1
Full Bath
1,000
SqFt
$2
/SqFt
1962
Built
County:
Cook
Listing Courtesy of MRED as distributed by MLS Grid of Berkshire Hathaway HomeServices Starck Real Estate
4800 S Chicago Beach Drive 303N4800 S Chicago Beach Drive 303N4800 S Chicago Beach Drive 303N4800 S Chicago Beach Drive 303N
Save
Ask
Tour
Hide
Share

Mortgage Calculator

Monthly Payment (Est.)

Enter an interest rate to see your estimated monthly payment.
Calculator powered by Showcase IDX, a Constellation1 Company. Copyright ©2026 Information is deemed reliable but not guaranteed.

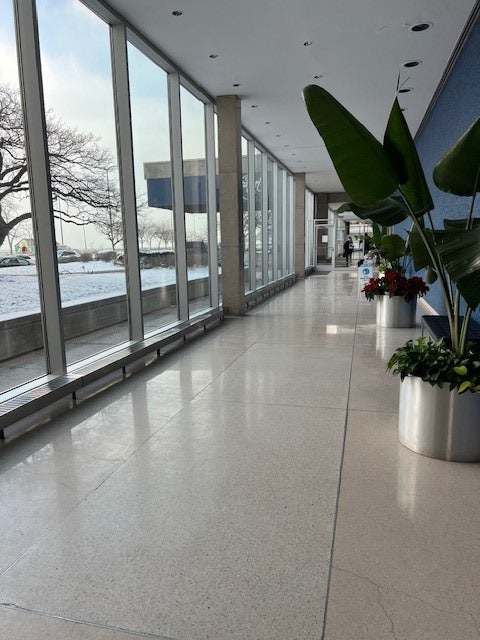
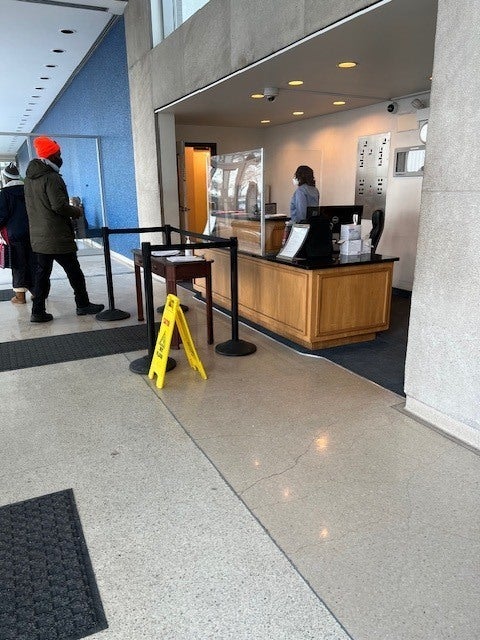
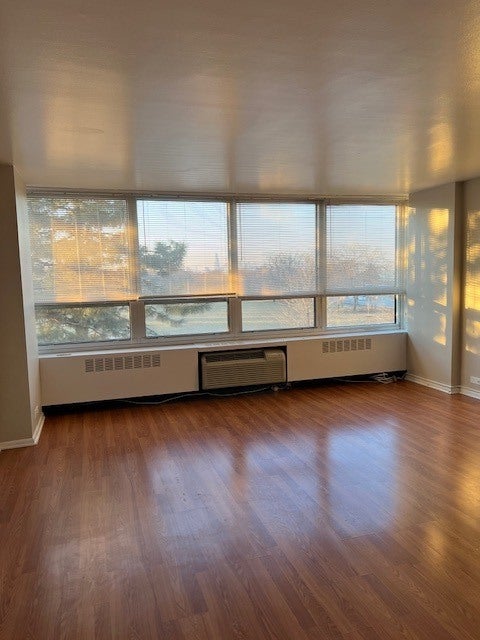
Come see this beautiful spacious 1 bedroom condo today, located in the historic Kenwood/Hyde park neighborhood. The living room is spacious with beautiful new flowing floors, there is a space in the living room perfect for a dining area. The unit features new windows a beautiful kitchen and a modern upgraded bathroom. You will be thrilled with the spacious bedroom and walk-in closets; this unit has tons of storage and closet space. The views are spectacular you can see the lake from every room and the tree tops and park expanding to the north of the bldg., complete serenity. This is a full amenity bldg. with a doorman, valet service, cleaners, indoor pool, on site management, and laundry. This unit is walking distance to Chicago's beautiful lakefront, it's close to shopping, cafes, restaurants, the metro station, museums and the University of Chicago. The bldg. also provides a free shuttle service to local transportation hubs and shopping areas. Please note the assessment does also include heat and investors can rent units in this bldg. Move in fee is $300 and move out fee is $200 and both are non refundable. Parking in building may be available and is currently $298/mo.

Save
Ask
Tour
Hide
Share
Listing Snapshot
Price 
$1,750
Days On Site 
3 Days
Bedrooms 
1
Inside Area (SqFt) 
1,000 sqft
Total Baths 
1
Full Baths 
1
Partial Baths 
N/A
Lot Size 
N/A
Year Built 
1962
MLS® Number 
12783706
Status 
Active
Property Tax 
N/A
HOA/Condo/Coop Fees 
N/A
Sq Ft Source 
Estimated
Friends & Family
Recent Activity
yesterdayListing updated with changes from the MLS®
4 days agoListing first seen on site
General Features
Available on 
2026-10-12
Direction Faces 
East
Foundation 
Concrete Perimeter
Lease Term 
12 Months
Number Of Stories 
27
Sewer 
Public Sewer
SqFt Total 
1000
Water Source 
Public
Interior Features
Appliances 
RangeDishwasherRefrigerator
Basement 
None
Cooling 
Wall Unit(s)
Electric 
Circuit Breakers
Flooring 
Laminate
Heating 
Natural Gas
Interior 
ElevatorWalk-In Closet(s)
Laundry Features 
Common Area
Window Features 
Drapes
Bedroom 2 
Bedroom 3 
Bedroom 4 
Dining Room 
Dimensions - COMBOLevel - Main
Family Room 
Kitchen 
Dimensions - 6X8Level - MainDescription - Galley
Laundry 
Living Room 
Dimensions - 20X24Level - Main
Master Bedroom 
Dimensions - 20X14Level - Main
Walk In Closet 
Dimensions - 4X4Level - Main
Save
Ask
Tour
Hide
Share
Exterior Features
Construction Details 
Brick
Lot Features 
Landscaped
Roof 
Rubber
Waterfront 
Yes
Waterfront Features 
Lake Front
Windows/Doors 
Drapes
Community Features
Accessibility Features 
Accessible Entrance
Association Amenities 
LaundryCoin LaundryParkParty RoomIndoor PoolService Elevator(s)Elevator(s)
MLS Area 
CHI - Kenwood
School District 
299
Township 
Hyde Park
Schools
School District
299
Elementary School
Unknown
Middle School
Unknown
High School
Unknown
Listing Courtesy of MRED as distributed by MLS Grid of Berkshire Hathaway HomeServices Starck Real Estate


Based on information submitted to the MLS GRID as of 2026-10-16 01:51 PM UTC. All data is obtained from various sources and may not have been verified by broker or MLS GRID. Supplied Open House Information is subject to change without notice. All information should be independently reviewed and verified for accuracy. Properties may or may not be listed by the office/agent presenting the information.
Last checked: 2026-10-16 01:51 PM UTC
MRED DMCA Copyright Information Copyright © 2026 Midwest Real Estate Data LLC. All rights reserved.

Neighborhood & Commute
Source: Walkscore
Disclosure: Community information and market data powered by Constellation Data Labs. Information is deemed reliable but not guaranteed.
Save
Ask
Tour
Hide
Share