O'Neil Property Group

Search Homes for Sale in Chicago’s Western Suburbs

Save
Ask
Tour
Hide
Share
$3,900
3 Days On Site

807 DAVIS Street 1211
Evanston, IL 60201

For Rent|Condominium|Active
2
Beds
2
Total Baths
2
Full Baths
1,278
SqFt
$3
/SqFt
2006
Built
Subdivision:
Sherman Plaza
County:
Cook
Listing Courtesy of MRED as distributed by MLS Grid of @properties Christie's International Real Estate
807 DAVIS Street 1211807 DAVIS Street 1211807 DAVIS Street 1211807 DAVIS Street 1211
Save
Ask
Tour
Hide
Share

Mortgage Calculator

Monthly Payment (Est.)

Enter an interest rate to see your estimated monthly payment.
Calculator powered by Showcase IDX, a Constellation1 Company. Copyright ©2026 Information is deemed reliable but not guaranteed.

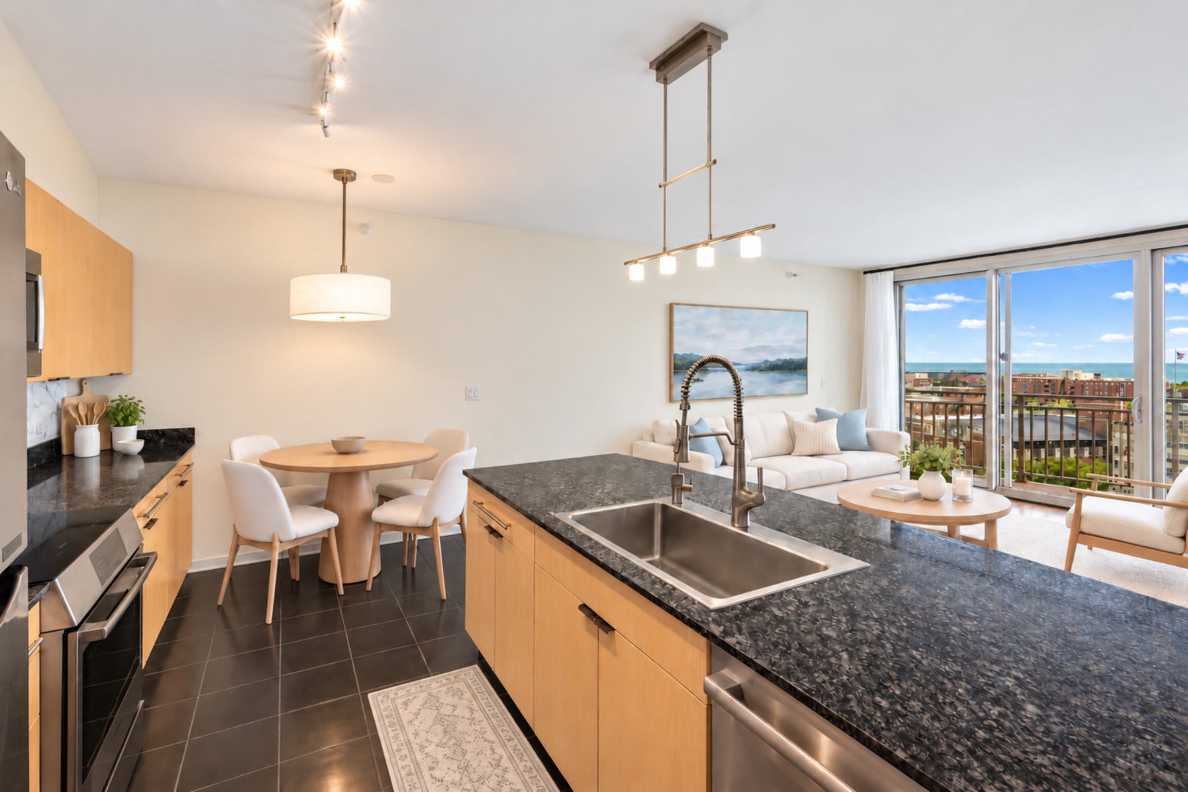
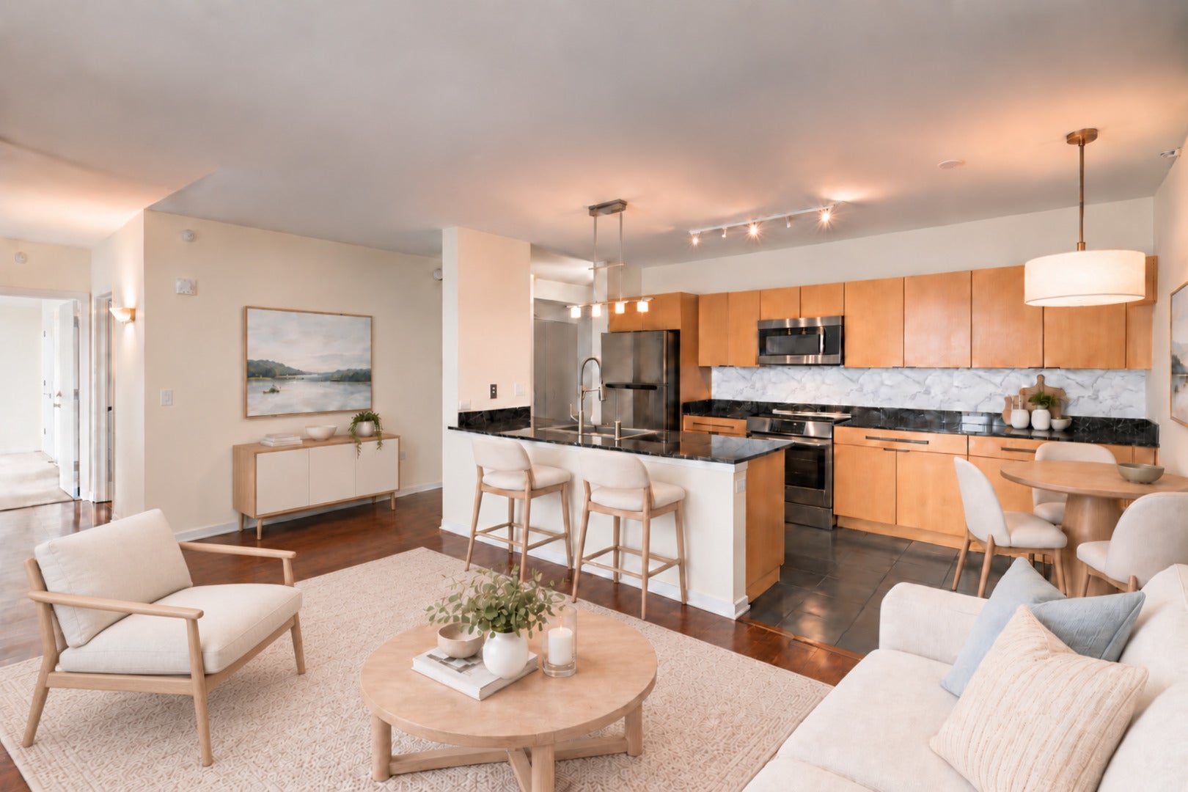
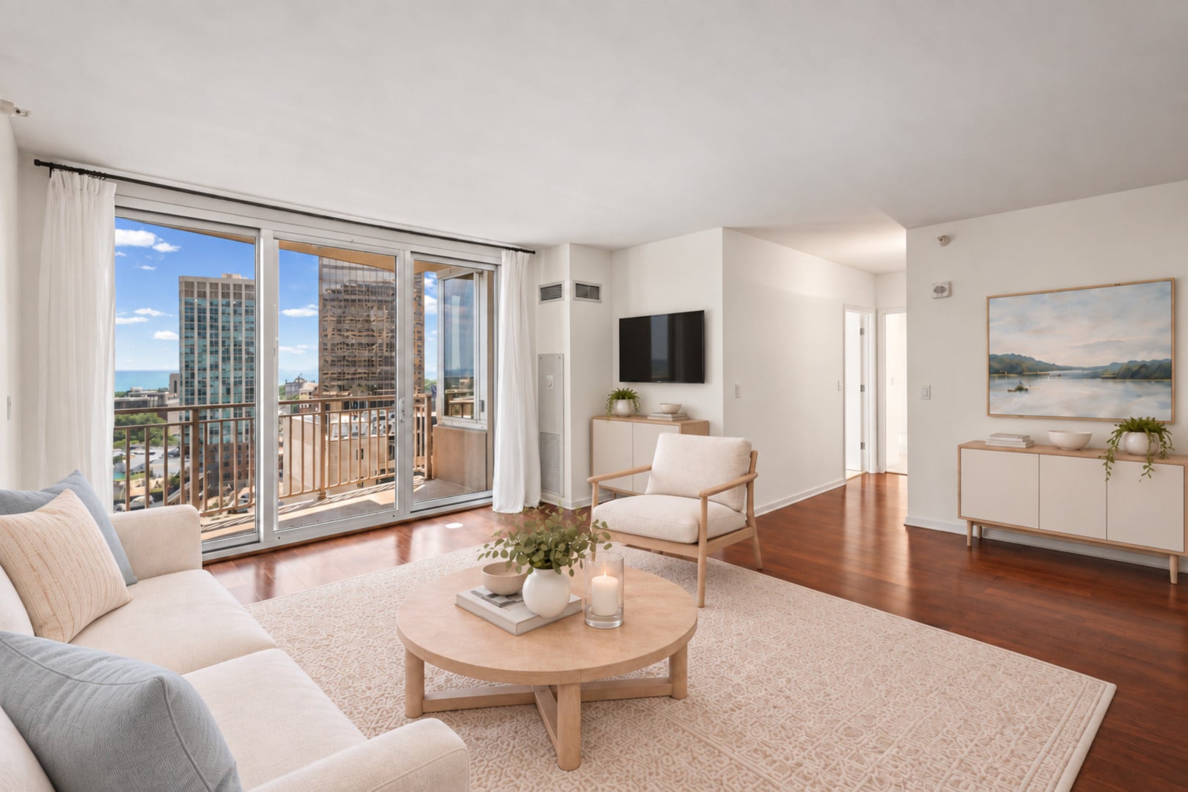
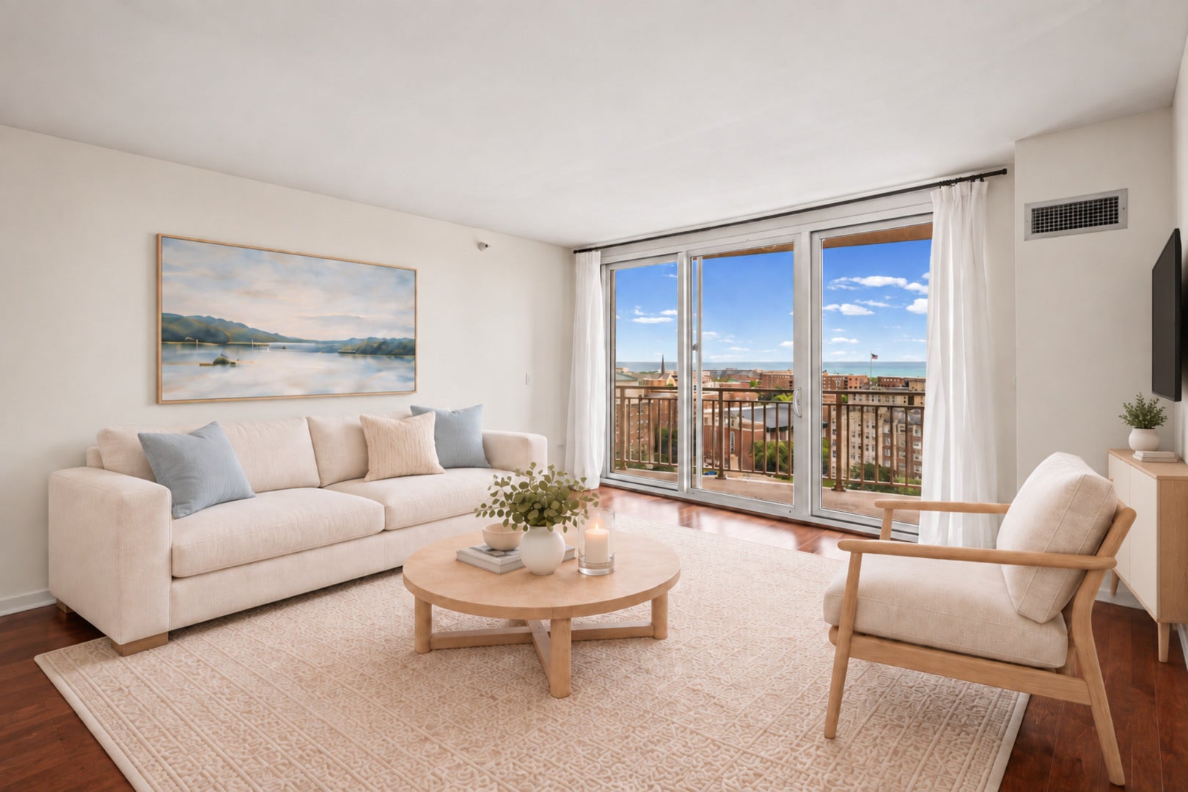
Available immediately. Lake view living in the premier residence in downtown Evanston. This sun-filled, east-facing Sherman Plaza residence pairs unobstructed Lake Michigan views with the convenience of a full-service building in an exceptional downtown location. Set on the 12th floor, the nearly 1,300-square-foot home features 2 bedrooms, 2 baths, and an open-concept layout that brings the lake views into everyday living. Expansive windows, walnut-stained flooring, updated lighting, and a private balcony create an inviting setting for relaxing or entertaining. The kitchen offers Bosch stainless steel appliances, contemporary cabinetry, a custom backsplash, and breakfast-bar seating. A spacious primary suite includes a walk-in closet and spa-inspired bath, while in-unit laundry with storage adds everyday convenience. Enjoy 24-hour door staff, a fitness room, hospitality suite, outdoor deck, storage, and attached garage parking with EV capability. Direct indoor access to Life Time Fitness and Target puts daily essentials close at hand, with Northwestern University, the lakefront, Metra, shopping, dining, and entertainment just steps away. Come experience the views, explore the lifestyle, and bring your offer. This is a non-pet, non-smoking unit. 12-month lease required by the building. Owner prefers an 18-month lease.

Save
Ask
Tour
Hide
Share
Listing Snapshot
Price 
$3,900
Days On Site 
3 Days
Bedrooms 
2
Inside Area (SqFt) 
1,278 sqft
Total Baths 
2
Full Baths 
2
Partial Baths 
N/A
Lot Size 
N/A
Year Built 
2006
MLS® Number 
12783720
Status 
Active
Property Tax 
N/A
HOA/Condo/Coop Fees 
N/A
Sq Ft Source 
Builder
Friends & Family
Recent Activity
yesterdayListing updated with changes from the MLS®
3 days agoListing first seen on site
General Features
Attached Garage 
Yes
Available on 
2026-10-13
Direction Faces 
East
Garage 
Yes
Garage Spaces 
1
Number Of Stories 
27
Parking 
Garage Door OpenerAttachedGarage
Parking Spaces 
1
Property Sub Type 
Condominium
Sewer 
Public Sewer
SqFt Total 
1278
Water Source 
Public
Interior Features
Appliances 
RangeMicrowaveDishwasherRefrigeratorWasherDryerDisposalStainless Steel Appliance(s)CooktopWater PurifierElectric Cooktop
Basement 
None
Cooling 
Central AirZoned
Electric 
Circuit Breakers
Furnished 
Unfurnished
Heating 
ElectricForced Air
Interior 
ElevatorWalk-In Closet(s)Entrance FoyerStorage
Laundry Features 
Washer HookupIn Unit
Balcony/Porch/Lanai 
Dimensions - 11X5Level - Main
Bedroom 2 
Dimensions - 12X14Level - Main
Bedroom 3 
Bedroom 4 
Dining Room 
Dimensions - COMBOLevel - Main
Family Room 
Foyer 
Dimensions - 7X14Level - Main
Kitchen 
Dimensions - 14X9Level - MainDescription - Eating Area-Breakfast Bar,Granite Counters
Laundry 
Dimensions - 8X5Level - Main
Living Room 
Dimensions - 19X15Level - Main
Master Bedroom 
Dimensions - 16X13Level - Main
Walk In Closet 
Dimensions - 13X6Level - Main
Save
Ask
Tour
Hide
Share
Exterior Features
Construction Details 
BrickGlass
Exterior 
Balcony
View 
Water
Waterview 
Water
Community Features
Association Amenities 
StorageParty RoomClubhouseElevator(s)
MLS Area 
Evanston
School District 
Evanston Twp High School
Township 
Evanston
Schools
School District
Evanston Twp High School
Elementary School
Dewey Elementary School
Middle School
Nichols Middle School
High School
Evanston Twp High School
Listing Courtesy of MRED as distributed by MLS Grid of @properties Christie's International Real Estate


Based on information submitted to the MLS GRID as of 2026-10-16 05:38 AM UTC. All data is obtained from various sources and may not have been verified by broker or MLS GRID. Supplied Open House Information is subject to change without notice. All information should be independently reviewed and verified for accuracy. Properties may or may not be listed by the office/agent presenting the information.
Last checked: 2026-10-16 05:38 AM UTC
MRED DMCA Copyright Information Copyright © 2026 Midwest Real Estate Data LLC. All rights reserved.

Neighborhood & Commute
Source: Walkscore
Disclosure: Community information and market data powered by Constellation Data Labs. Information is deemed reliable but not guaranteed.
Save
Ask
Tour
Hide
Share