
Search Homes for Sale in Chicago’s Western Suburbs
87 Townsend CircleNaperville, IL 60565
Mortgage Calculator
Monthly Payment (Est.)
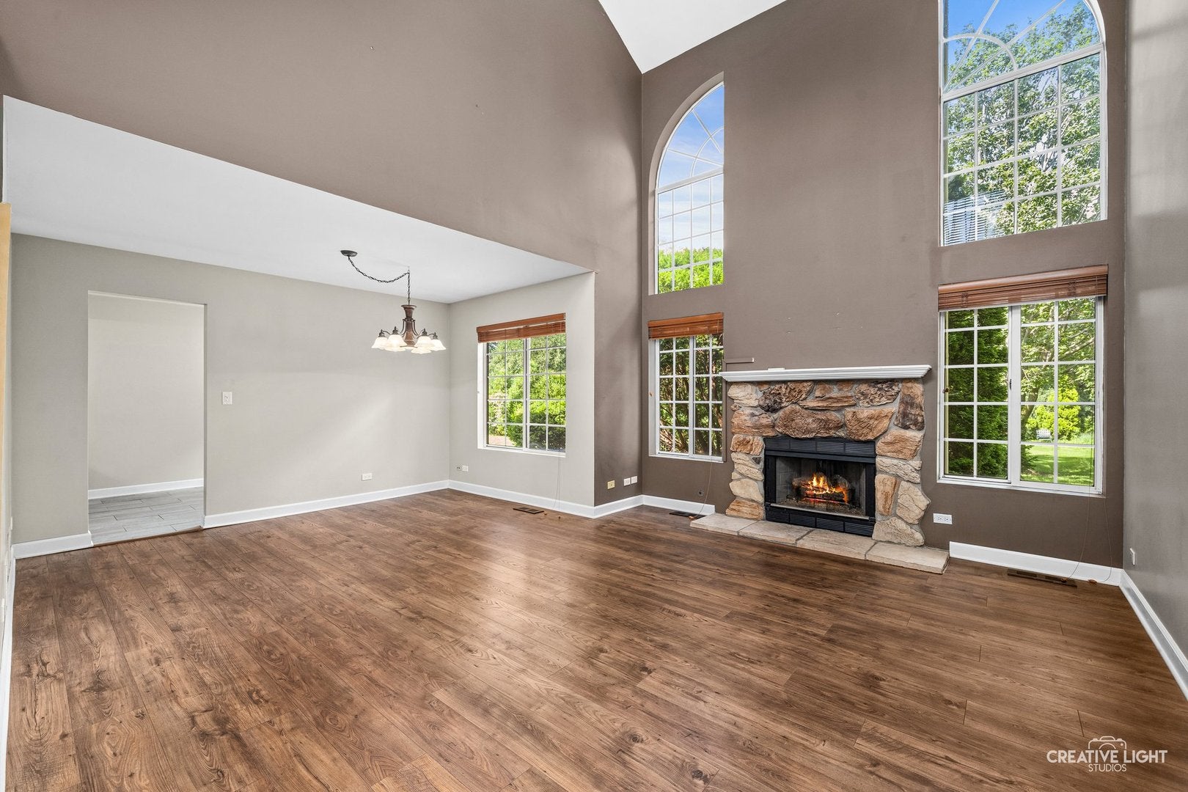
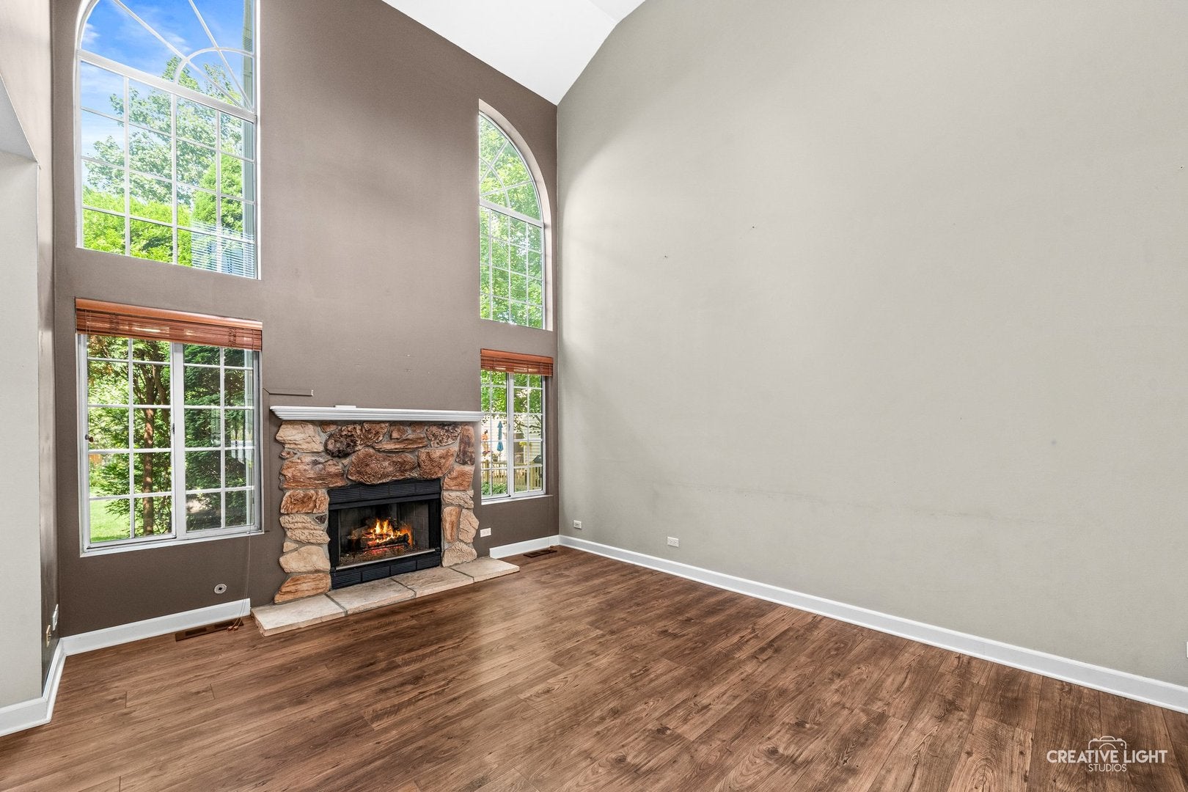
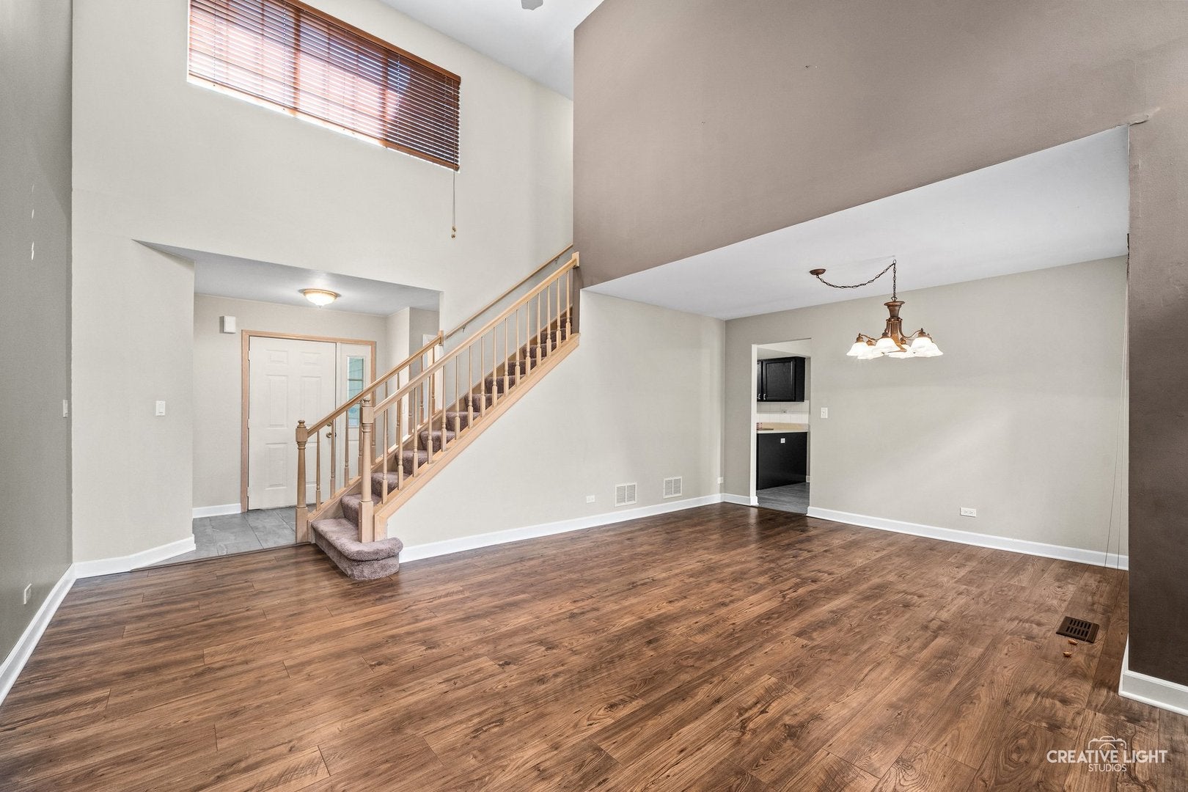
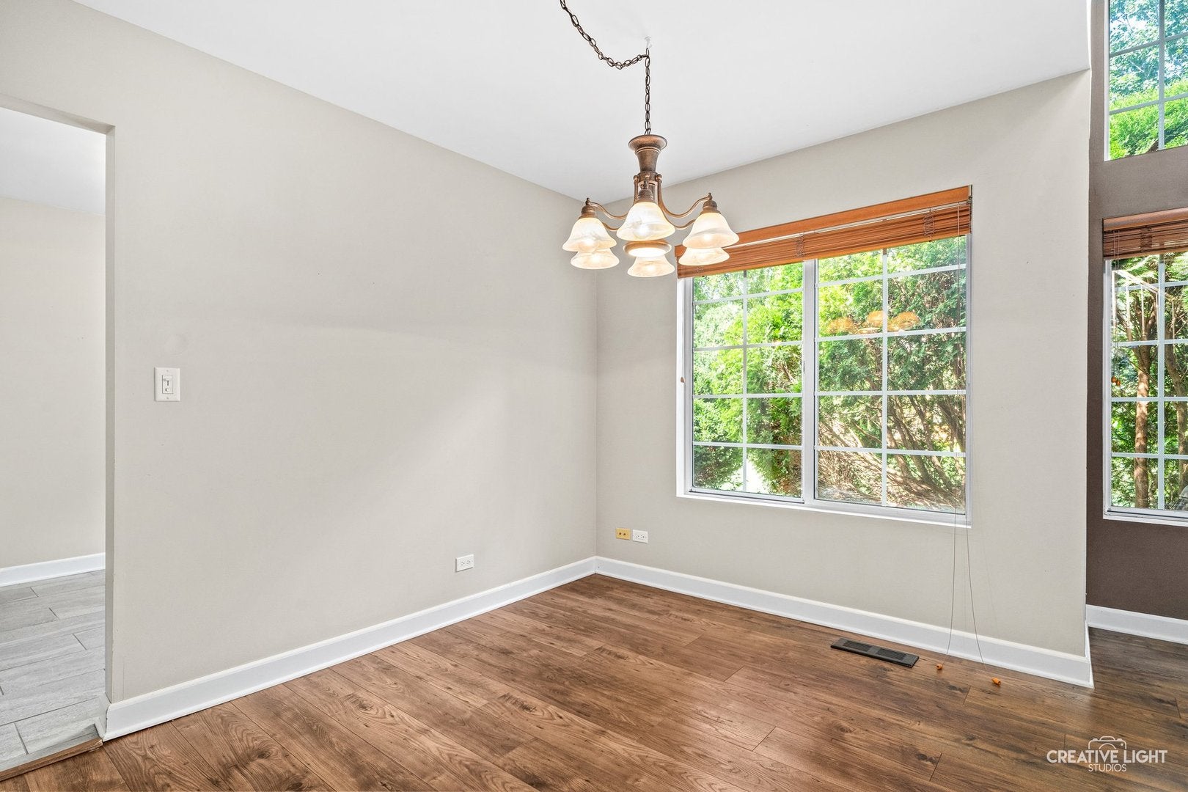
Enter an interest rate to see your estimated monthly payment.Welcome to this exceptionally well-maintained end unit with a large patio, and two car garage. This two story townhome offers the perfect combination of convenience, space, and location in one of the area's most desirable communities. Once inside and you will notice the welcoming atmosphere by the open living room with Vaulted Ceiling, letting in natural lighting throughout the home. The kitchen features newer Appliances, refurbished cabinetry, and an open dinette leading outside. A laundry room and powder room round out the first floor. Upstairs you'll find 2 spacious Bedrooms and 2 full Bathrooms, all touched up in recent years, creating a fresh and updated feel throughout the living areas. Outside, unwind on the large private Patio, and enjoy the ample spaced common area. As an end unit this home offers additional privacy, space and natural light. Additional features include newer AC unit, newer Roof, a 2 car Garage, and a well-maintained community. The location is hard to beat, and just 10 minutes from downtown Naperville. Schedule your showing today!
| yesterday | Listing updated with changes from the MLS® | |
| yesterday | Listing first seen on site |

Based on information submitted to the MLS GRID as of 2026-10-14 11:33 AM UTC. All data is obtained from various sources and may not have been verified by broker or MLS GRID. Supplied Open House Information is subject to change without notice. All information should be independently reviewed and verified for accuracy. Properties may or may not be listed by the office/agent presenting the information.
Last checked: 2026-10-14 11:33 AM UTC
MRED DMCA Copyright Information Copyright © 2026 Midwest Real Estate Data LLC. All rights reserved.
Did you know? You can invite friends and family to your search. They can join your search, rate and discuss listings with you.