
Search Homes for Sale in Chicago’s Western Suburbs
5639 W Wilson StreetMonee, IL 60449
Mortgage Calculator
Monthly Payment (Est.)
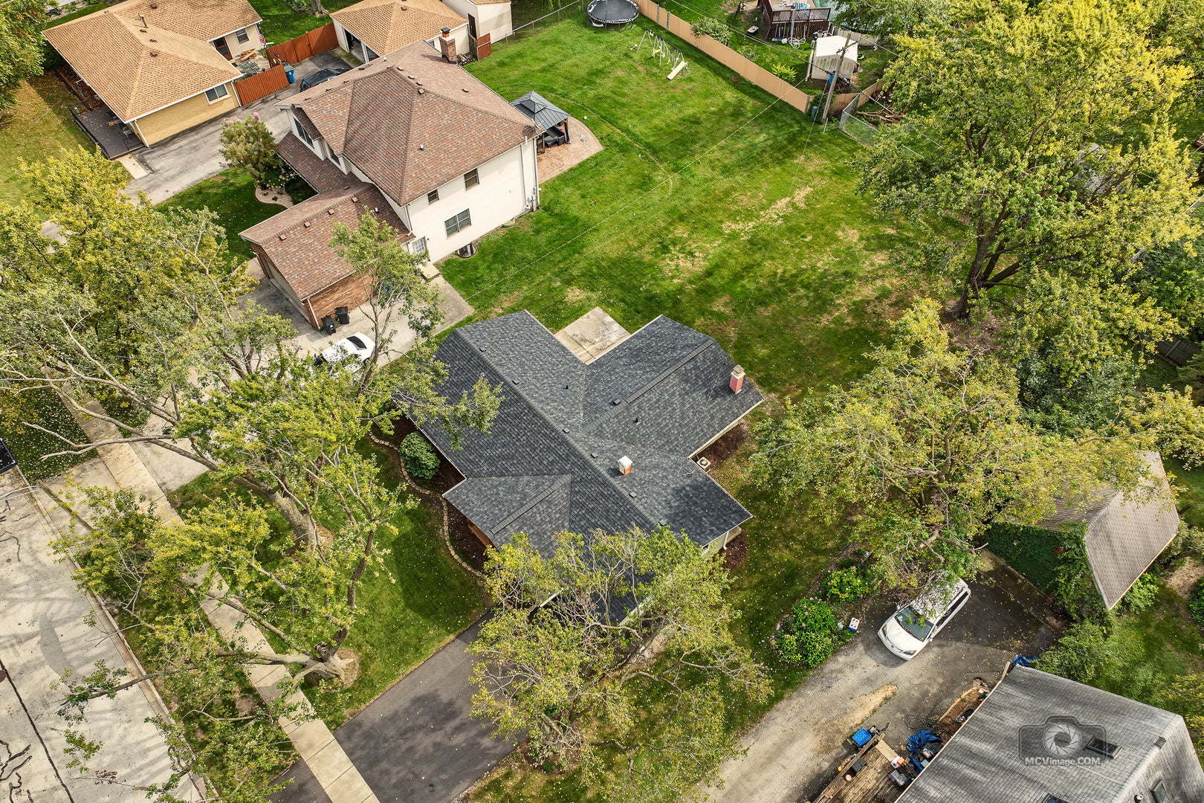
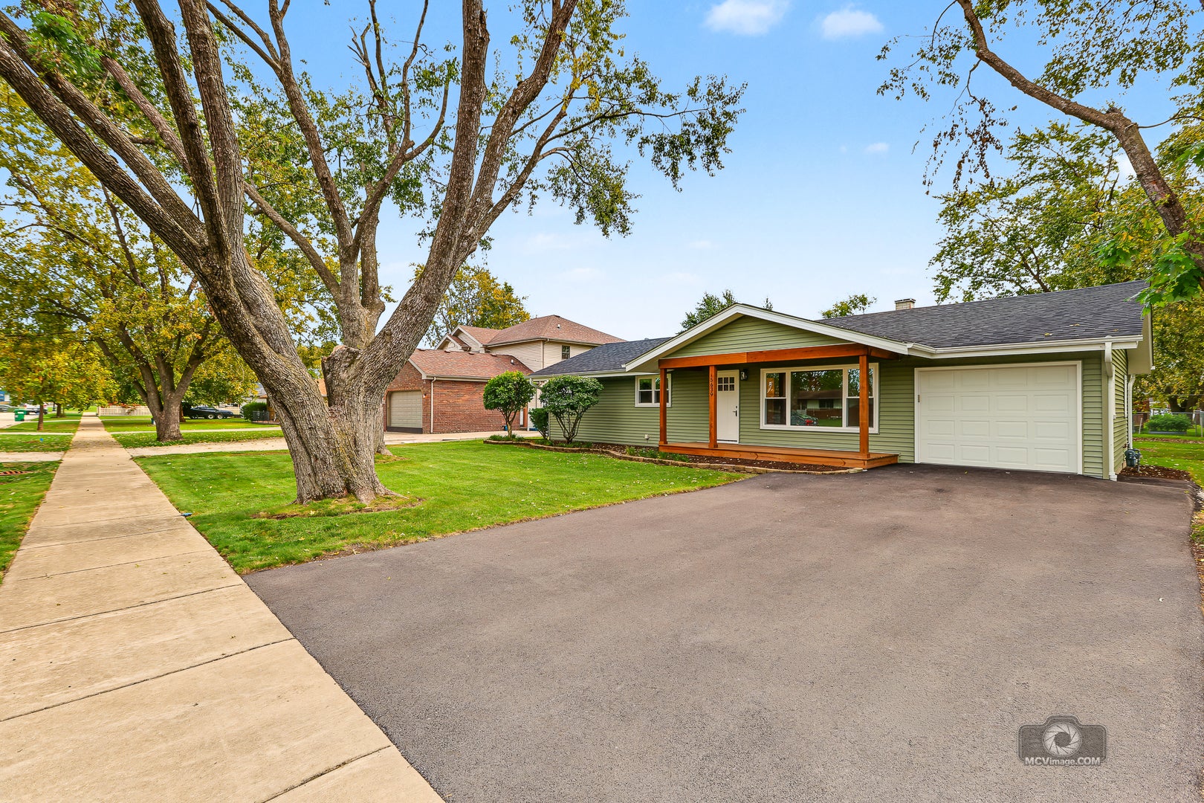
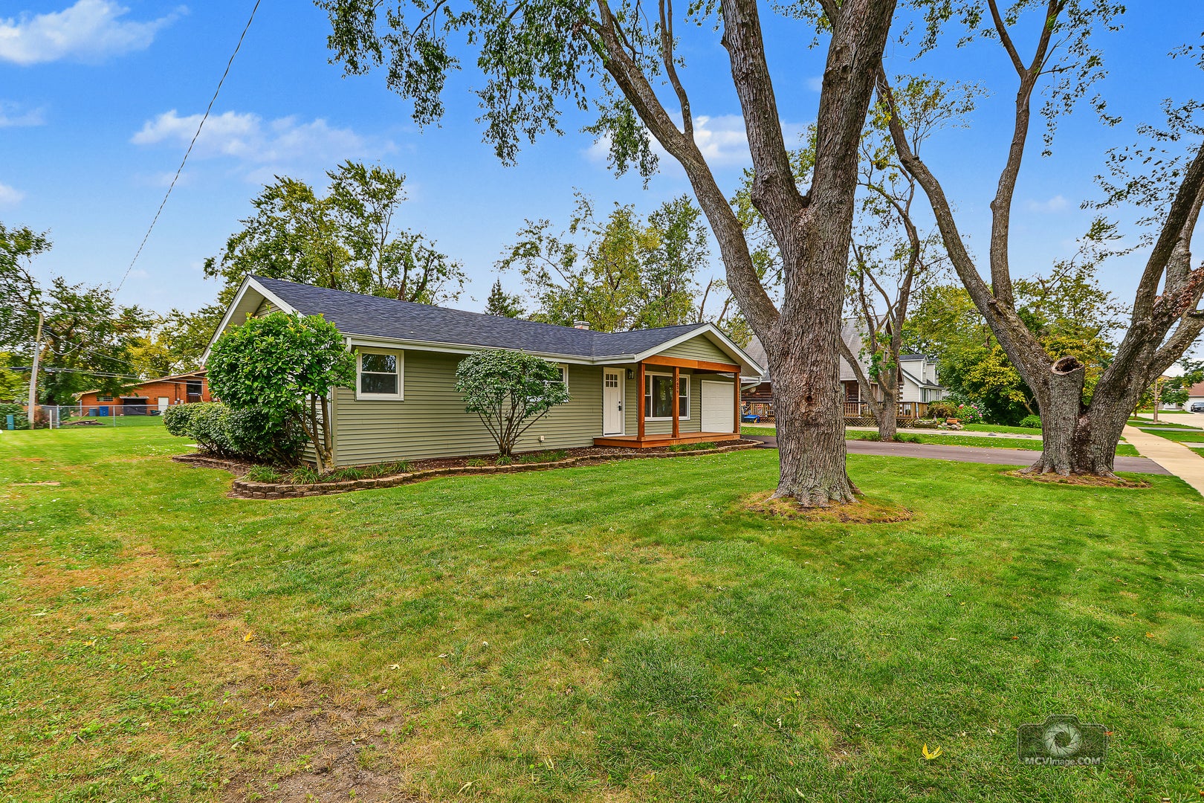
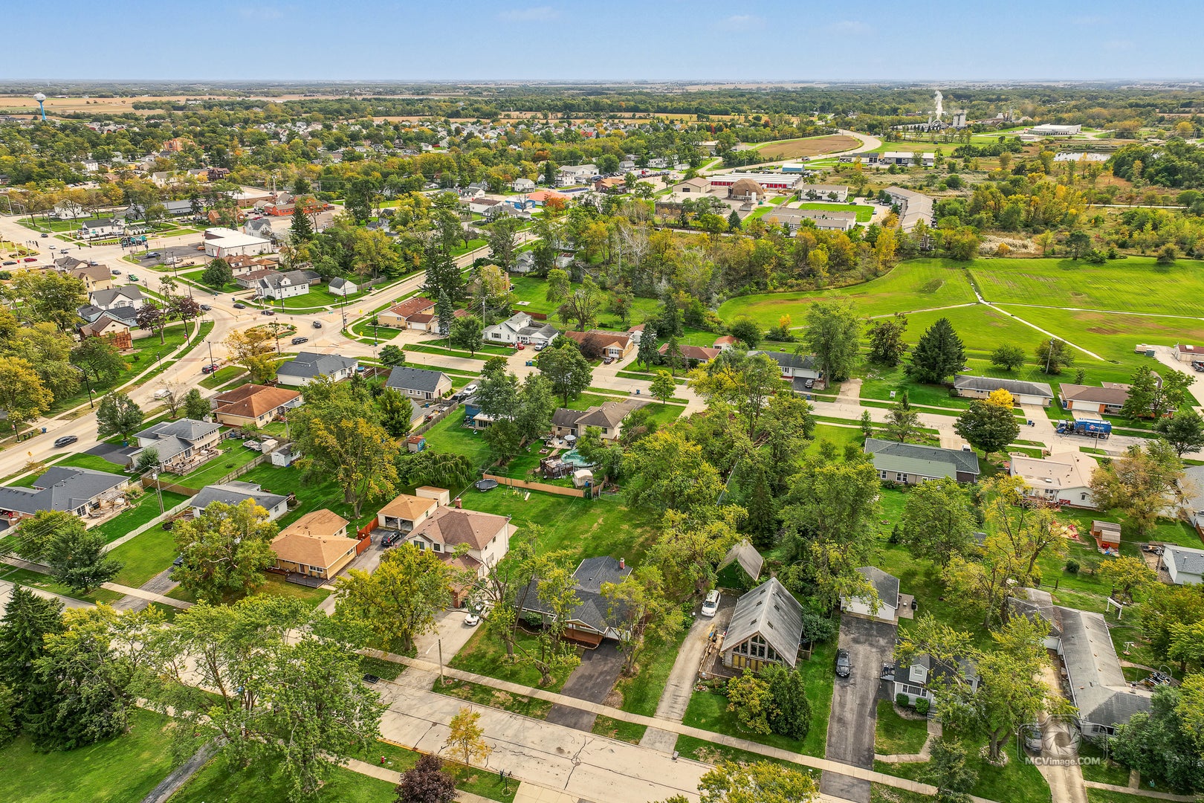
Enter an interest rate to see your estimated monthly payment.Welcome to this charming ranch-style home, beautifully remodeled from top to bottom! Situated on a generous lot in the heart of Monee and surrounded by towering trees, this home offers wonderful curb appeal and an inviting atmosphere from the moment you arrive. The spacious 18' x 6' covered front porch welcomes you inside to a bright, sun-filled living room. Luxury vinyl plank flooring flows throughout the home, leading to a beautifully updated kitchen featuring crisp white shaker-style cabinetry, quartz countertops, and stainless steel appliances. The spacious eating area boasts a picture window and a new sliding glass door that opens to the covered back porch. Just beyond, the inviting family room is sure to impress with its vaulted ceilings, rustic wood beams, and cozy wood-burning fireplace. The home offers three comfortable bedrooms and two full bathrooms, including a brand-new bath. A convenient laundry room and attached garage provide additional functionality and storage. Step outside to enjoy the covered back porch and generous concrete patio overlooking the expansive backyard-perfect for outdoor entertaining, relaxing, or enjoying the peaceful surroundings. The extensive updates make this home truly move-in ready! Improvements include a new roof, siding, soffits, gutters, windows, exterior doors, sliding glass door, water heater, driveway, bathroom, lighting, interior trim, and interior doors. Conveniently located near shopping, dining, and expressway access, this beautifully updated home combines modern finishes, comfortable living spaces, and a fantastic location. Come see all this wonderful home has to offer-schedule your showing today!
| 20 hours ago | Listing updated with changes from the MLS | |
| 20 hours ago | Status changed to Active | |
| 7 days ago | Price changed to $299,900 | |
| 2 weeks ago | Listing first seen on site |

Based on information submitted to the MLS GRID as of 2026-11-05 01:35 AM UTC. All data is obtained from various sources and may not have been verified by broker or MLS GRID. Supplied Open House Information is subject to change without notice. All information should be independently reviewed and verified for accuracy. Properties may or may not be listed by the office/agent presenting the information.
Last checked: 2026-11-05 01:35 AM UTC
MRED DMCA Copyright Information Copyright © 2026 Midwest Real Estate Data LLC. All rights reserved.