
Search Homes for Sale in Chicago’s Western Suburbs
910 Molobay TerraceBartlett, IL 60103
Mortgage Calculator
Monthly Payment (Est.)
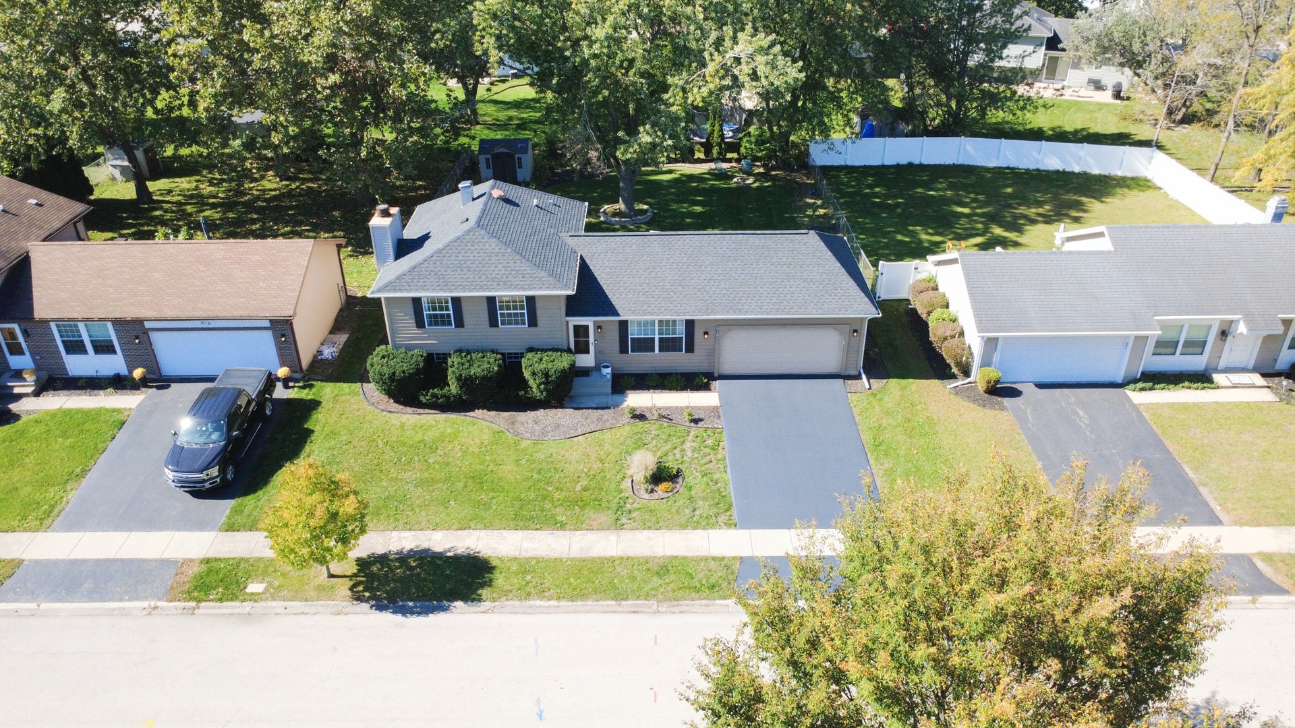
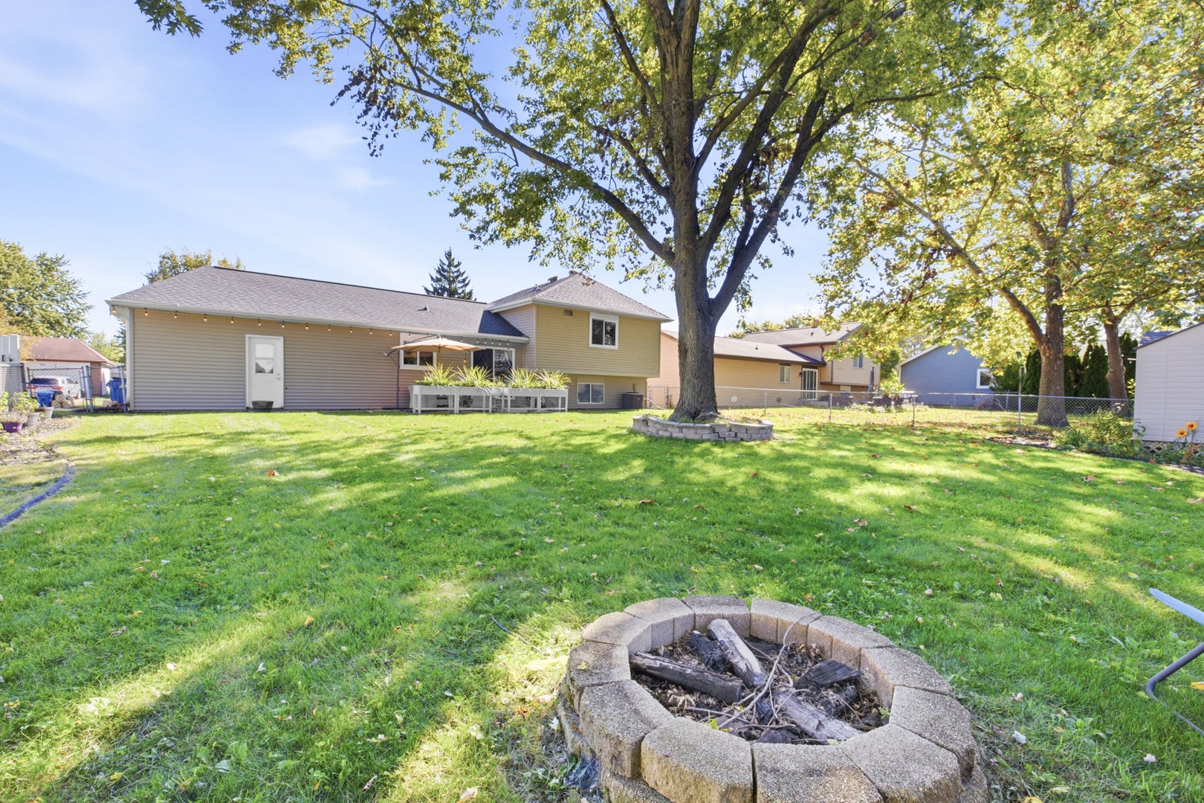
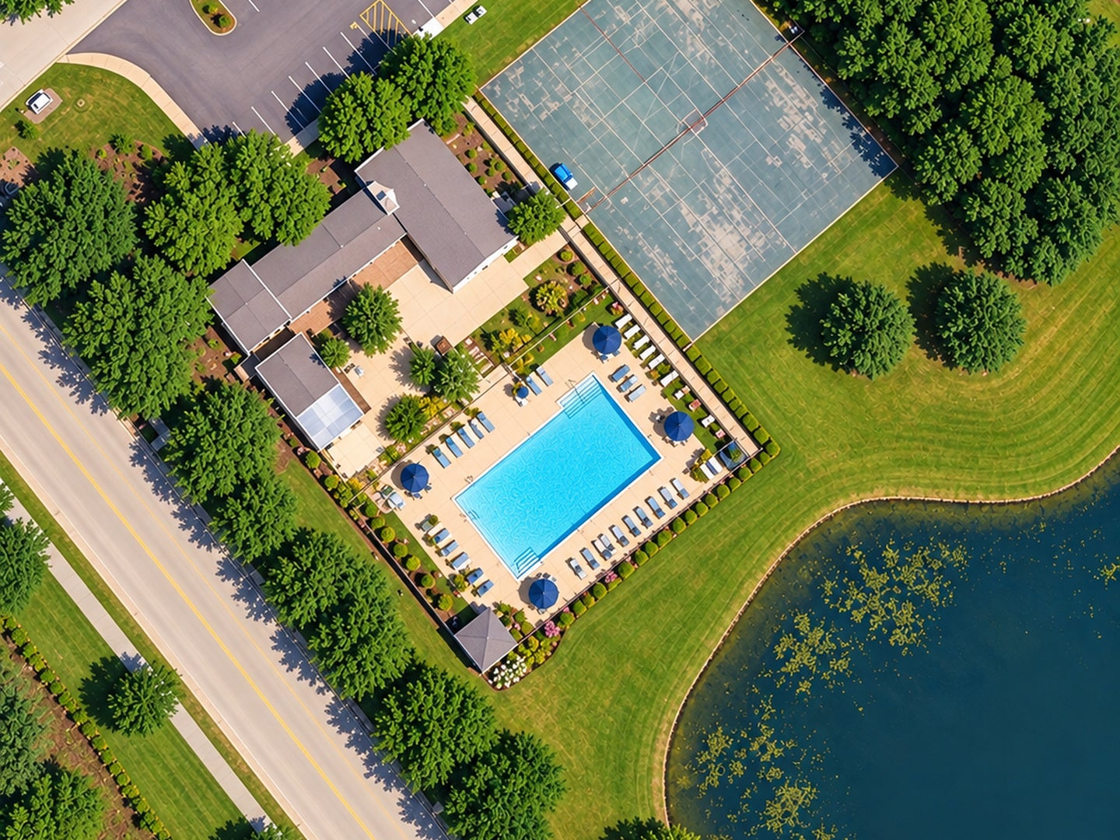
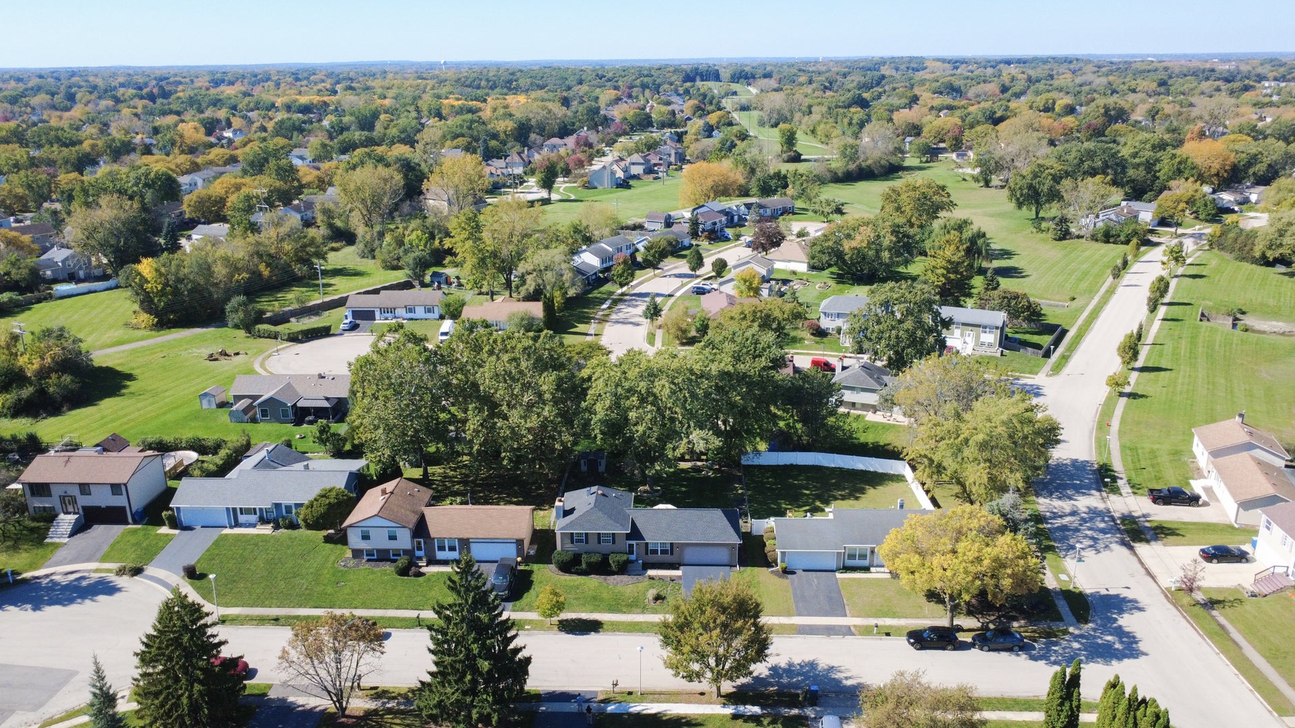
Enter an interest rate to see your estimated monthly payment.Beyond the ordinary, this Bartlett gem brings together thoughtful design, beautiful finishes, and an impressive collection of improvements inside and out! Tucked away on a charming cul-de-sac, this 3-bedroom, 2-full-bath split-level home with a 2-car garage offers the added benefit of wonderful community amenities, including a clubhouse and swimming pool. This beautiful home Features a complete roof replacement with GAF shingles, new gutters and downspouts (2024), along with extensive interior renovations and major mechanical upgrades, this home offers both style and peace of mind! Step inside to a bright and inviting living room filled with natural light. The stunning kitchen steals the spotlight with crisp white shaker-style cabinetry featuring soft-close doors and drawers, quartz countertops, stainless steel appliances, porcelain tile flooring, and a striking glass mosaic backsplash that adds texture and character. A standout feature is the custom built-in coffee and wine bar, thoughtfully designed with glass-front display cabinetry, wine bottle storage, hanging stemware racks, and additional counter space-perfect for your morning coffee or entertaining guests! The adjoining dining area overlooks the backyard, with sliding glass doors leading directly to the outdoor patio. The spacious lower-level family room offers a cozy retreat with a fireplace and updated flooring, ideal for relaxing or gathering with friends and family. All three bedrooms are conveniently located on the upper level, along with a stylish full bathroom featuring elegant large-format tilework, a decorative mosaic accent, a modern vanity, and a tub/shower combination. The equally impressive lower-level full bathroom showcases a tiled walk-in shower with glass doors, a striking mosaic accent, and sophisticated charcoal-toned tile flooring. Step outside to your spacious, fully fenced backyard retreat, complete with mature trees, a concrete patio (2018), and a storage shed (2019)-an ideal setting for outdoor entertaining, summer gatherings, or simply relaxing in your own private outdoor space. THE IMPROVEMENTS DON'T STOP THERE! Additional updates include electrical and plumbing improvements and a replaced front stoop (2018). Major upgrades include a furnace, A/C, Ecobee smart thermostat, and sump pump (2020), plus a replaced driveway (2021) that has just been freshly seal-coated! Ideally situated near a neighborhood playground, shopping, dining, Metra train service, and major expressways. Don't miss your opportunity to make this exceptional home yours for years to come.
| 3 weeks ago | Listing updated with changes from the MLS | |
| 3 weeks ago | Status changed to Active Under Contract | |
| 3 weeks ago | Listing first seen on site |

Based on information submitted to the MLS GRID as of 2026-11-06 11:21 AM UTC. All data is obtained from various sources and may not have been verified by broker or MLS GRID. Supplied Open House Information is subject to change without notice. All information should be independently reviewed and verified for accuracy. Properties may or may not be listed by the office/agent presenting the information.
Last checked: 2026-11-06 11:21 AM UTC
MRED DMCA Copyright Information Copyright © 2026 Midwest Real Estate Data LLC. All rights reserved.
Did you know? You can invite friends and family to your search. They can join your search, rate and discuss listings with you.