O'Neil Property Group

Search Homes for Sale in Chicago’s Western Suburbs

Save
Ask
Tour
Hide
Share
$400,000
1 Day On Site

3536 Gallant Fox Drive
Elgin, IL 60124

For Sale|Single Family Residence|Active
4
Beds
3
Total Baths
2
Full Baths
1
Partial Bath
2,440
SqFt
$164
/SqFt
2010
Built
Subdivision:
Highland Woods
County:
Kane
Listing Courtesy of MRED as distributed by MLS Grid of eXp Realty - Chicago North Ave
3536 Gallant Fox Drive3536 Gallant Fox Drive3536 Gallant Fox Drive3536 Gallant Fox Drive
Save
Ask
Tour
Hide
Share

Mortgage Calculator

Monthly Payment (Est.)

Enter an interest rate to see your estimated monthly payment.
Calculator powered by Showcase IDX, a Constellation1 Company. Copyright ©2026 Information is deemed reliable but not guaranteed.

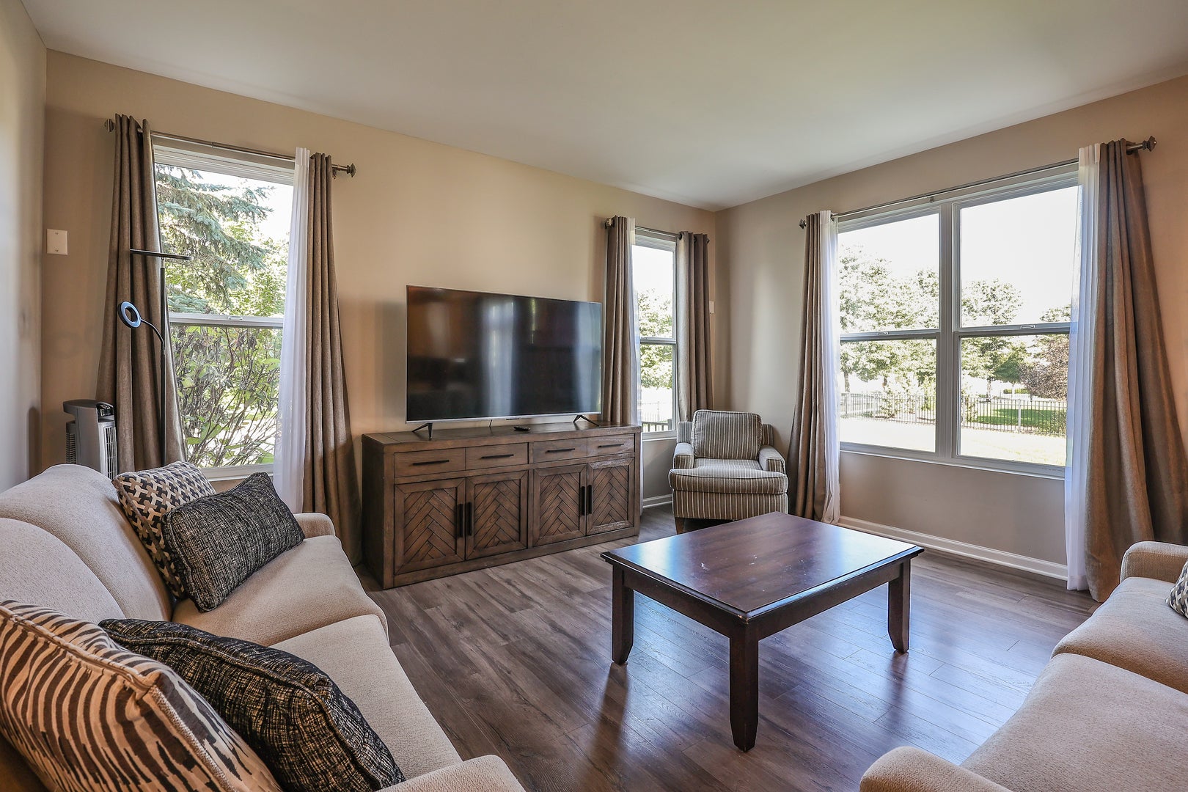
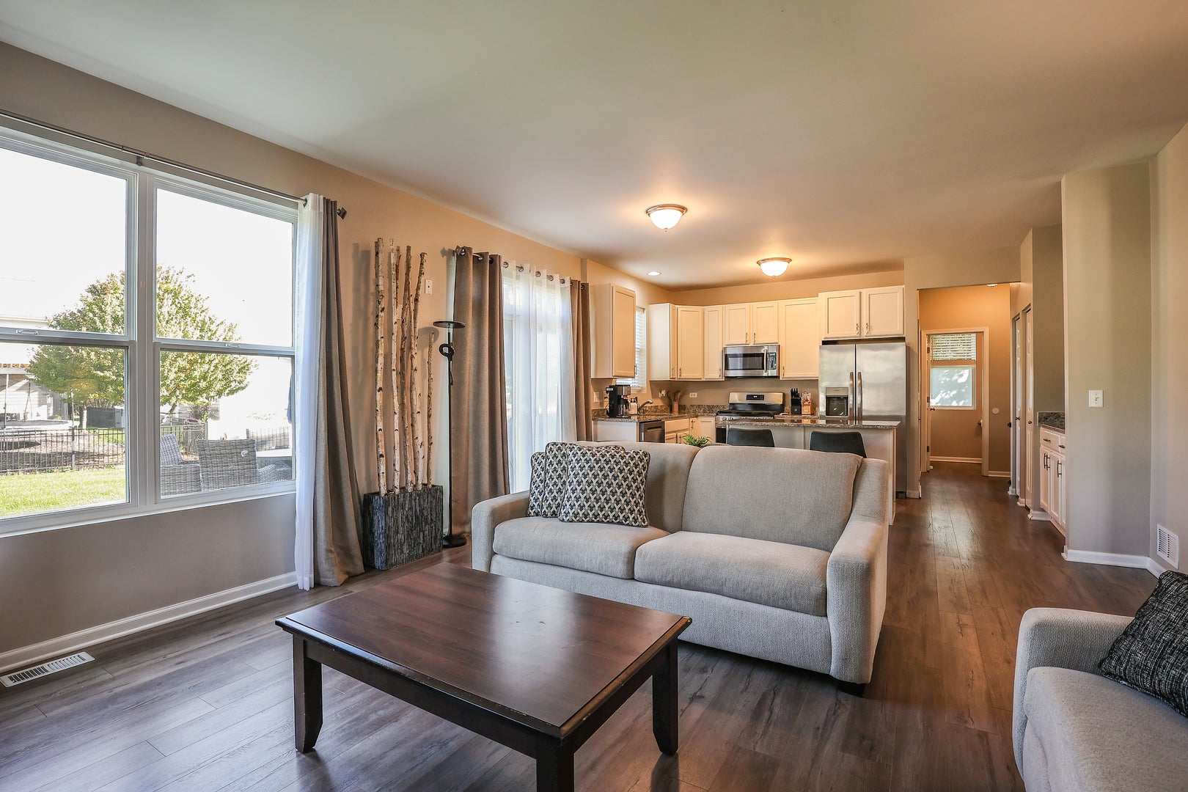
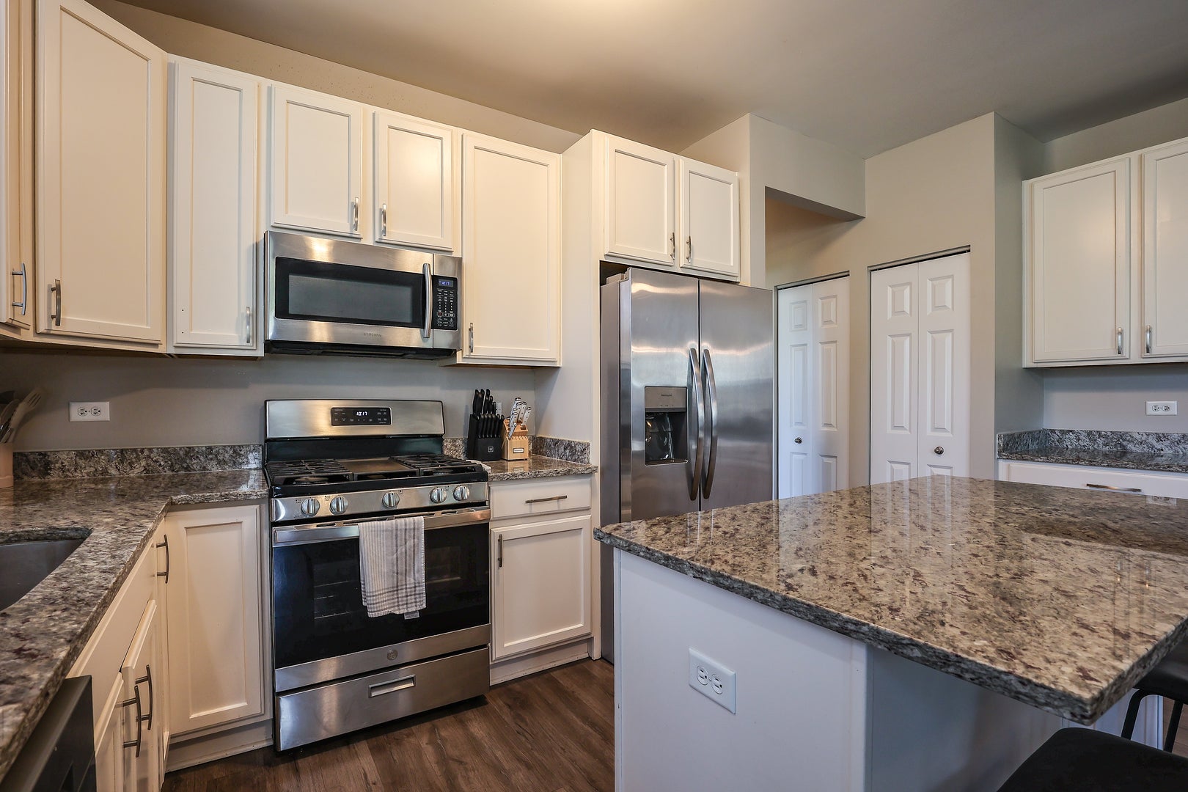
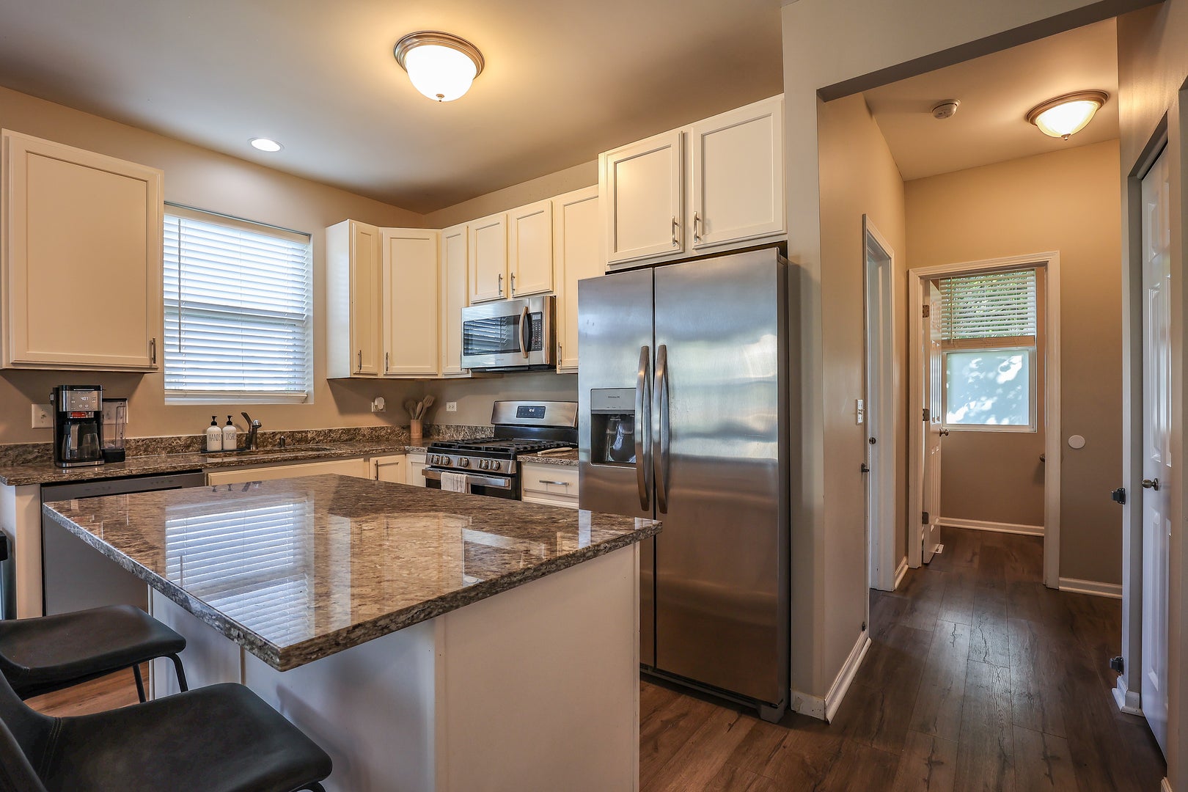
Move-In Ready Highland Woods Home on a Corner Lot w/Large Fully Fenced Yard! This Popular Andrews Model Offers Approx. 2,440 Sq Ft w/4 Bedrooms, 2.1 Baths, a Dramatic 2-Story Foyer, a 1st Floor Office, a Convenient 2nd Floor Laundry Room, a 2-Car Attached Garage, & an Approx. 1,100 Sq Ft Unfinished Basement Ready for Your Ideas. Extensively Updated in 2021: New Luxury Vinyl Plank Flooring Throughout the 1st Floor, New Carpet in the Bedrooms, Halls & Stairs, Granite Counters in the Kitchen & All Bathrooms, Fresh Paint Throughout, & Brand New Iron Stair Railings. The Kitchen Features All New 2023 Stainless Steel Appliances, an Island, Pantry & Table Space, & Opens to the Large Living Room - Perfect for Gathering. Formal Family & Dining Rooms Plus a Private 1st Floor Office - Ideal for Working From Home - Complete the Main Level. Sliding Doors Lead to a New 20x20 Concrete Patio Overlooking the Large Fenced Yard. Upstairs, the Huge Primary Suite Offers Two Walk-In Closets & an Ensuite Bath w/Dual Sinks, Separate Soaking Tub & Shower. Three Additional Bedrooms (2 w/Their Own Walk-In Closets), a 2nd Full Bath, & a Convenient Laundry Room Complete the Upper Level - 3 of 4 Bedrooms Have Walk-In Closets! Home is Fully Furnished - Furniture, 2023 Grill & Patio Furniture are Optional & Negotiable, or All Can Be Removed. Enjoy the Highland Woods Lifestyle: Clubhouse w/Fitness Center, Pools, Hot Tub & Splash Pad, Tennis, Basketball & Sand Volleyball Courts, Ponds for Fishing, Parks, & Miles of Walking & Biking Trails. Country Trails Elementary (D301) is Located Within the Community, w/Easy Access to Randall Rd, I-90, Route 20 & Big Timber Metra.

Save
Ask
Tour
Hide
Share
Listing Snapshot
Price 
$400,000
Days On Site 
1 Day
Bedrooms 
4
Inside Area (SqFt) 
2,440 sqft
Total Baths 
3
Full Baths 
2
Partial Baths 
1
Lot Size 
0.28 Acres
Year Built 
2010
MLS® Number 
12783872
Status 
Active
Property Tax 
$9,817
HOA/Condo/Coop Fees 
$125.67 monthly
Sq Ft Source 
Plans
Friends & Family
Recent Activity
8 hours agoListing updated with changes from the MLS®
yesterdayListing first seen on site
General Features
Acres 
0.28
Attached Garage 
Yes
Garage 
Yes
Garage Spaces 
2
Parking 
AttachedGarage
Parking Spaces 
2
Property Sub Type 
Single Family Residence
Sewer 
Public Sewer
SqFt Total 
2440
Water Source 
Public
Interior Features
Appliances 
RangeMicrowaveDishwasherRefrigeratorWasherDryerStainless Steel Appliance(s)Humidifier
Basement 
Sump PumpUnfinishedFull
Cooling 
Ceiling Fan(s)Central Air
Flooring 
Carpet
Heating 
Natural GasForced Air
Interior 
Entrance FoyerWalk-In Closet(s)Granite CountersPantry
Laundry Features 
Upper Level
Window Features 
Drapes
Bedroom 2 
Dimensions - 14X11Level - Second
Bedroom 3 
Dimensions - 13X11Level - Second
Bedroom 4 
Dimensions - 12X11Level - Second
Dining Room 
Dimensions - 11X10Level - Main
Family Room 
Dimensions - 12X11Level - Main
Foyer 
Dimensions - 23X7Level - Main
Kitchen 
Dimensions - 16X10Level - MainDescription - Eating Area-Table Space,Island,Pantry-Closet,Granite Counters,Updated Kitchen
Laundry 
Dimensions - 8X8Level - Second
Living Room 
Dimensions - 18X15Level - Main
Master Bedroom 
Dimensions - 20X17Level - Second
Office 
Dimensions - 10X10Level - Main
Storage 
Dimensions - 39X38Level - Basement
Save
Ask
Tour
Hide
Share
Exterior Features
Construction Details 
Vinyl Siding
Fencing 
Fenced
Lot Features 
Corner Lot
Roof 
Asphalt
Windows/Doors 
Drapes
Community Features
Association Fee 
$377.0
Association Fee Frequency 
Quarterly
Community Features 
ClubhouseParkPoolTennis Court(s)SidewalksStreet Lights
MLS Area 
Elgin
School District 
Central High School
Township 
Plato
Schools
School District
Central High School
Elementary School
Country Trails Elementary School
Middle School
Central Middle School
High School
Central High School
Listing Courtesy of MRED as distributed by MLS Grid of eXp Realty - Chicago North Ave


Based on information submitted to the MLS GRID as of 2026-10-16 12:09 AM UTC. All data is obtained from various sources and may not have been verified by broker or MLS GRID. Supplied Open House Information is subject to change without notice. All information should be independently reviewed and verified for accuracy. Properties may or may not be listed by the office/agent presenting the information.
Last checked: 2026-10-16 12:09 AM UTC
MRED DMCA Copyright Information Copyright © 2026 Midwest Real Estate Data LLC. All rights reserved.

Neighborhood & Commute
Source: Walkscore
Disclosure: Community information and market data powered by Constellation Data Labs. Information is deemed reliable but not guaranteed.
Save
Ask
Tour
Hide
Share