O'Neil Property Group

Search Homes for Sale in Chicago’s Western Suburbs

Save
Ask
Tour
Hide
Share
$1,500,000
6 Days On Site

840 N LAKE SHORE Drive 603
Chicago, IL 60611

For Sale|Condominium|Active
3
Beds
4
Total Baths
3
Full Baths
1
Partial Bath
3,198
SqFt
$469
/SqFt
2003
Built
County:
Cook
Listing Courtesy of MRED as distributed by MLS Grid of Berkshire Hathaway HomeServices Chicago
840 N LAKE SHORE Drive 603840 N LAKE SHORE Drive 603840 N LAKE SHORE Drive 603840 N LAKE SHORE Drive 603
Save
Ask
Tour
Hide
Share

Mortgage Calculator

Monthly Payment (Est.)

Enter an interest rate to see your estimated monthly payment.
Calculator powered by Showcase IDX, a Constellation1 Company. Copyright Β©2026 Information is deemed reliable but not guaranteed.

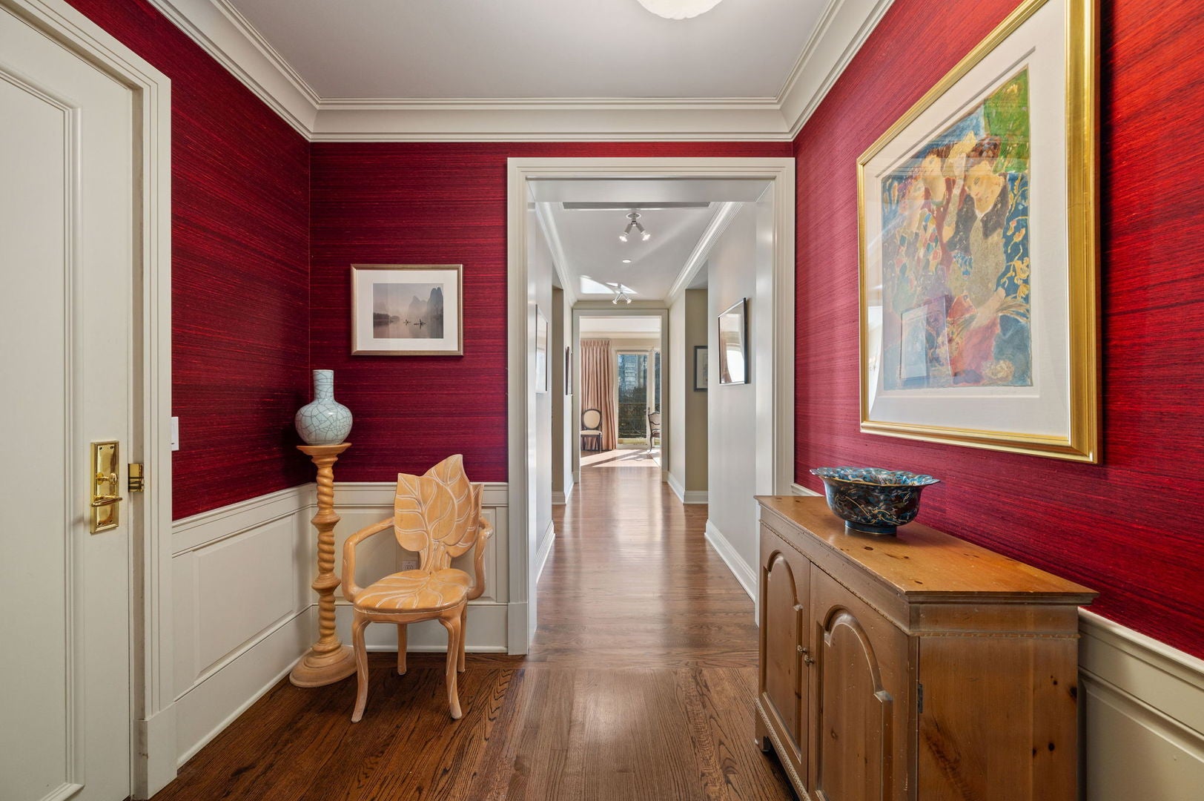
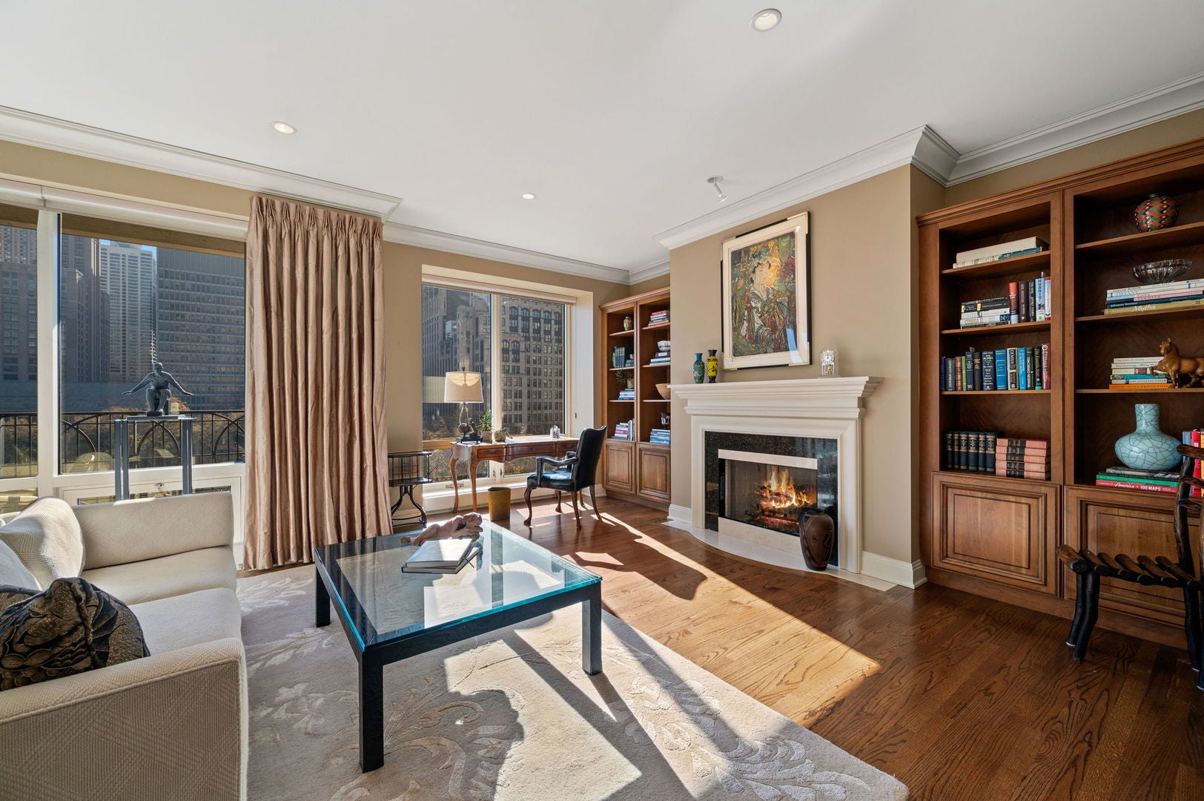
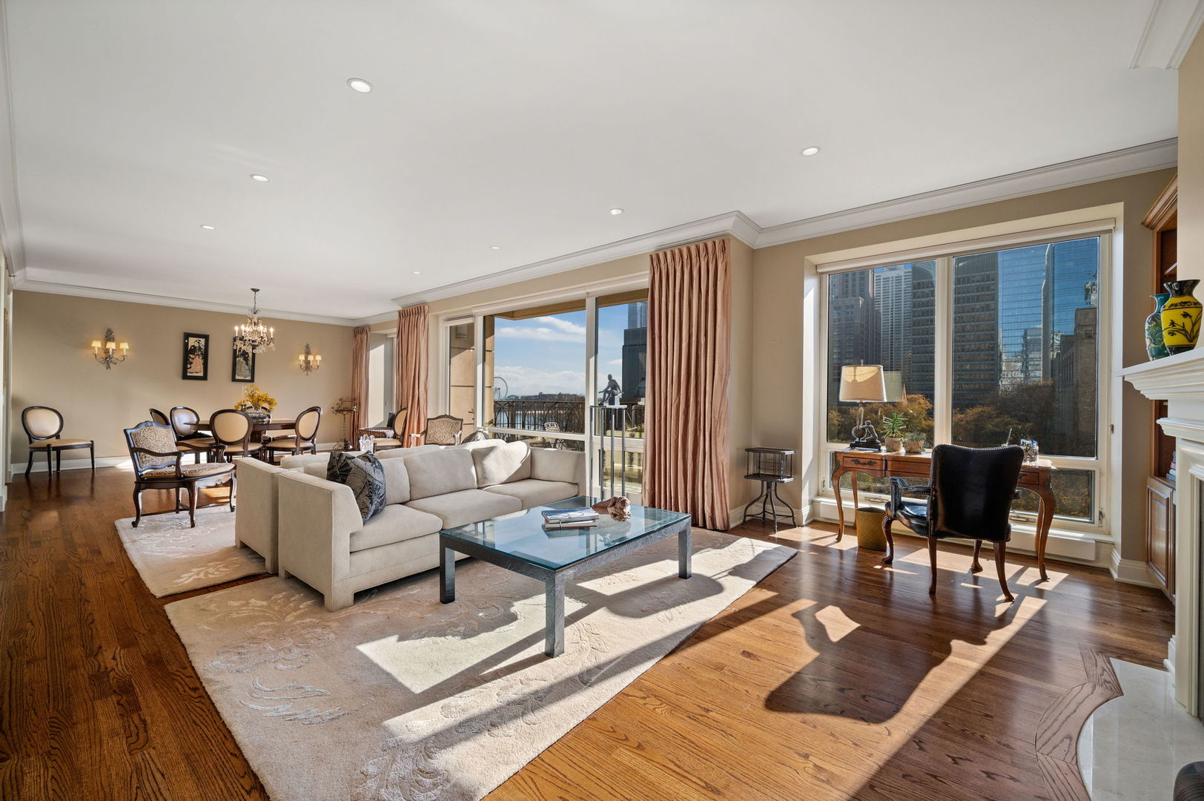
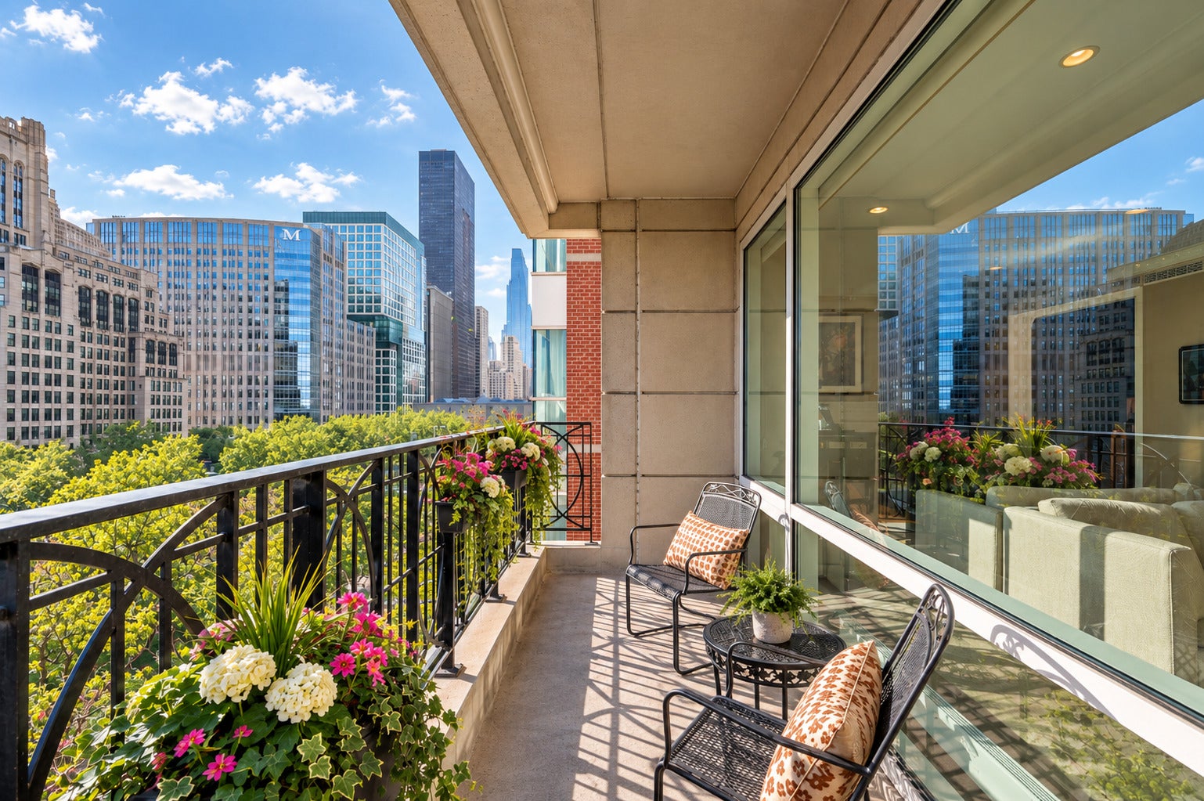
Experience an elevated lifestyle in this extraordinary 3,200 sq. ft. Streeterville residence, perfectly oriented to capture sweeping views of Lake Michigan, Chicago's stunning skyline, and some of the city's most celebrated architectural masterpieces. Designed by renowned architect, Lucien Lagrange, this home pairs timeless sophistication with modern comfort in one of Streeterville's premier full-service buildings. This expansive 3-bedroom, 3.1-bath residence offers exceptional living and entertaining spaces, including a gracious formal dining room, an oversized living room with panoramic vistas, and a spacious family room ideal for relaxing or hosting guests. Thoughtful design and large windows fill the home with natural light while framing unforgettable city and lake views. Third bedroom has been opened up to the primary suite to create a commodious private retreat. It can easily be returned to the original layout. Residents enjoy the best of full-amenity living with top-tier services, attentive door staff, on-site management, fitness facilities, and beautifully maintained common spaces. Two garage parking spaces and abundant storage complete this exceptional offering. Services include 24 hour door staff, onsite management, onsite engineer, fitness room, bike storage and valet guest parking. Located directly across the street from Lake Shore Park with tennis courts, running track and outdoor gym. Two blocks to Michigan Avenue and 1 block from Northwestern University Medical Campus. Pet friendly. Sophisticated, spacious, and set within an architectural gem-this is Streeterville luxury at its finest.

Save
Ask
Tour
Hide
Share
Listing Snapshot
PriceΒ 
$1,500,000
Days On SiteΒ 
6 Days
BedroomsΒ 
3
Inside Area (SqFt)Β 
3,198 sqft
Total BathsΒ 
4
Full BathsΒ 
3
Partial BathsΒ 
1
Lot SizeΒ 
N/A
Year BuiltΒ 
2003
MLS NumberΒ 
12783886
StatusΒ 
Active
Property TaxΒ 
$39,797.75
HOA/Condo/Coop FeesΒ 
$3,741 monthly
Sq Ft SourceΒ 
Estimated
Friends & Family
Recent Activity
20 hours agoListing updated with changes from the MLS
20 hours agoStatus changed to Active
6 days agoListing first seen on site
General Features
Attached GarageΒ 
Yes
Direction FacesΒ 
South
GarageΒ 
Yes
Garage SpacesΒ 
2
Number Of StoriesΒ 
25
ParkingΒ 
Garage Door OpenerHeated GarageAttachedGarage
Parking SpacesΒ 
2
PetsΒ 
Cats OKDogs OK
Property Sub TypeΒ 
Condominium
SewerΒ 
Other
UtilitiesΒ 
Cable Available
Water SourceΒ 
Other
Interior Features
AppliancesΒ 
Double OvenMicrowaveDishwasherRefrigeratorFreezerWasherDryerDisposalHumidifier
BasementΒ 
None
CoolingΒ 
Central AirZoned
ElectricΒ 
Circuit Breakers200+ Amp Service
FireplaceΒ 
Yes
Fireplace FeaturesΒ 
Living RoomGas Log
FireplacesΒ 
1
FlooringΒ 
HardwoodCarpet
HeatingΒ 
ElectricForced AirBaseboard
InteriorΒ 
Dry BarElevatorStorageBuilt-in FeaturesWalk-In Closet(s)BookcasesGranite Counters
Laundry FeaturesΒ 
Washer HookupIn Unit
Window FeaturesΒ 
ScreensWindow TreatmentsDrapes
Balcony/Porch/LanaiΒ 
Dimensions - 15X5Level - Main
Bedroom 2Β 
Dimensions - 13X12Level - Main
Bedroom 3Β 
Dimensions - 13X12Level - Main
Bedroom 4Β 
Dining RoomΒ 
Dimensions - 16X11Level - Main
Family RoomΒ 
Dimensions - 17X15Level - Main
KitchenΒ 
Dimensions - 15X11Level - MainDescription - Eating Area-Breakfast Bar,Island
LaundryΒ 
Dimensions - 5X6Level - Main
Living RoomΒ 
Dimensions - 29X14Level - Main
Master BedroomΒ 
Dimensions - 17X14Level - Main
Save
Ask
Tour
Hide
Share
Exterior Features
Construction DetailsΒ 
Concrete
ExteriorΒ 
Balcony
ViewΒ 
Water
WaterviewΒ 
Water
Windows/DoorsΒ 
ScreensWindow TreatmentsDrapes
Community Features
Association AmenitiesΒ 
StorageService Elevator(s)Fitness Center
Association FeeΒ 
$3741.0
Association Fee FrequencyΒ 
Monthly
MLS AreaΒ 
CHI - Near North Side
School DistrictΒ 
299
TownshipΒ 
North Chicago
Schools
School District
299
Elementary School
Unknown
Middle School
Unknown
High School
Unknown
Listing Courtesy of MRED as distributed by MLS Grid of Berkshire Hathaway HomeServices Chicago


Based on information submitted to the MLS GRID as of 2026-10-20 01:10 AM UTC. All data is obtained from various sources and may not have been verified by broker or MLS GRID. Supplied Open House Information is subject to change without notice. All information should be independently reviewed and verified for accuracy. Properties may or may not be listed by the office/agent presenting the information.
Last checked: 2026-10-20 01:10 AM UTC
MRED DMCA Copyright Information Copyright Β© 2026 Midwest Real Estate Data LLC. All rights reserved.

Neighborhood & Commute
Source: Walkscore
Disclosure: Community information and market data powered by Constellation Data Labs. Information is deemed reliable but not guaranteed.
Save
Ask
Tour
Hide
Share