
Search Homes for Sale in Chicago’s Western Suburbs
14405 S Troy AvenuePosen, IL 60469
Mortgage Calculator
Monthly Payment (Est.)
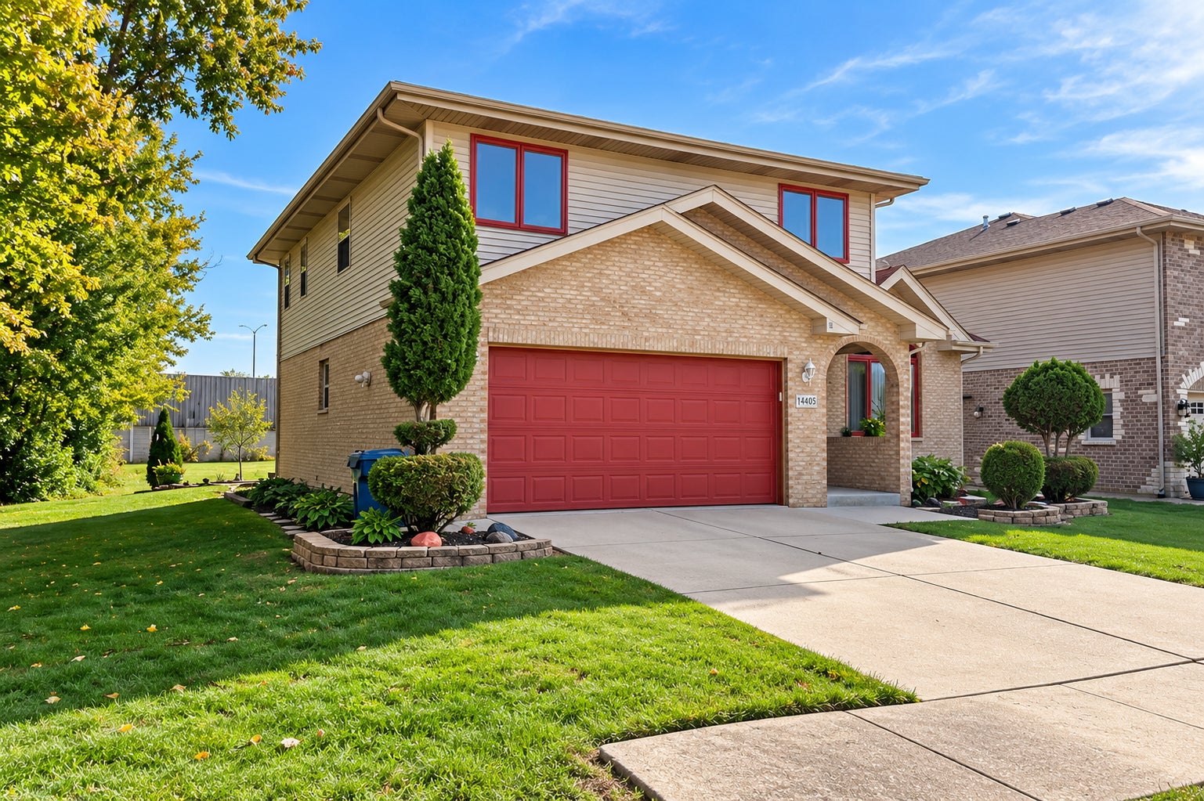
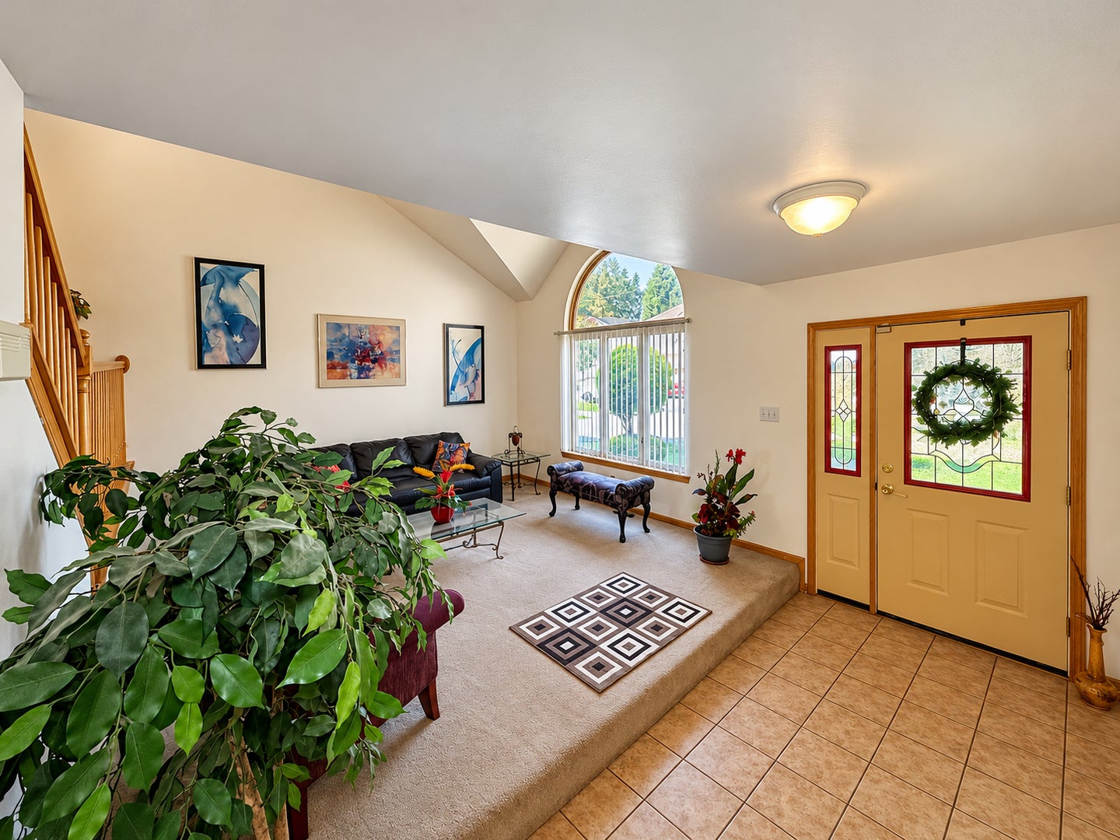
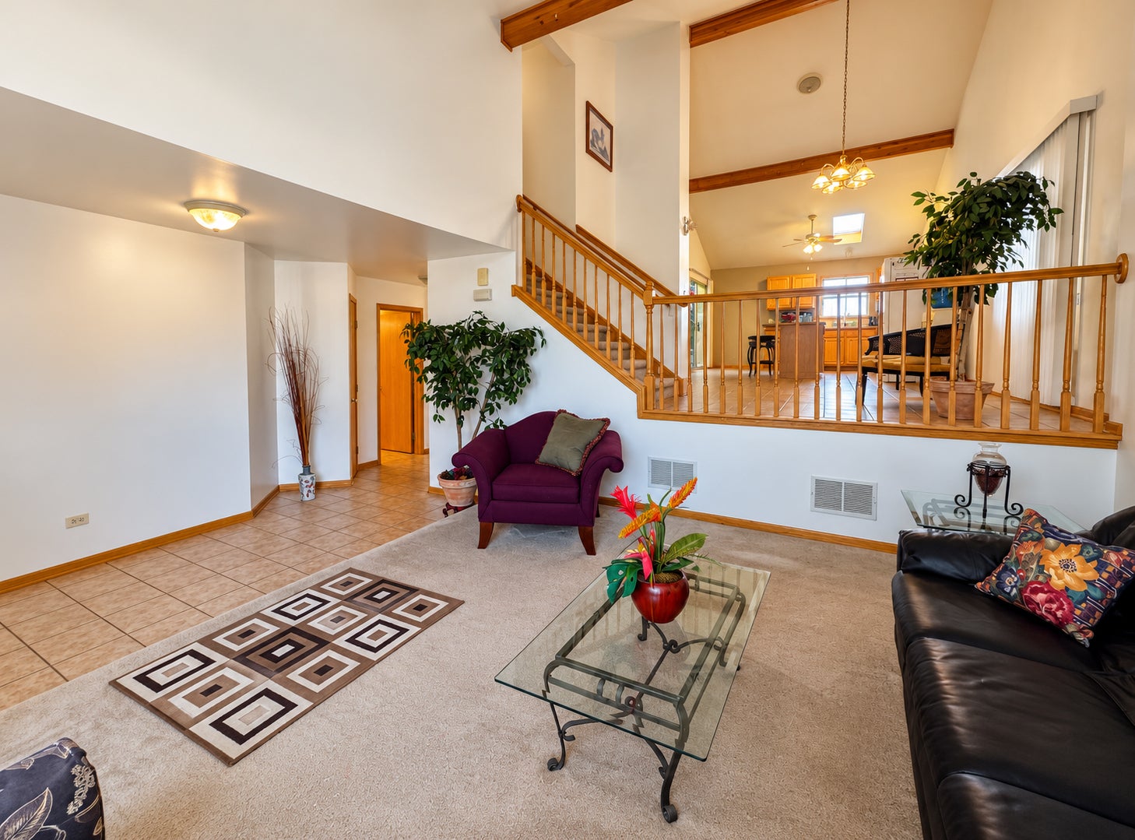
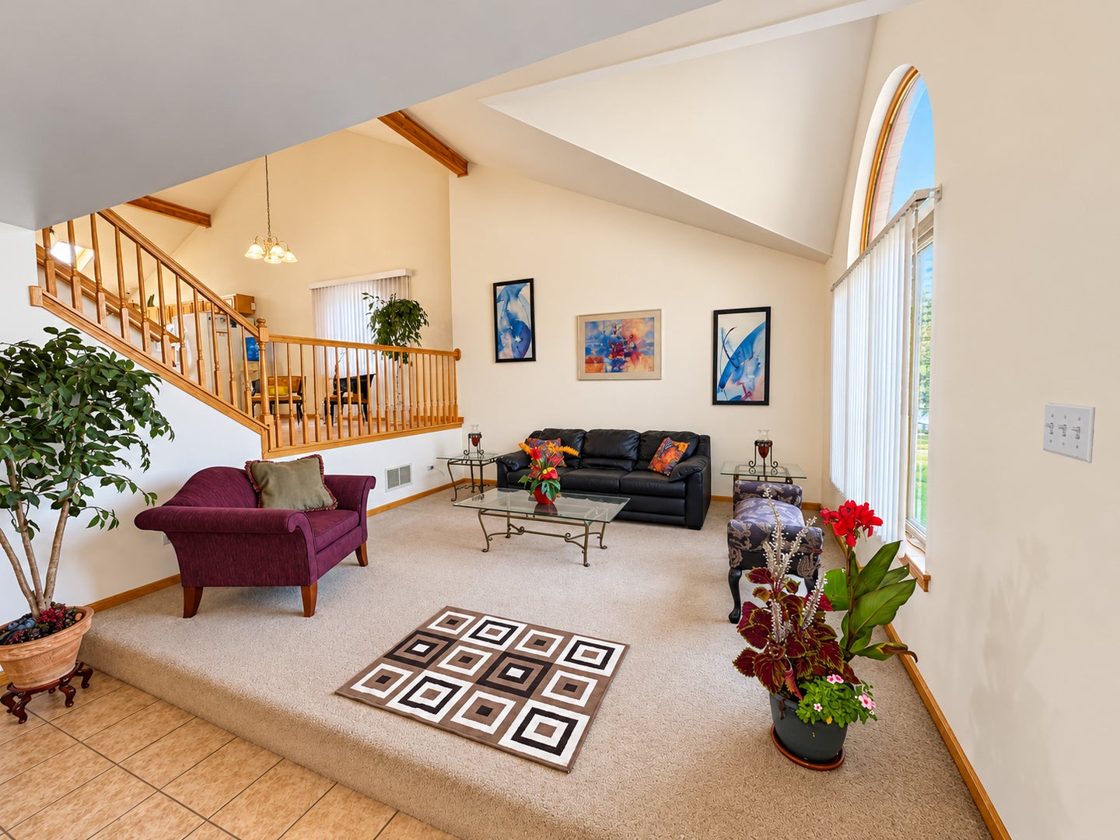
Enter an interest rate to see your estimated monthly payment.Welcome to the space, comfort, and versatility you've been waiting for in Posen! This impressive brick 4-bedroom, 2.5-bath quad-level home offers a layout that feels open, inviting, and built for real life. From the moment you step inside, you'll notice the soaring ceilings, abundant natural light, warm wood accents, and expansive living areas that give the home a sense of character you simply don't find in cookie-cutter construction. The main living space features beautiful hardwood flooring, a cozy fireplace, and plenty of room for entertaining, relaxing, or creating multiple conversation areas. The spacious kitchen sits at the heart of the home with generous cabinetry, a large center island, vaulted ceilings, and direct access to the rear deck, making indoor-outdoor entertaining effortless. Multiple levels provide flexibility for today's lifestyle, whether you need dedicated bedrooms, a home office, guest space, or separate areas for work and relaxation. The oversized primary bedroom feels like its own private retreat with vaulted ceilings, excellent natural light, generous floor space, and access to a private balcony, while the primary bath offers dual sinks, a separate shower, soaking tub, and skylight. Step outside and the home keeps delivering. Enjoy a large elevated deck perfect for grilling, dining, and summer gatherings, additional patio space below, and an expansive backyard with plenty of room to entertain, garden, play, or simply unwind. The brick exterior, attached garage, manicured landscaping, and distinctive architectural design give the home strong curb appeal from the moment you arrive. And the location makes everyday life even easier. Posen offers convenient access to major south suburban transportation corridors, including I-57 and nearby connections to I-294, making travel throughout Chicagoland and into downtown Chicago much more convenient. Regional public transportation options also provide connections throughout the south suburbs and into the city. If you've been looking for a home with real space, multiple living areas, a huge primary suite, outdoor entertaining options, and easy access to Chicago, this one deserves to be at the top of your list. Schedule your private showing and experience just how much this Posen home has to offer.
| 2 weeks ago | Listing updated with changes from the MLS | |
| 2 weeks ago | Status changed to Active Under Contract | |
| 3 weeks ago | Listing first seen on site |

Based on information submitted to the MLS GRID as of 2026-11-05 03:46 AM UTC. All data is obtained from various sources and may not have been verified by broker or MLS GRID. Supplied Open House Information is subject to change without notice. All information should be independently reviewed and verified for accuracy. Properties may or may not be listed by the office/agent presenting the information.
Last checked: 2026-11-05 03:46 AM UTC
MRED DMCA Copyright Information Copyright © 2026 Midwest Real Estate Data LLC. All rights reserved.
Did you know? You can invite friends and family to your search. They can join your search, rate and discuss listings with you.