
Search Homes for Sale in Chicago’s Western Suburbs
4447 N Magnolia Avenue 3Chicago, IL 60640
Mortgage Calculator
Monthly Payment (Est.)
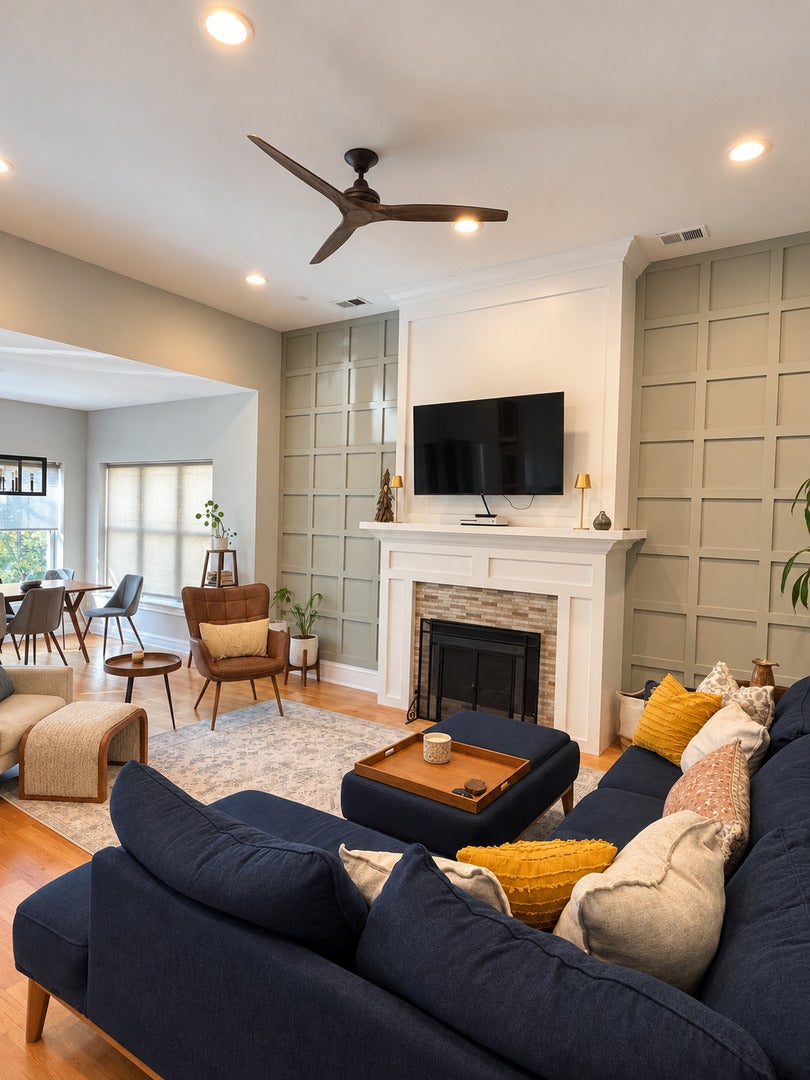
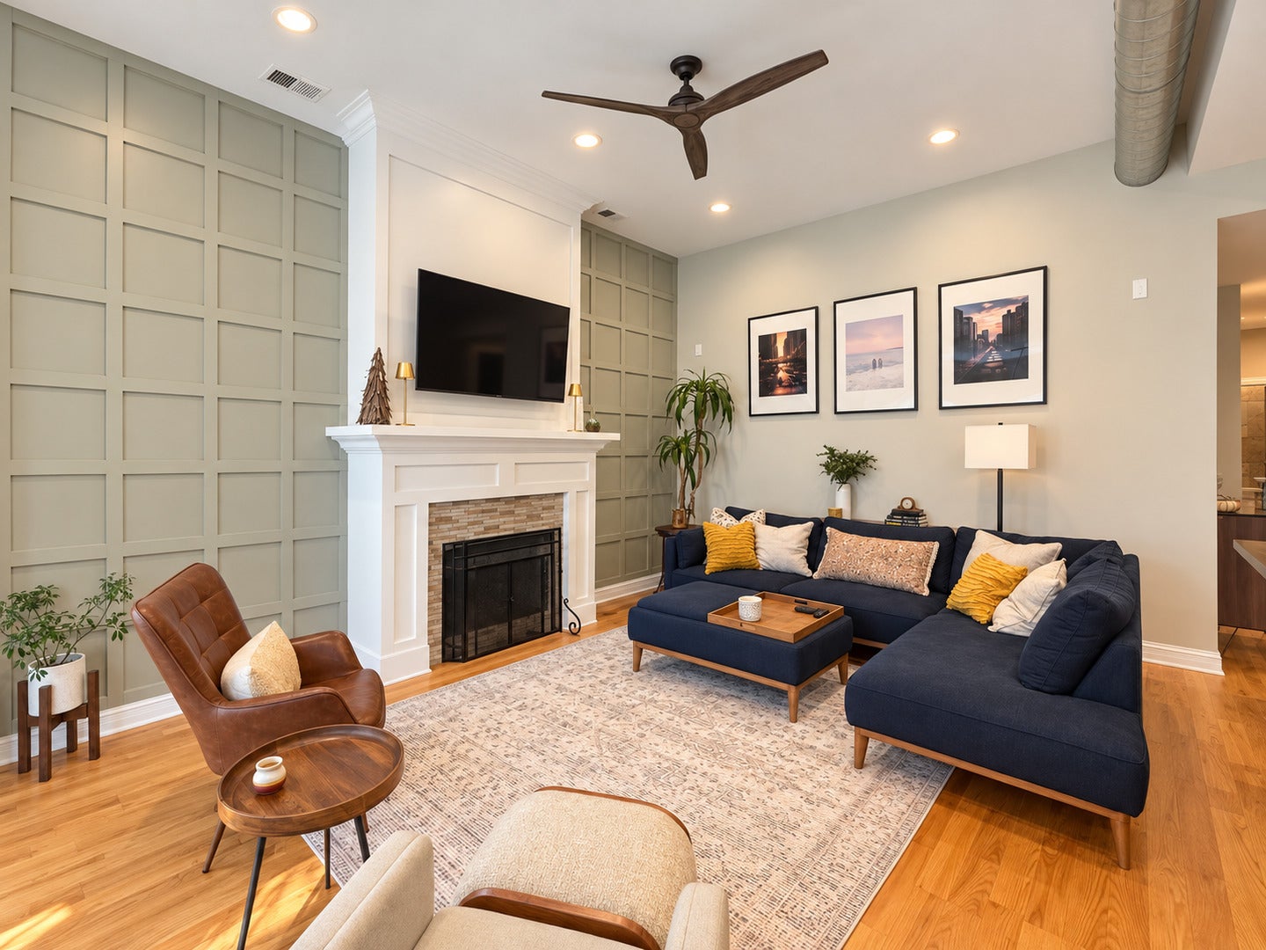
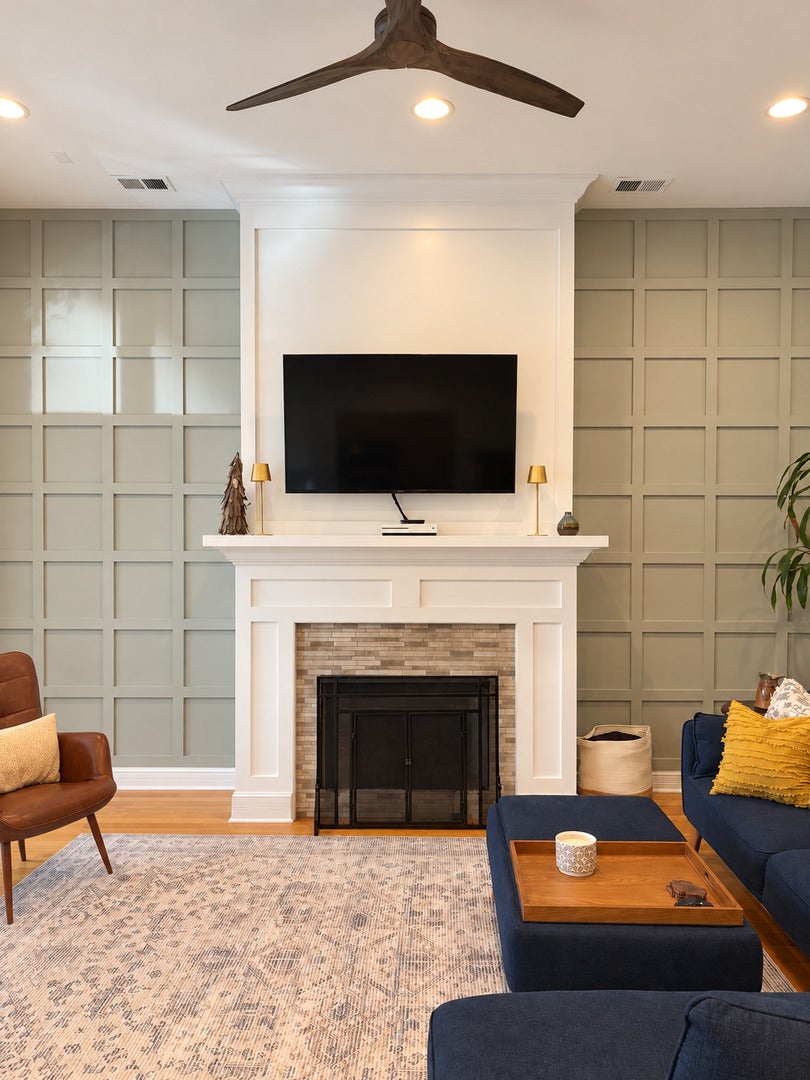
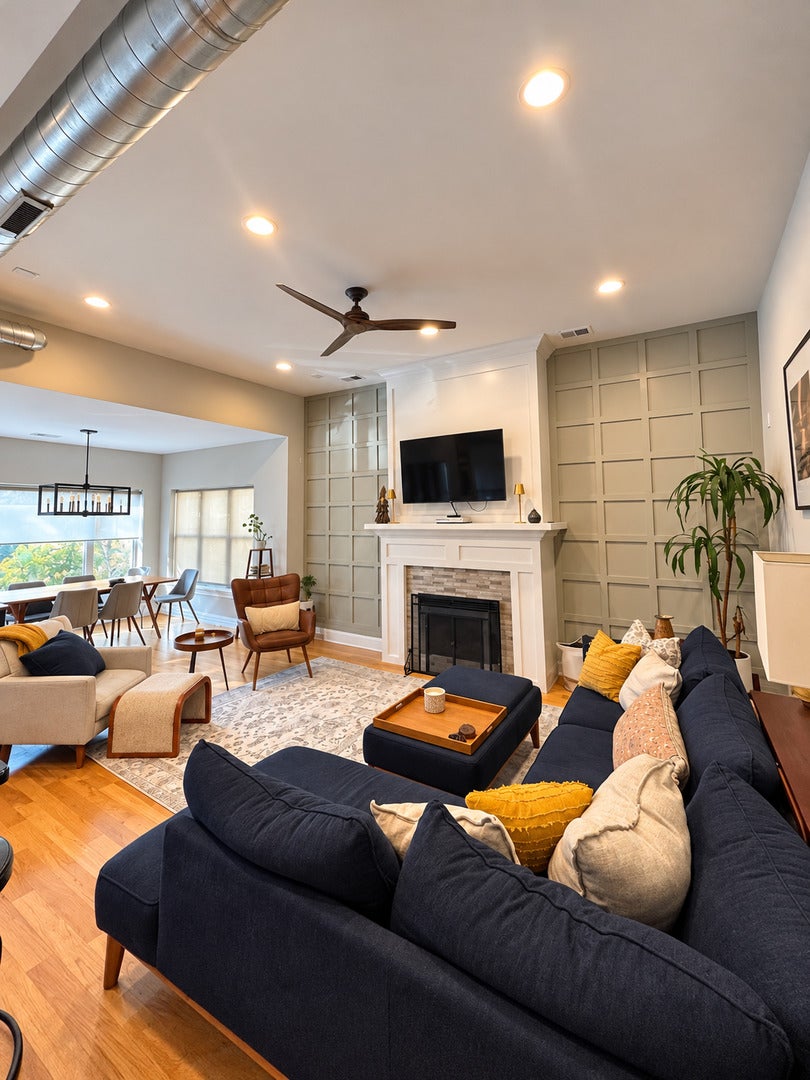
Enter an interest rate to see your estimated monthly payment.Vintage soul. Modern style. Penthouse living with personality! Welcome to 4447 N Magnolia #3, where historic Chicago charm meets thoughtful modern luxury in a home that's anything but cookie-cutter. Meticulously restored and renovated to celebrate the best of old and new, this stunning 3-bedroom, 2-bath penthouse delivers architectural character and the kind of warm, inviting atmosphere that instantly feels like home. Step inside and prepare to fall in love with the show-stopping great room, where soaring 12-foot ceilings and a fireplace framed by a stunning custom feature wall create a space that's equal parts dramatic and cozy. Walls of windows flood the home with natural light and frame beautiful views of tree-lined Magnolia. The open-concept layout flows effortlessly between the living room, kitchen, and dedicated dining area, making this home as perfect for hosting a dinner party as it is for curling up by the fire on a Sunday afternoon. Three generously sized bedrooms offer room to spread out, while the full hall bath features a relaxing Jacuzzi tub. The oversized primary suite is a retreat of its own, complete with double closets and an expansive en suite bath featuring a double vanity and separate shower. And when it's time to take the party outside? Sliding doors lead to a spacious private rear deck with plenty of room for outdoor dining, lounging, entertaining, and soaking in the neighborhood and city views. Morning coffee, summer dinner parties, or an evening glass of wine? Yes, please. But the magic doesn't stop at your front door! Nestled on a beautiful tree-lined street in vibrant Uptown, you're surrounded by the neighborhood gems that make Chicago living so special. Grab coffee at Everybody's Coffee, brunch at Tweet, dinner at Demera Ethiopian Restaurant, or catch live jazz at the legendary Green Mill. Explore the eclectic shops, restaurants, and entertainment along Broadway and Clark Street, with neighborhood favorites, grocery stores, and everyday conveniences close to home. The Wilson Red and Purple Line station and nearby bus routes make getting downtown a breeze, while Montrose Harbor, the lakefront trail, Montrose Beach, and the beloved Montrose Dog Beach are just a quick trip away. Add in gated parking, separate storage, a new refrigerator and dishwasher, and all the architectural charm you could ask for, and you've found something truly special. This isn't your average condo. It's a one-of-a-kind Chicago home with history, heart, and just the right amount of wow. Vintage character, modern comfort, and an unbeatable city lifestyle. Welcome home!
| 2 days ago | Listing updated with changes from the MLS® | |
| 2 days ago | Listing first seen on site |

Based on information submitted to the MLS GRID as of 2026-10-16 06:42 PM UTC. All data is obtained from various sources and may not have been verified by broker or MLS GRID. Supplied Open House Information is subject to change without notice. All information should be independently reviewed and verified for accuracy. Properties may or may not be listed by the office/agent presenting the information.
Last checked: 2026-10-16 06:42 PM UTC
MRED DMCA Copyright Information Copyright © 2026 Midwest Real Estate Data LLC. All rights reserved.