
Search Homes for Sale in Chicago’s Western Suburbs
1414 N Wells Street 406Chicago, IL 60610
Mortgage Calculator
Monthly Payment (Est.)
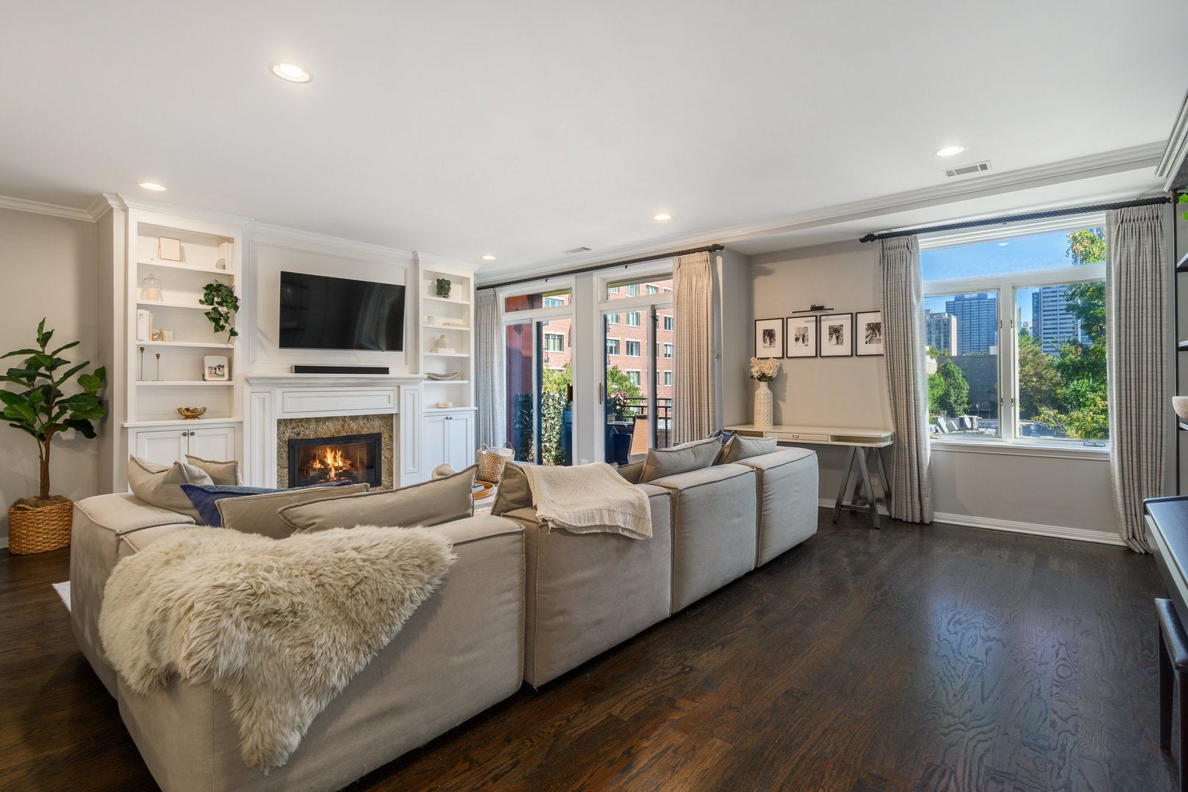
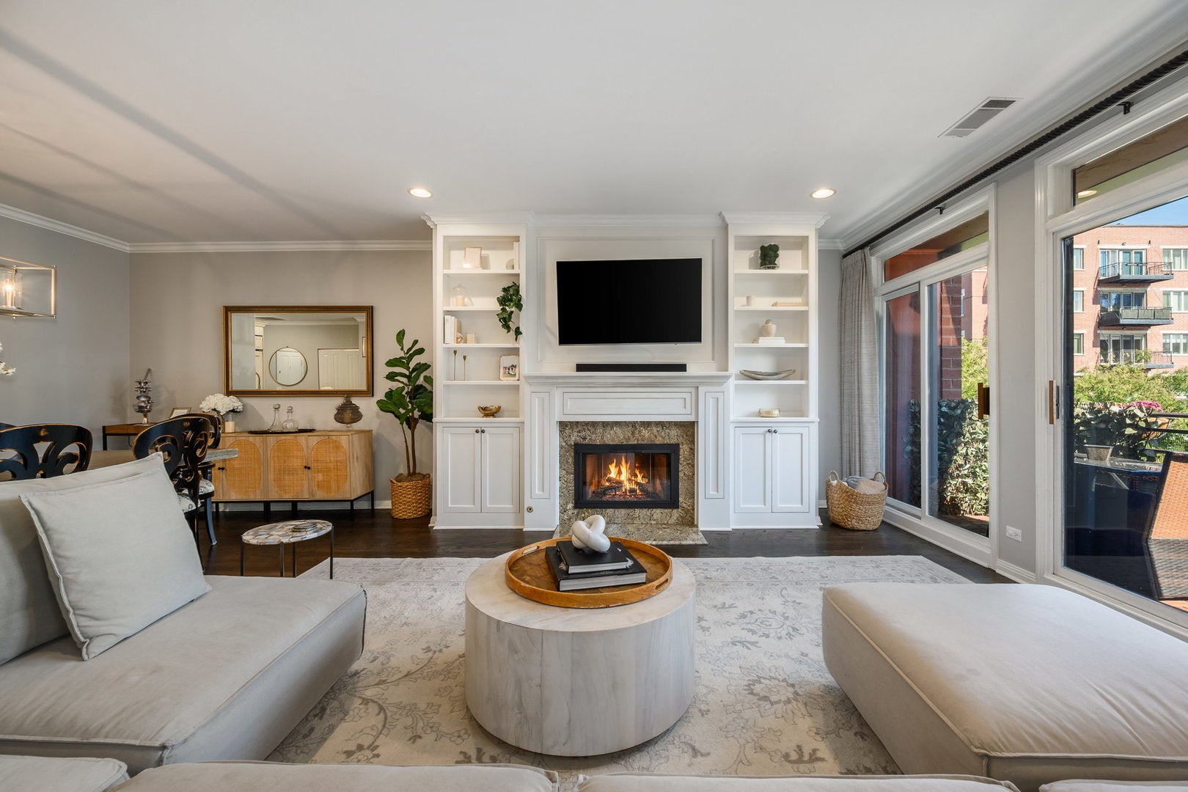
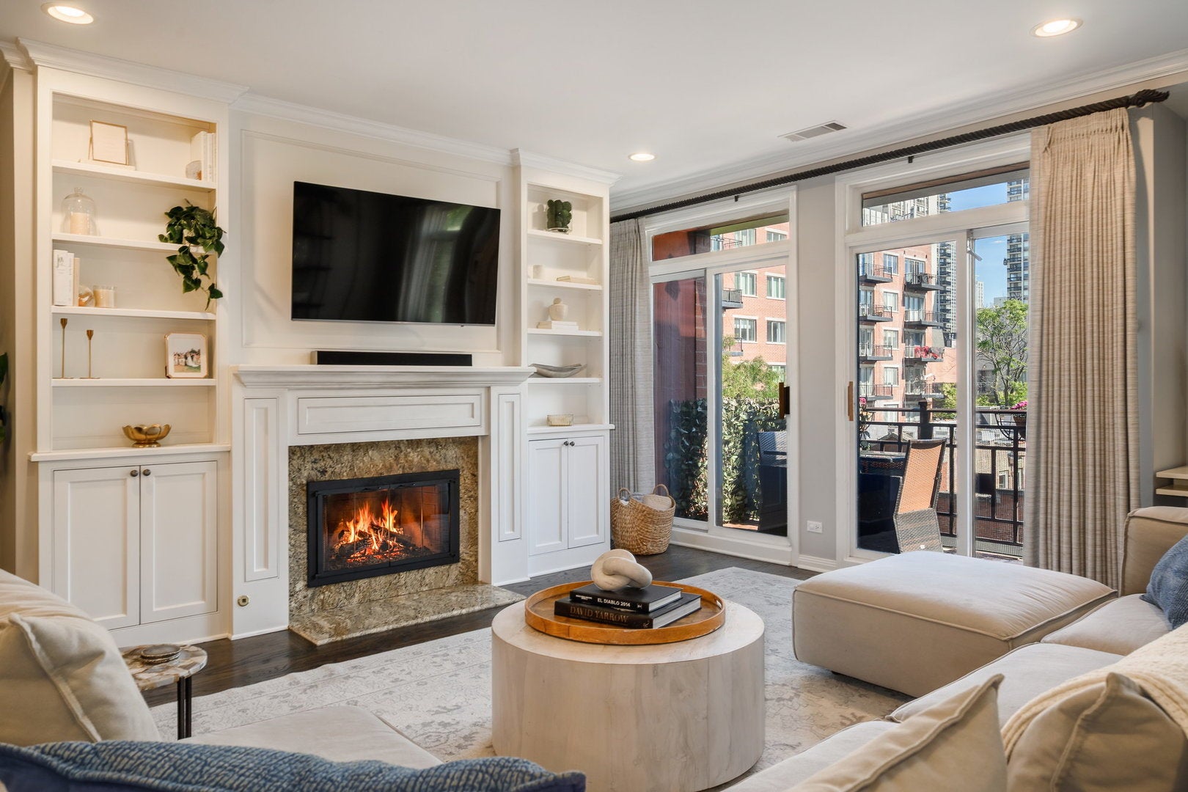
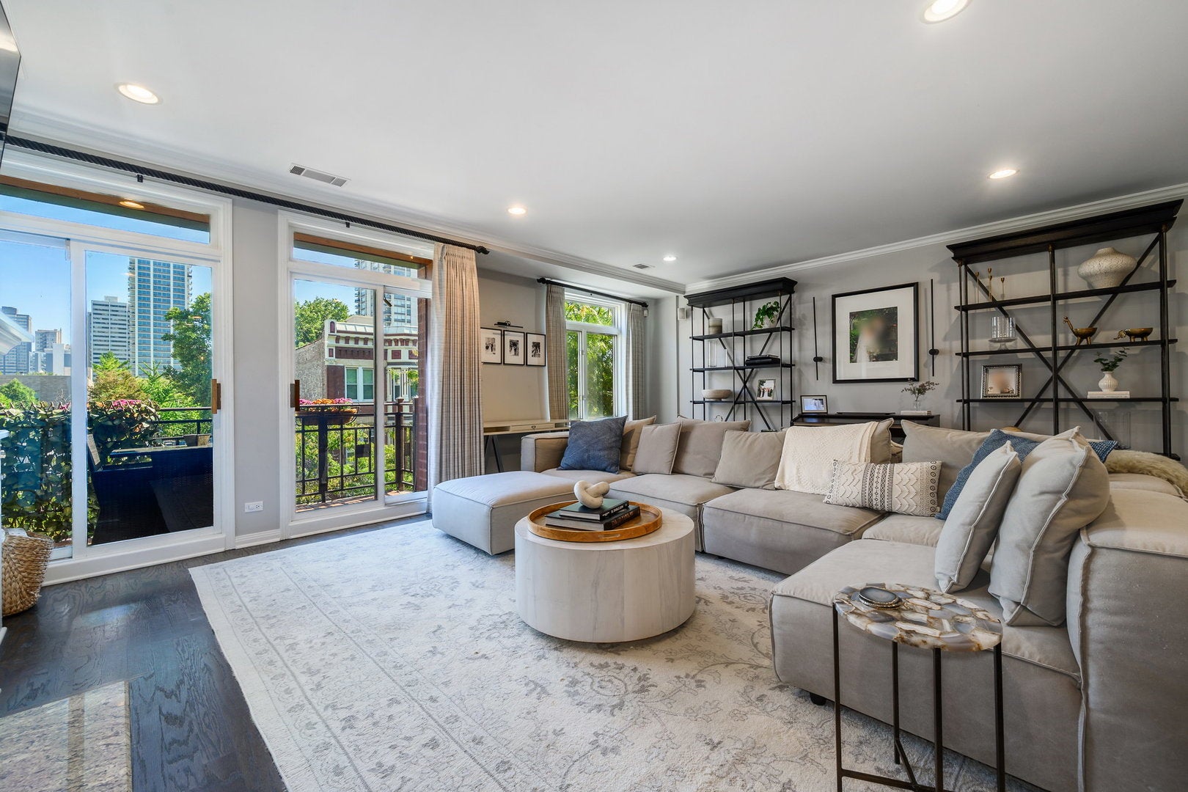
Enter an interest rate to see your estimated monthly payment.Perched among the treetops overlooking the heart of Old Town's vibrant Wells Street, this spectacular, sun-drenched, extra-wide 2BR/2BA condo is situated in an intimate boutique elevator building and offers the ultimate in urban residential living! Enjoy parking inside the attached heated garage and arriving effortlessly at your front door where you will step inside and be amazed at the home's expansive open-concept layout and magazine-caliber interior showcasing a 24FT wide LR/DR with sweeping east-facing windows, cozy private balcony, and a fireplace with elegant 11FT wide custom mantle with built-in shelving. Opening directly into this delightful space is the home's stunning DREAM kitchen with Sub-Zero and Wolf (gas cook-top/hood/wall-oven) appliances, thick granite countertops with breakfast bar seating, backsplash with under-cabinet lighting, and gorgeous custom cabinetry with premium details and components like full-height butler's hutch, pull-out pantry shelving, appliance garage w/electric outlet, large drawers, pull-out trash, and more. Beautiful dark-walnut stained solid hardwood floors run throughout the home and lead to the luxurious and sprawling primary suite complete with two custom-organized walk-in closets and an 11' x 6' private balcony nestled amid the treetops. The sumptuous marble bath offers split dual-vanities with abundant storage and thick marble countertops with cove edging, a whirlpool tub, and a separate shower with a rain head. The spacious second bedroom features custom millwork, designer wall coverings, a large organized closet, and is located conveniently across from the second full marble bath. Completing the picture is an extra-large laundry room with side-by-side washer/dryer and built-in cabinetry, and one available private parking space ($25K) with adjacent additional storage. Well-run professionally managed association. Unbeatable location across from Jeni's Ice Cream and steps to all the shopping, dining and nightlife on Wells, and only a short stroll to Lake Michigan, Lincoln Park, Gold Coast, and the very best of Chicago.
| 3 hours ago | Listing updated with changes from the MLS® | |
| yesterday | Listing first seen on site |

Based on information submitted to the MLS GRID as of 2026-10-15 12:02 PM UTC. All data is obtained from various sources and may not have been verified by broker or MLS GRID. Supplied Open House Information is subject to change without notice. All information should be independently reviewed and verified for accuracy. Properties may or may not be listed by the office/agent presenting the information.
Last checked: 2026-10-15 12:02 PM UTC
MRED DMCA Copyright Information Copyright © 2026 Midwest Real Estate Data LLC. All rights reserved.
Did you know? You can invite friends and family to your search. They can join your search, rate and discuss listings with you.