O'Neil Property Group

Search Homes for Sale in Chicago’s Western Suburbs

Save
Ask
Tour
Hide
Share
$624,999
1 Day On Site

5280 Old Plum Grove Road
Palatine, IL 60067

For Sale|Single Family Residence|Active
4
Beds
3
Total Baths
2
Full Baths
1
Partial Bath
4,111
SqFt
$152
/SqFt
County:
Cook
Listing Courtesy of MRED as distributed by MLS Grid of Compass
5280 Old Plum Grove Road5280 Old Plum Grove Road5280 Old Plum Grove Road5280 Old Plum Grove Road
Save
Ask
Tour
Hide
Share

Mortgage Calculator

Monthly Payment (Est.)

Enter an interest rate to see your estimated monthly payment.
Calculator powered by Showcase IDX, a Constellation1 Company. Copyright ©2026 Information is deemed reliable but not guaranteed.

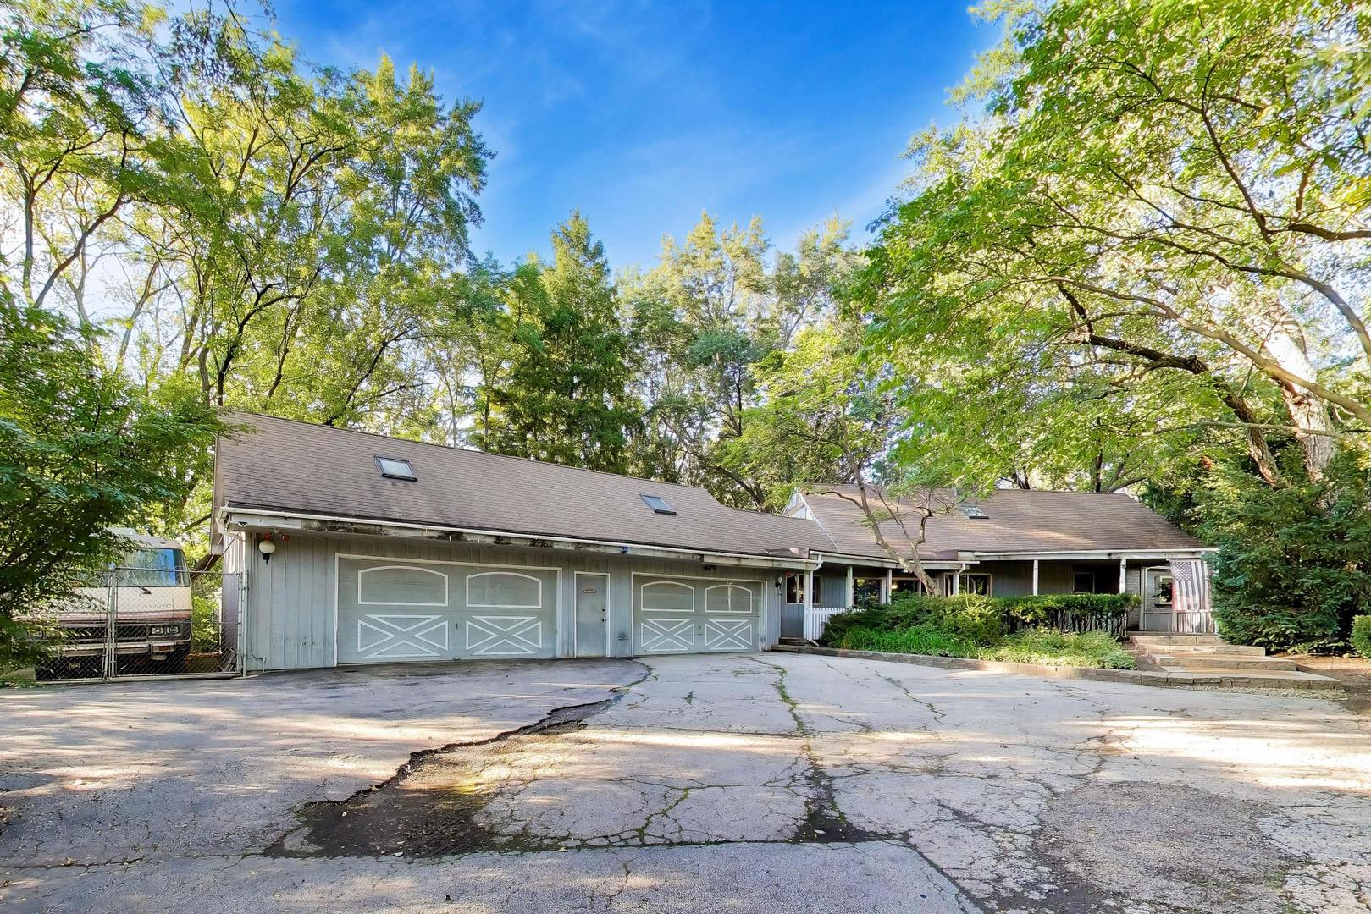
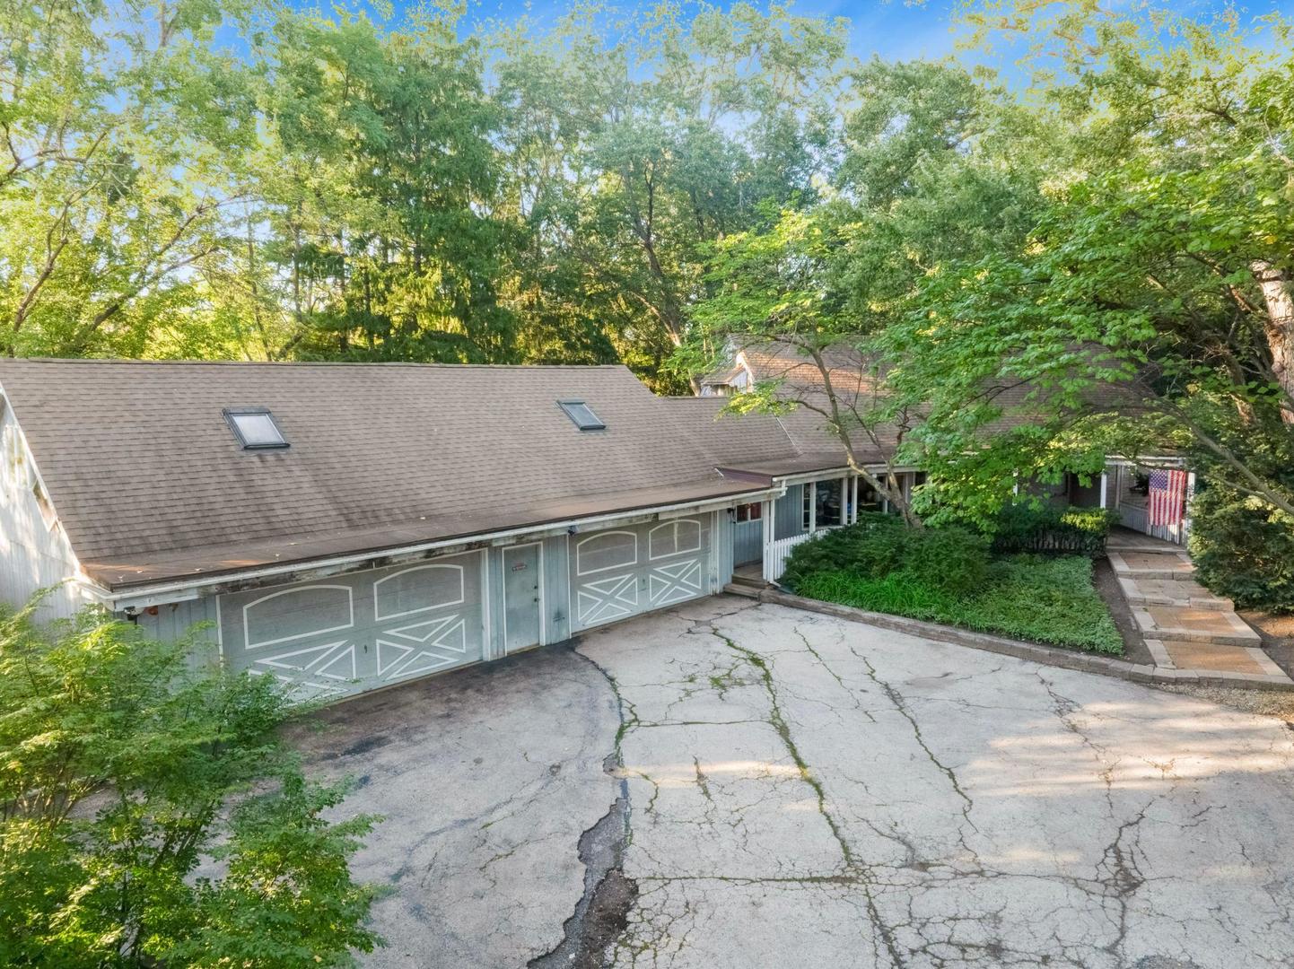
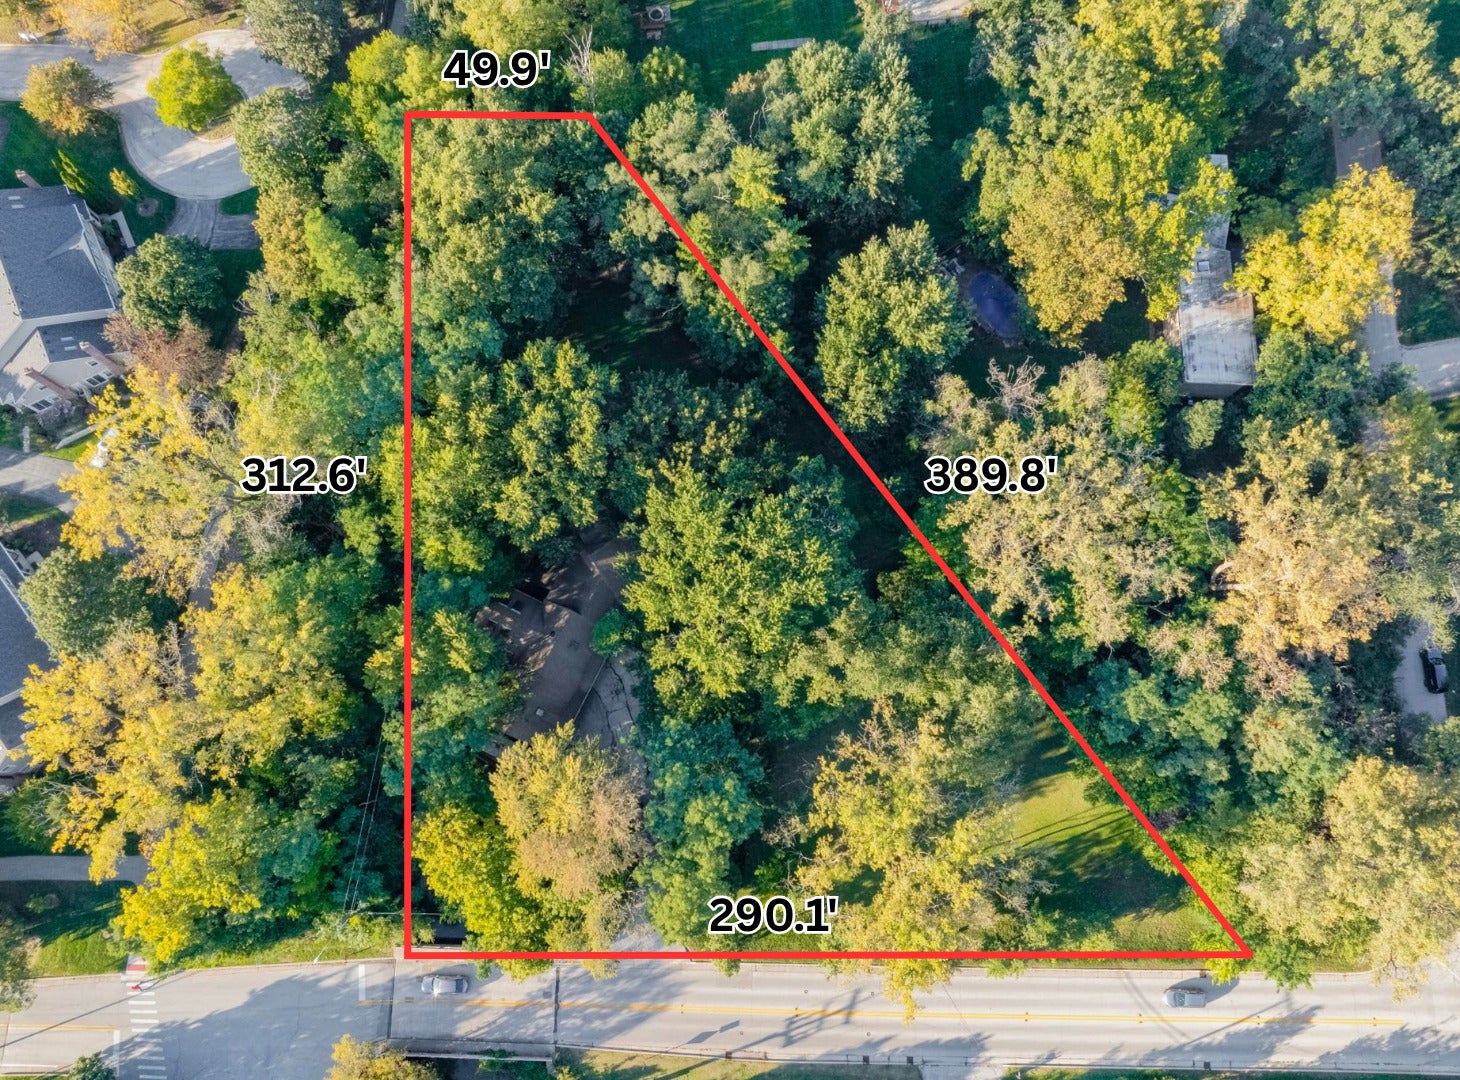
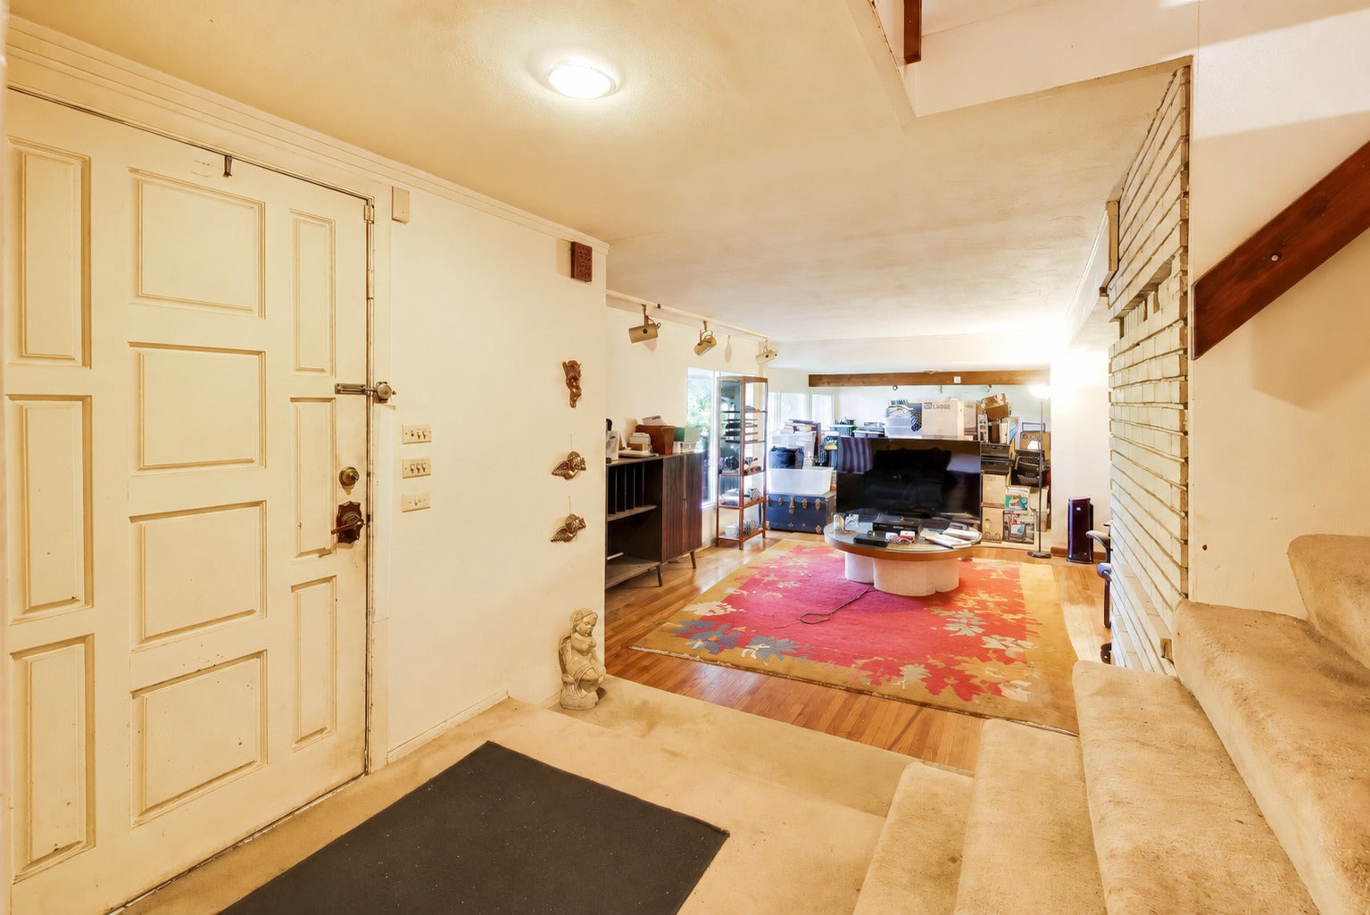
LAND, LOCATION & POTENTIAL! RARE 1.25-ACRE REDEVELOPMENT / REHAB OPPORTUNITY in a sought-after Palatine / Rolling Meadows location! Set among mature trees and natural greenery along Salt Creek, this private, expansive property offers a rare opportunity to renovate the existing residence, reimagine the property, or explore the possibilities of creating a custom dream home in a secluded, wooded setting. The existing residence features 4 bedrooms, 3.5 bathrooms, and over 4,000 square feet of living space, with generous room sizes, multiple living and entertaining areas, and a distinctive floor plan ready for transformation. The home is being sold AS-IS and requires renovation, presenting an exceptional opportunity for a buyer, builder, or investor with vision. Currently serviced by a private well and septic system, with municipal water and sewer available at the street. Enjoy an uncommon combination of acreage, privacy, and natural surroundings while remaining conveniently close to major transportation routes, shopping, dining, and recreation. Located within the highly regarded Fremd High School and Plum Grove Middle School attendance areas, offering access to excellent educational opportunities. Just minutes from Route 53, I-90, downtown Palatine, Metra commuter access, Woodfield Mall, Schaumburg's premier shopping and entertainment destinations, Costco, Trader Joe's, Whole Foods, restaurants, golf courses, parks, and recreation. Opportunities like this are increasingly hard to find. Bring your vision and explore the possibilities this exceptional property has to offer. Renovate. Reimagine. Redevelop. Property is being sold AS-IS.

Save
Ask
Tour
Hide
Share
Listing Snapshot
Price 
$624,999
Days On Site 
1 Day
Bedrooms 
4
Inside Area (SqFt) 
4,111 sqft
Total Baths 
3
Full Baths 
2
Partial Baths 
1
Lot Size 
1.25 Acres
Year Built 
N/A
MLS® Number 
12783954
Status 
Active
Property Tax 
$22,457.03
HOA/Condo/Coop Fees 
N/A
Sq Ft Source 
Estimated
Friends & Family
Recent Activity
16 hours agoListing updated with changes from the MLS®
yesterdayListing first seen on site
General Features
Acres 
1.25
Attached Garage 
Yes
Foundation 
Concrete Perimeter
Garage 
Yes
Garage Spaces 
4
Parking 
ConcreteAttachedDrivewayGarage
Parking Spaces 
12
Property Sub Type 
Single Family Residence
Sewer 
Septic Tank
SqFt Total 
4112
Water Source 
Well
Interior Features
Appliances 
MicrowaveDishwasherRefrigeratorWasherDryerCooktop
Basement 
None
Cooling 
Central Air
Electric 
Circuit Breakers200+ Amp Service
Fireplace 
Yes
Fireplace Features 
Family RoomLiving RoomWood BurningGas StarterMasonry
Fireplaces 
2
Heating 
Natural GasForced Air
Interior 
Entrance Foyer
Laundry Features 
Main LevelGas Dryer HookupElectric Dryer HookupIn Unit
Window Features 
Skylight(s)
Bedroom 2 
Dimensions - 15X12Level - Second
Bedroom 3 
Dimensions - 12X12Level - Main
Bedroom 4 
Dimensions - 13X12Level - Main
Dining Room 
Dimensions - 12X11Level - Main
Family Room 
Dimensions - 20X24Level - Main
Foyer 
Dimensions - 16X6Level - Main
Kitchen 
Dimensions - 10X13Level - MainDescription - Galley
Laundry 
Dimensions - 5X6Level - Main
Living Room 
Dimensions - 17X16Level - Main
Loft 
Dimensions - 15X44Level - Second
Master Bedroom 
Dimensions - 21X19Level - Second
Office 
Dimensions - 12X15Level - Second
Sitting Room 
Dimensions - 13X32Level - Second
Storage 
Dimensions - 17X18Level - Main
Sun Room 
Dimensions - 10X15Level - Main
Save
Ask
Tour
Hide
Share
Exterior Features
Construction Details 
Wood Siding
Other Structures 
Second GarageStorage
View 
Water
Waterfront 
Yes
Waterfront Features 
SALT CREEK
Waterview 
Water
Windows/Doors 
Skylight(s)
Community Features
Community Features 
Park
MLS Area 
Palatine
School District 
Wm Fremd High School
Township 
Palatine
Schools
School District
Wm Fremd High School
Elementary School
Unknown
Middle School
Plum Grove Middle School
High School
Wm Fremd High School
Listing Courtesy of MRED as distributed by MLS Grid of Compass


Based on information submitted to the MLS GRID as of 2026-10-15 02:54 AM UTC. All data is obtained from various sources and may not have been verified by broker or MLS GRID. Supplied Open House Information is subject to change without notice. All information should be independently reviewed and verified for accuracy. Properties may or may not be listed by the office/agent presenting the information.
Last checked: 2026-10-15 02:54 AM UTC
MRED DMCA Copyright Information Copyright © 2026 Midwest Real Estate Data LLC. All rights reserved.

Neighborhood & Commute
Source: Walkscore
Disclosure: Community information and market data powered by Constellation Data Labs. Information is deemed reliable but not guaranteed.
Save
Ask
Tour
Hide
Share