O'Neil Property Group

Search Homes for Sale in Chicago’s Western Suburbs

Save
Ask
Tour
Hide
Share
$469,900
27 Days On Site

895 Garfield Avenue
Libertyville, IL 60048

For Sale|Condominium|Active
3
Beds
3
Total Baths
2
Full Baths
1
Partial Bath
2,187
SqFt
$215
/SqFt
1978
Built
Subdivision:
Cambridge Square
County:
Lake
Listing Courtesy of MRED as distributed by MLS Grid of Keller Williams North Shore West
895 Garfield Avenue895 Garfield Avenue895 Garfield Avenue895 Garfield Avenue
Save
Ask
Tour
Hide
Share

Mortgage Calculator

Monthly Payment (Est.)

Enter an interest rate to see your estimated monthly payment.
Calculator powered by Showcase IDX, a Constellation1 Company. Copyright Β©2026 Information is deemed reliable but not guaranteed.

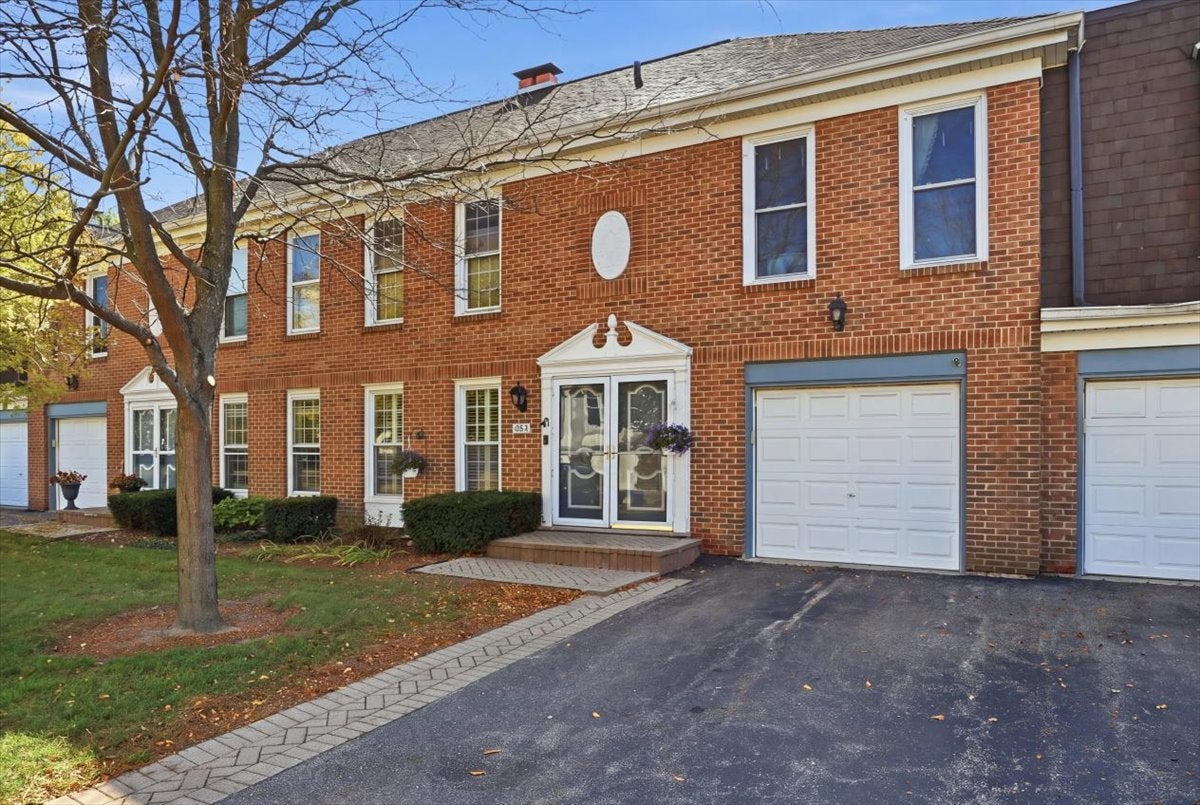
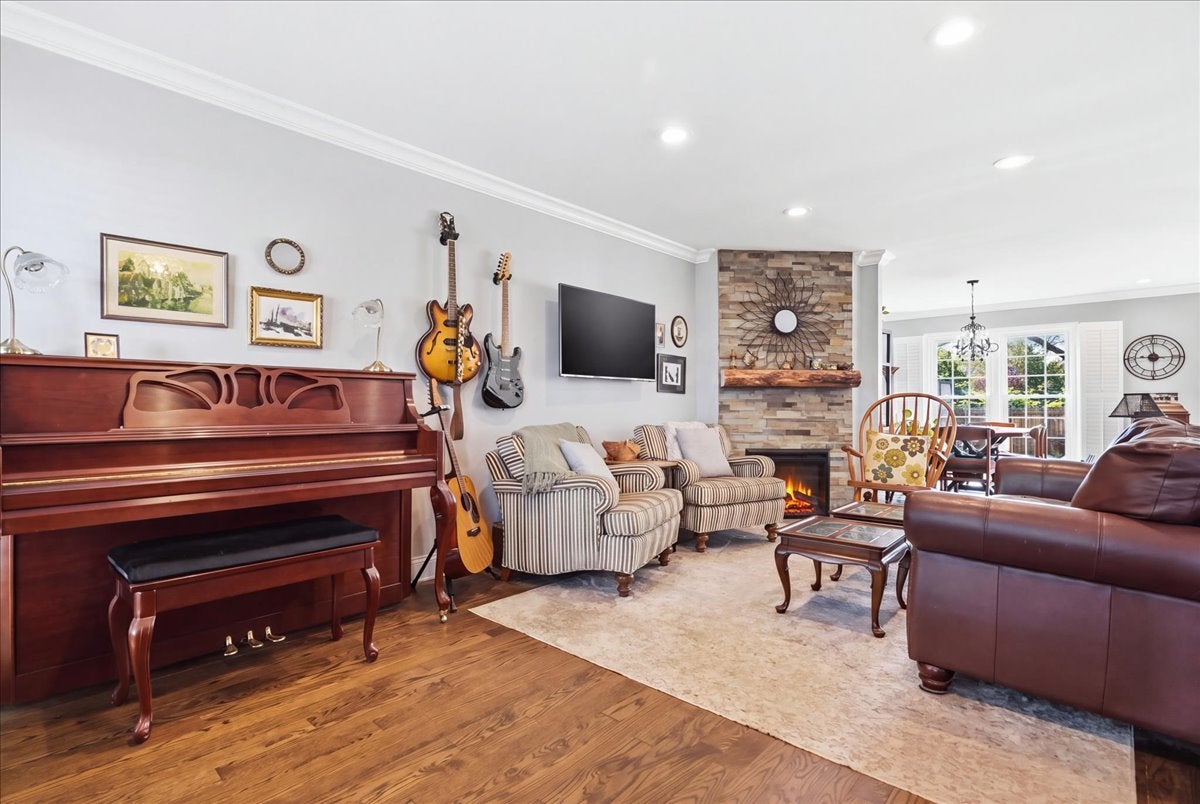
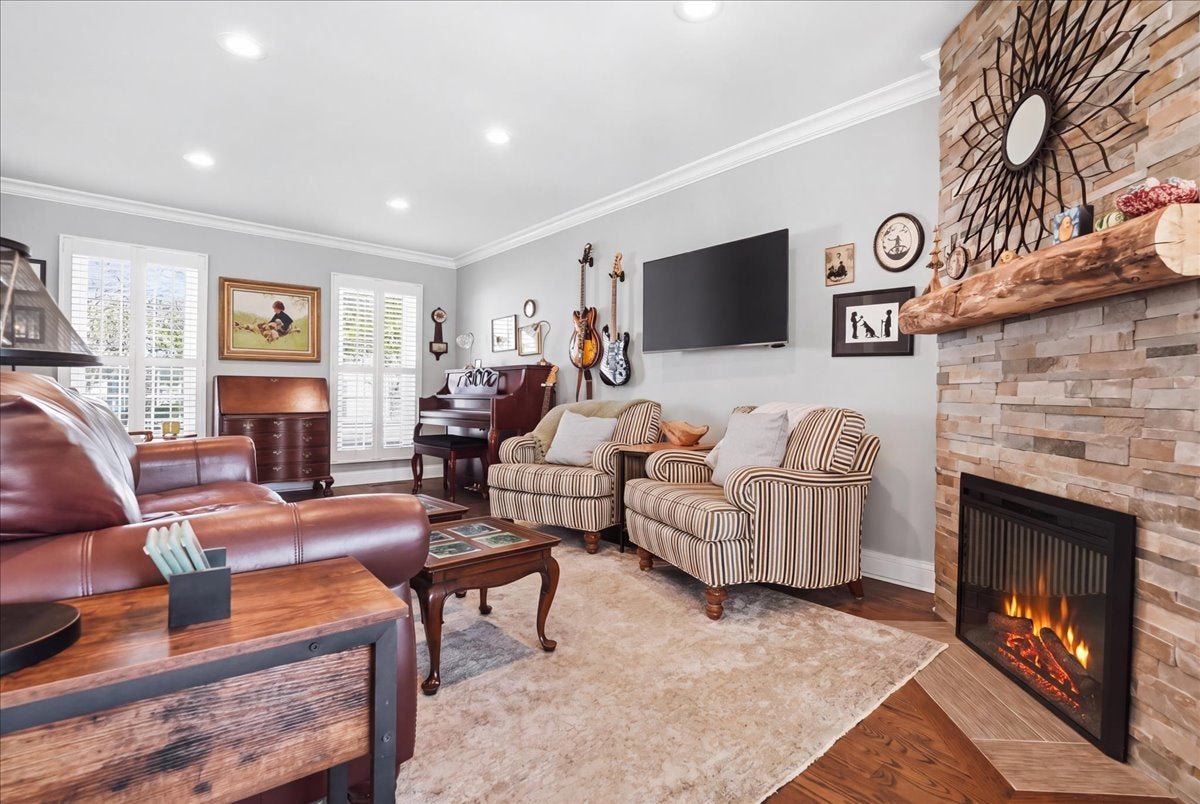
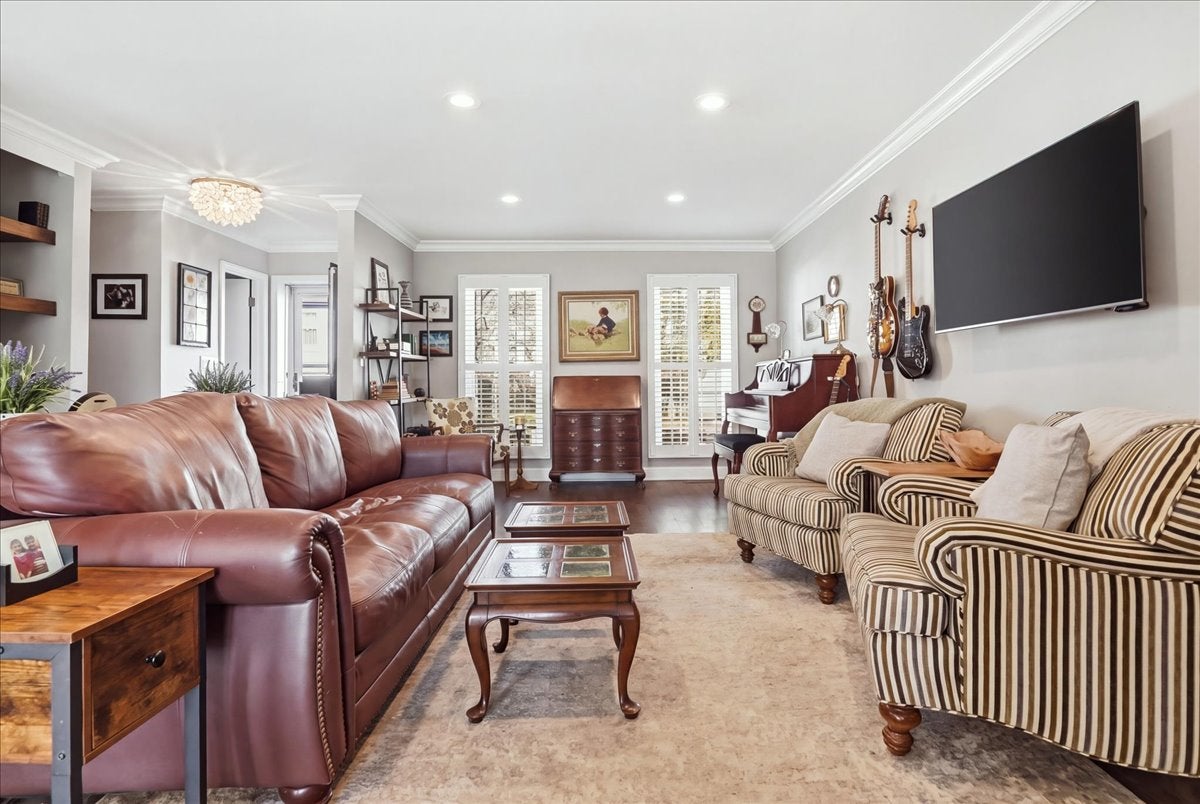
Welcome to this rare Cambridge Square townhome, available for the first time since 1999. Tucked into the southwest corner of a quiet cul-de-sac, this beautifully renovated home offers an open-concept main floor with hardwood floors, crown molding throughout, and a custom kitchen featuring quartzite countertops, stainless steel appliances, and an 8-foot island. A brand-new 2026 electric fireplace adds warmth, while double-pane windows with shutters and sliding doors to a private brick patio fill the home with natural light. Upstairs, the updated tile bathrooms include a marble-sink hallway bath, and the primary suite boasts a walk-in closet and a spa-like bath with quartz counters and custom subway tile. A full walk-up attic with abundant shelving and a finished carpeted basement with a laundry room, built-in shelving, six large closets, and a backup sump pump provide exceptional space and storage. The subdivision boasts many long-time owners who love their great neighbors and community. Just across from the Advocate hospital, a mile from town, 1.5 miles to the train, and close to Vernon Hills Mall, restaurants, forest preserves, and the Des Plaines River Trail, with nearby Rockland Elementary, Highland Middle, and Libertyville High, this is a rare opportunity to own a move-in-ready home in a prime location.

Save
Ask
Tour
Hide
Share
Listing Snapshot
PriceΒ 
$469,900
Days On SiteΒ 
27 Days
BedroomsΒ 
3
Inside Area (SqFt)Β 
2,187 sqft
Total BathsΒ 
3
Full BathsΒ 
2
Partial BathsΒ 
1
Lot SizeΒ 
N/A
Year BuiltΒ 
1978
MLS NumberΒ 
12784034
StatusΒ 
Active
Property TaxΒ 
$6,550
HOA/Condo/Coop FeesΒ 
$547 monthly
Sq Ft SourceΒ 
Assessor
Friends & Family
Recent Activity
a week agoListing updated with changes from the MLS
a week agoStatus changed to Active
2 weeks agoPrice changed to $469,900
4 weeks agoListing first seen on site
General Features
Attached GarageΒ 
Yes
GarageΒ 
Yes
Garage SpacesΒ 
1
Number Of StoriesΒ 
2
ParkingΒ 
AsphaltAttachedGarage
Parking SpacesΒ 
1
PetsΒ 
Cats OKDogs OK
Property Sub TypeΒ 
Condominium
SewerΒ 
Public Sewer
SqFt BelowΒ 
729
SqFt TotalΒ 
1458
Interior Features
BasementΒ 
FinishedFull
CoolingΒ 
Central Air
ElectricΒ 
Circuit Breakers
FireplaceΒ 
Yes
Fireplace FeaturesΒ 
Family RoomElectric
FireplacesΒ 
1
FlooringΒ 
Hardwood
HeatingΒ 
Electric
InteriorΒ 
StorageWalk-In Closet(s)
Laundry FeaturesΒ 
In Unit
Window FeaturesΒ 
Double Pane Windows
Bedroom 2Β 
Dimensions - 10X15Level - Second
Bedroom 3Β 
Dimensions - 9X13Level - Second
Bedroom 4Β 
Dining RoomΒ 
Dimensions - 12X13Level - Main
Family RoomΒ 
Dimensions - 18X38Level - Basement
KitchenΒ 
Dimensions - 9X18Level - MainDescription - Island,Pantry-Closet,Updated Kitchen
LaundryΒ 
Dimensions - 5X11Level - Basement
Living RoomΒ 
Dimensions - 12X19Level - Main
Master BedroomΒ 
Dimensions - 11X18Level - Second
Save
Ask
Tour
Hide
Share
Exterior Features
Construction DetailsΒ 
Brick
Lot FeaturesΒ 
Corner LotCul-De-SacLandscaped
Patio And PorchΒ 
PatioPorch
RoofΒ 
Asphalt
Windows/DoorsΒ 
Double Pane Windows
Community Features
Association FeeΒ 
$547.0
Association Fee FrequencyΒ 
Monthly
MLS AreaΒ 
Green Oaks / Libertyville
School DistrictΒ 
Libertyville High School
TownshipΒ 
Libertyville
Schools
School District
Libertyville High School
Elementary School
Rockland Elementary School
Middle School
Highland Middle School
High School
Libertyville High School
Listing Courtesy of MRED as distributed by MLS Grid of Keller Williams North Shore West


Based on information submitted to the MLS GRID as of 2026-11-11 04:08 AM UTC. All data is obtained from various sources and may not have been verified by broker or MLS GRID. Supplied Open House Information is subject to change without notice. All information should be independently reviewed and verified for accuracy. Properties may or may not be listed by the office/agent presenting the information.
Last checked: 2026-11-11 04:08 AM UTC
MRED DMCA Copyright Information Copyright Β© 2026 Midwest Real Estate Data LLC. All rights reserved.

Neighborhood & Commute
Source: Walkscore
Disclosure: Community information and market data powered by Constellation Data Labs. Information is deemed reliable but not guaranteed.
Save
Ask
Tour
Hide
Share