O'Neil Property Group

Search Homes for Sale in Chicago’s Western Suburbs

Save
Ask
Tour
Hide
Share
$1,150,000
3 Days On Site

3934 Grayhawk Court
Bettendorf, IA 52722

For Sale|Single Family Residence|Active
4
Beds
5
Total Baths
4
Full Baths
1
Partial Bath
4,837
SqFt
$238
/SqFt
2014
Built
Subdivision:
Grayhawk
County:
Scott
Listing Courtesy of MRED as distributed by MLS Grid of Mel Foster Co. Davenport
3934 Grayhawk Court3934 Grayhawk Court3934 Grayhawk Court3934 Grayhawk Court
Save
Ask
Tour
Hide
Share

Mortgage Calculator

Monthly Payment (Est.)

Enter an interest rate to see your estimated monthly payment.
Calculator powered by Showcase IDX, a Constellation1 Company. Copyright ©2026 Information is deemed reliable but not guaranteed.

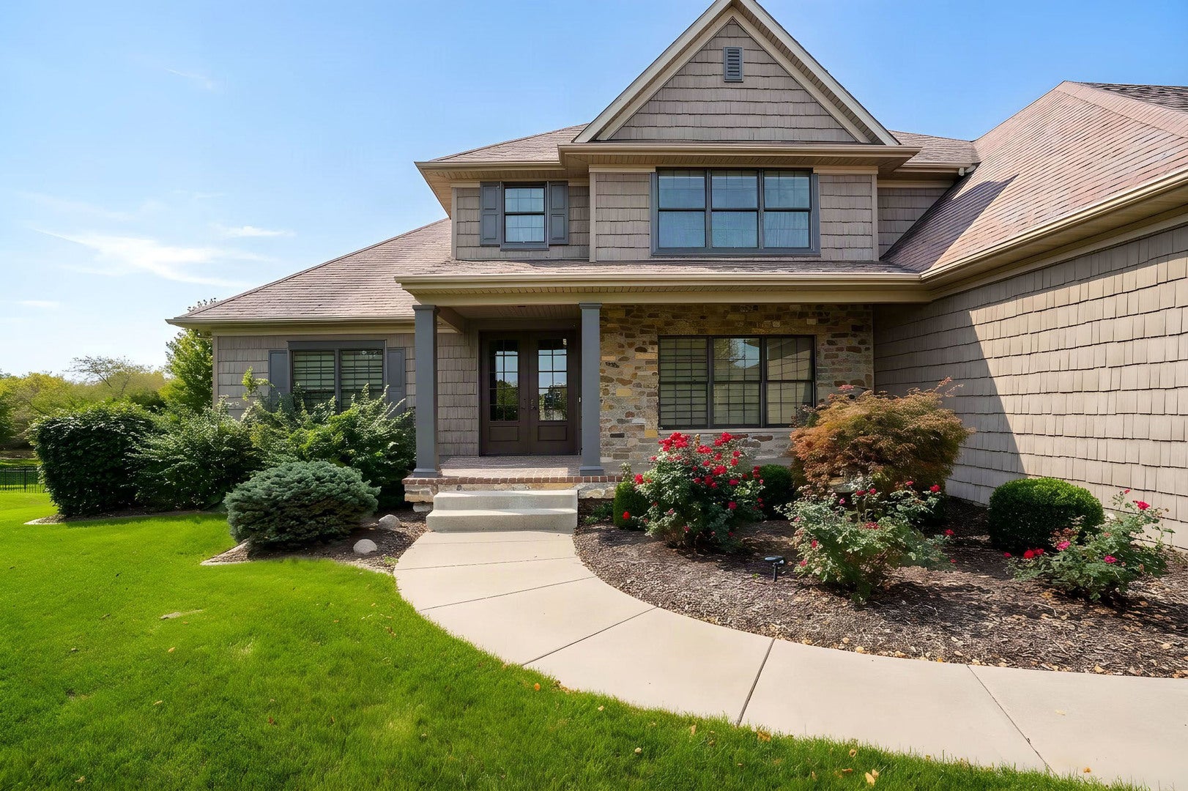
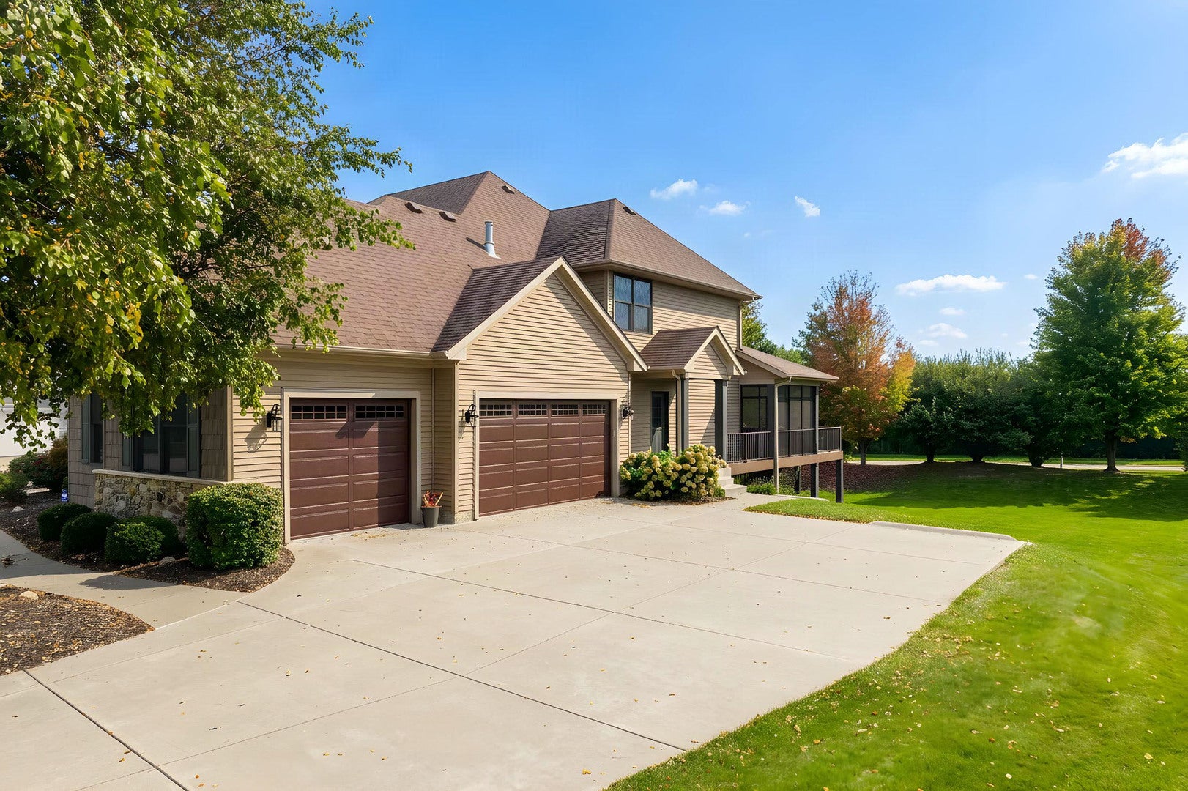
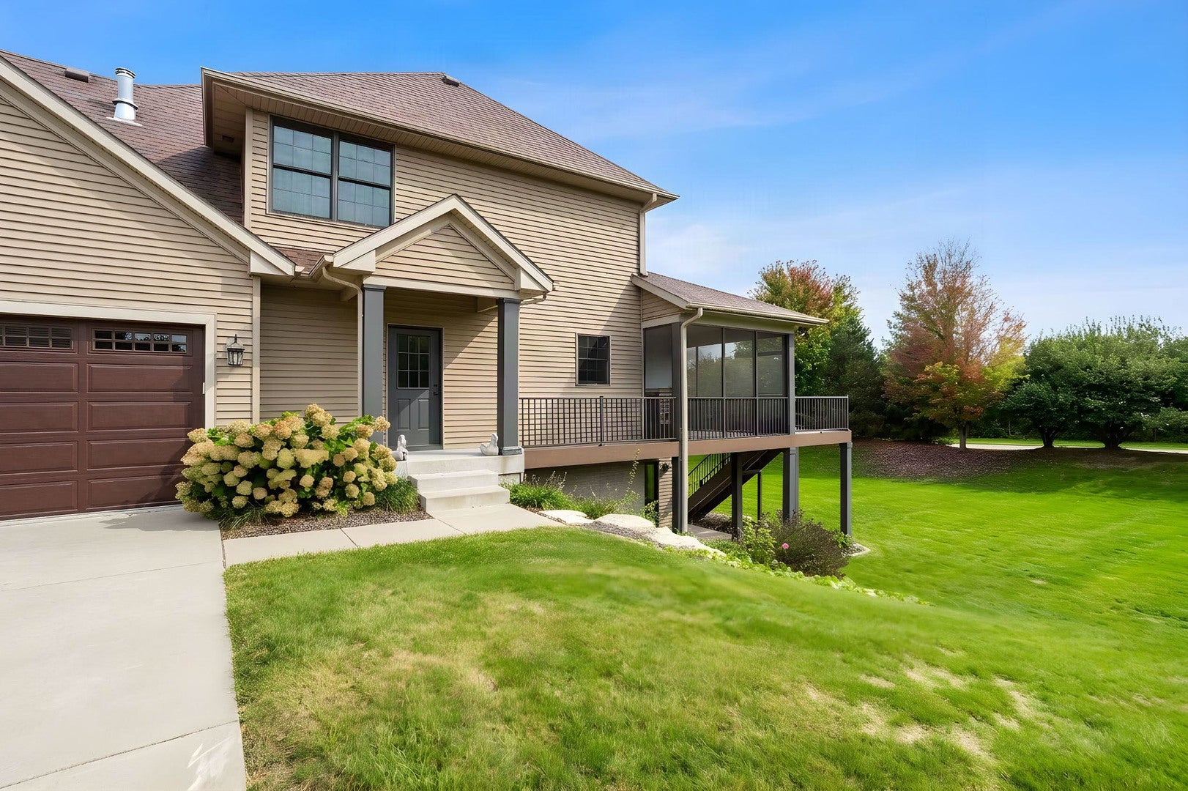
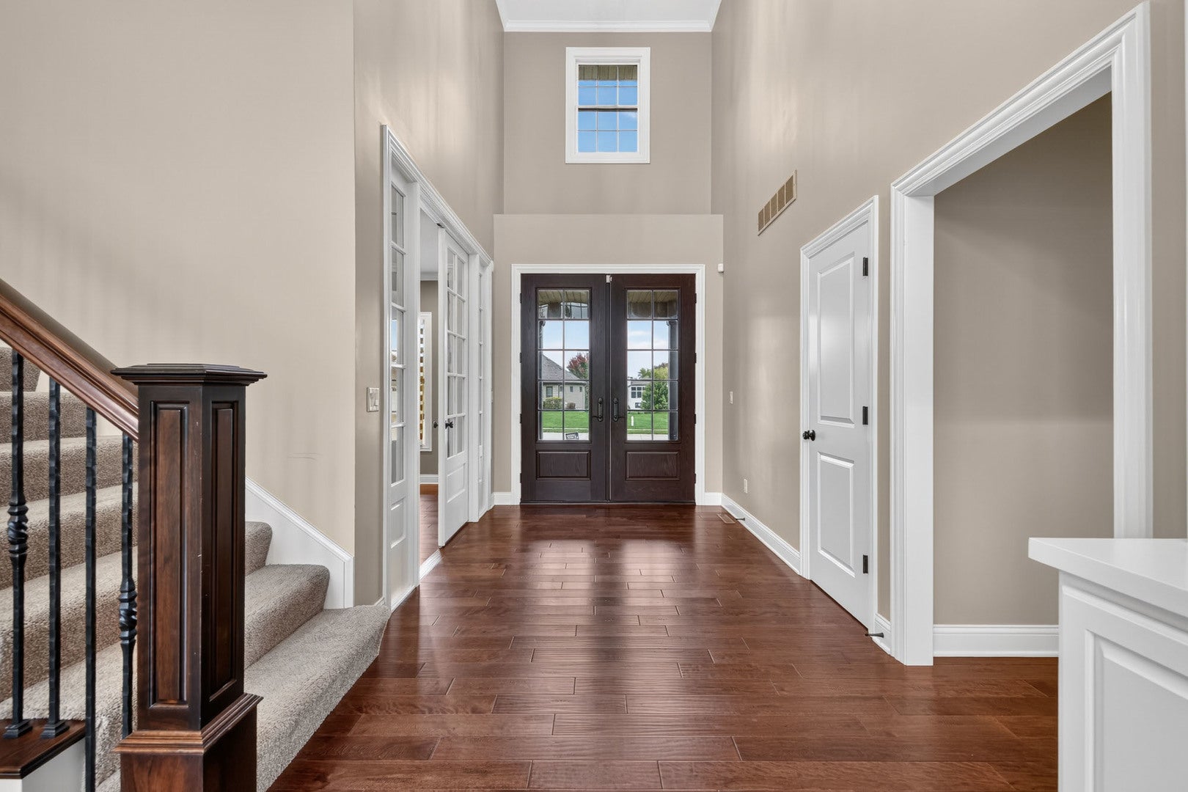
Immaculately maintained 5-bedroom, 4.5-bath, 1.5-story home in Pleasant Valley School District. The heart of the home is a stunning chef's kitchen featuring an oversized center island with seating, hidden pantry and a spacious dining area that flows seamlessly into the great room. A main-floor laundry with a utility sink and large folding counter, plus a mudroom with a separate outdoor entrance and adds everyday convenience. The main level also includes a private den/office with fireplace and glass French doors, plus a luxurious primary suite with a large walk-in closet, lighted tray ceiling, and spa-like bath complete with tiled walk-in shower and double vanities. An open staircase leads to three additional bedrooms upstairs, each with convenient bath access. The walkout finished lower level expands the living space with a huge rec room featuring a fireplace, game area, and custom kitchenette/wet bar, along with a fifth bedroom, full bathroom, and a versatile sixth room ideal as a theater room or exercise space. Step outside to the screened-in porch off the dinette area and enjoy the beautiful views of the expansive .71-acre lot. Additional upgrades include an irrigation system, wired for surround sound, and custom window treatments-creating a true one-of-a-kind home ready for its next owners.

Save
Ask
Tour
Hide
Share
Listing Snapshot
Price 
$1,150,000
Days On Site 
3 Days
Bedrooms 
4
Inside Area (SqFt) 
4,837 sqft
Total Baths 
5
Full Baths 
4
Partial Baths 
1
Lot Size 
0.71 Acres
Year Built 
2014
MLS® Number 
12784041
Status 
Active
Property Tax 
$14,876
HOA/Condo/Coop Fees 
$41.67 monthly
Sq Ft Source 
Assessor
Friends & Family
Recent Activity
19 hours agoListing updated with changes from the MLS®
yesterdayStatus changed to Active
3 days agoListing first seen on site
General Features
Acres 
0.71
Attached Garage 
Yes
Foundation 
Concrete Perimeter
Garage 
Yes
Garage Spaces 
3
Parking 
Garage Door OpenerAttachedGarage
Parking Spaces 
3
Property Sub Type 
Single Family Residence
Sewer 
Public Sewer
SqFt Below 
1410
SqFt Total 
3427
Water Source 
Public
Interior Features
Appliances 
Water SoftenerRangeMicrowaveDishwasherRefrigeratorBar FridgeWasherDryerDisposalOvenRange HoodOtherHumidifier
Basement 
Sump PumpFinishedFullWalk-Out Access
Cooling 
Ceiling Fan(s)Central AirZoned
Fireplace 
Yes
Fireplace Features 
Gas Log
Fireplaces 
3
Flooring 
Hardwood
Heating 
Forced Air
Interior 
PantryCathedral Ceiling(s)Wet BarBuilt-in FeaturesWalk-In Closet(s)BookcasesGranite Counters
Window Features 
Drapes
Bedroom 2 
Dimensions - 15X13Level - Second
Bedroom 3 
Dimensions - 17X13Level - Second
Bedroom 4 
Dimensions - 15X14Level - Second
Bedroom 5 
Dimensions - 17X14Level - Basement
Dining Room 
Eating Area 
Dimensions - 17X11Level - Main
Family Room 
Game Room 
Dimensions - 16X14Level - Basement
Great Room 
Dimensions - 20X18Level - Main
Kitchen 
Dimensions - 13X19Level - MainDescription - Eating Area-Table Space,Island,Pantry-Walk-in
Laundry 
Dimensions - 7X9Level - Main
Living Room 
Master Bedroom 
Dimensions - 17X15Level - Main
Mud Room 
Dimensions - 11X10Level - Main
Office 
Dimensions - 16X14Level - Main
Other Room 
Dimensions - 18X13Level - Basement
Pantry 
Dimensions - 7X5Level - Main
Recreation Room 
Dimensions - 20X18Level - Basement
Save
Ask
Tour
Hide
Share
Exterior Features
Construction Details 
Vinyl SidingStone
Lot Features 
Cul-De-Sac
Patio And Porch 
DeckPatioScreened
Roof 
Asphalt
Windows/Doors 
Drapes
Community Features
Association Fee 
$500.0
Association Fee Frequency 
Annually
MLS Area 
Bettendorf
School District 
Pv High School
Township 
N/A
Schools
School District
Pv High School
Elementary School
Unknown
Middle School
Unknown
High School
Pv High School
Listing Courtesy of MRED as distributed by MLS Grid of Mel Foster Co. Davenport


Based on information submitted to the MLS GRID as of 2026-10-17 04:50 AM UTC. All data is obtained from various sources and may not have been verified by broker or MLS GRID. Supplied Open House Information is subject to change without notice. All information should be independently reviewed and verified for accuracy. Properties may or may not be listed by the office/agent presenting the information.
Last checked: 2026-10-17 04:50 AM UTC
MRED DMCA Copyright Information Copyright © 2026 Midwest Real Estate Data LLC. All rights reserved.

Neighborhood & Commute
Source: Walkscore
Disclosure: Community information and market data powered by Constellation Data Labs. Information is deemed reliable but not guaranteed.
Save
Ask
Tour
Hide
Share