
Search Homes for Sale in Chicago’s Western Suburbs
720 Weidner Road 200Buffalo Grove, IL 60089
Mortgage Calculator
Monthly Payment (Est.)
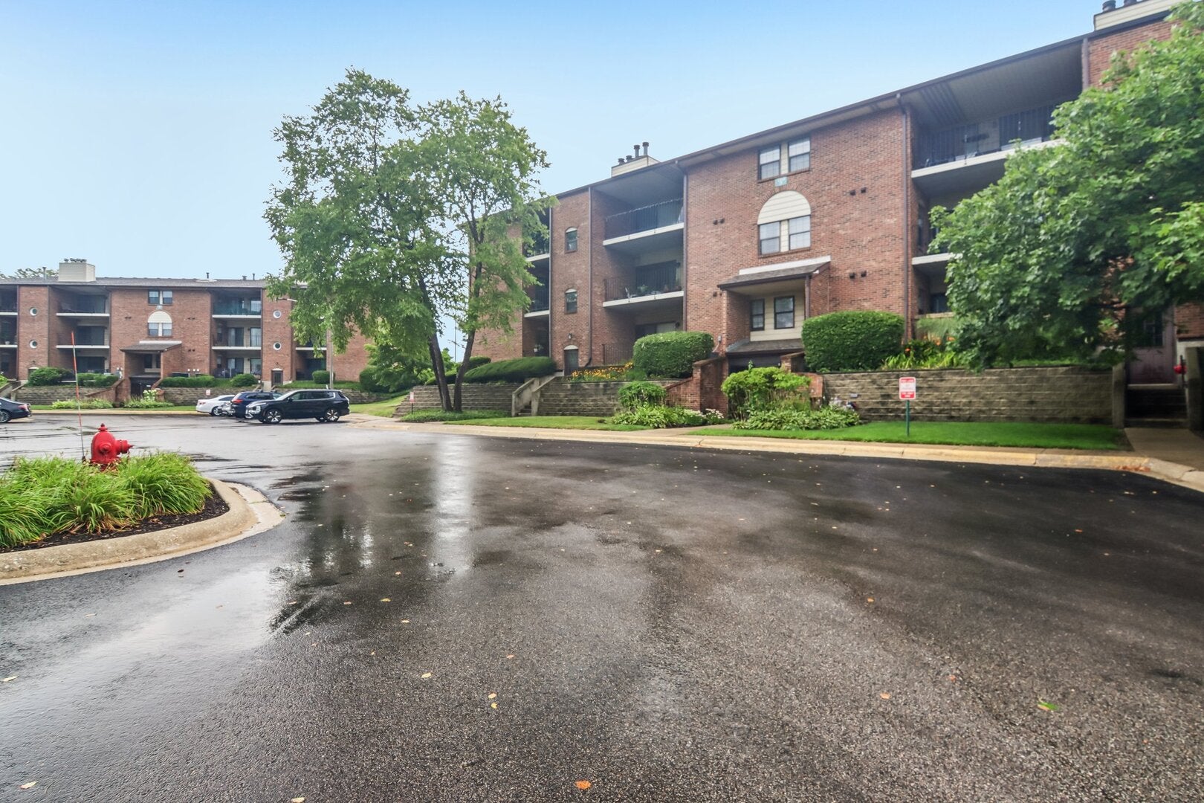
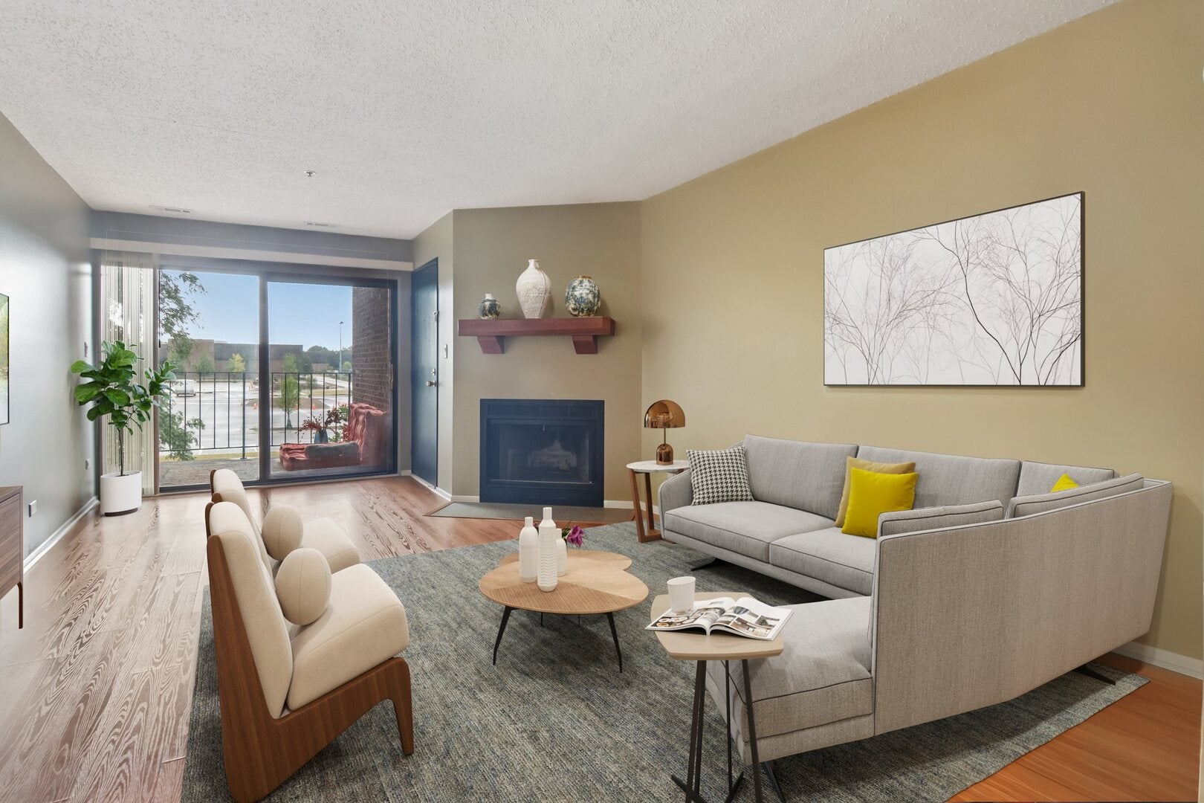
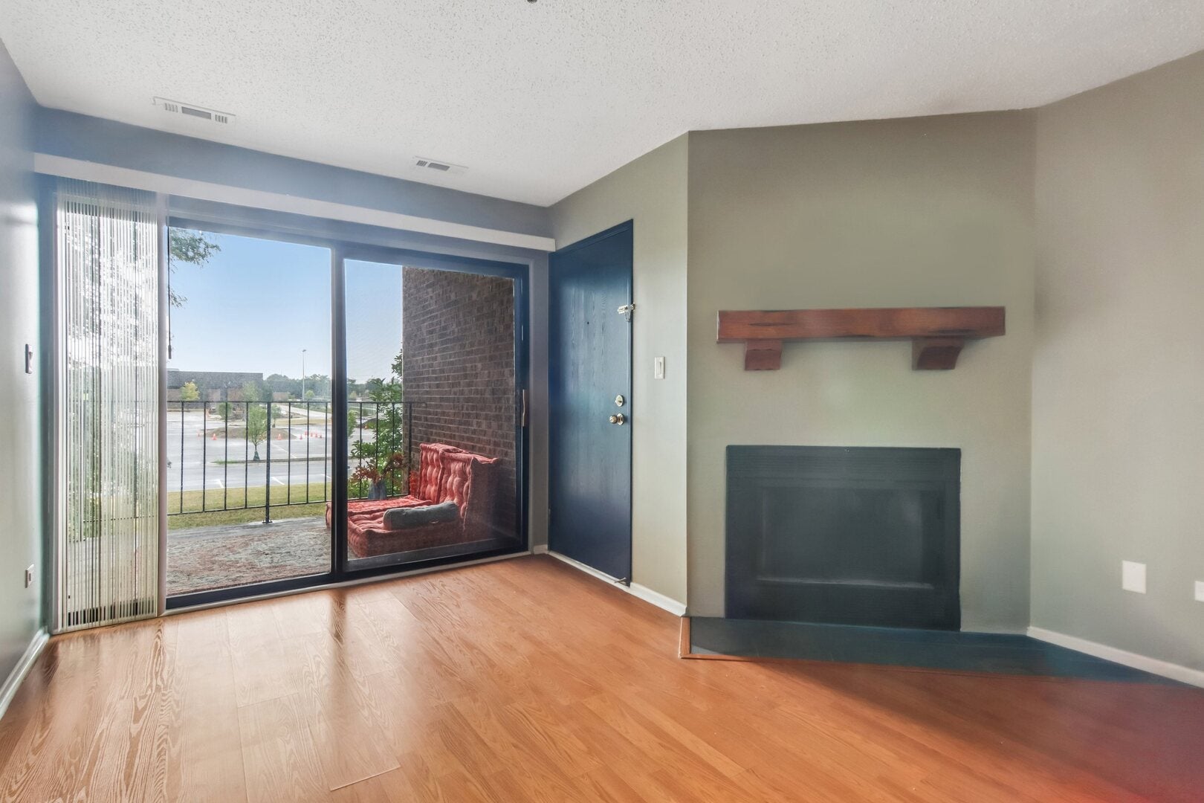
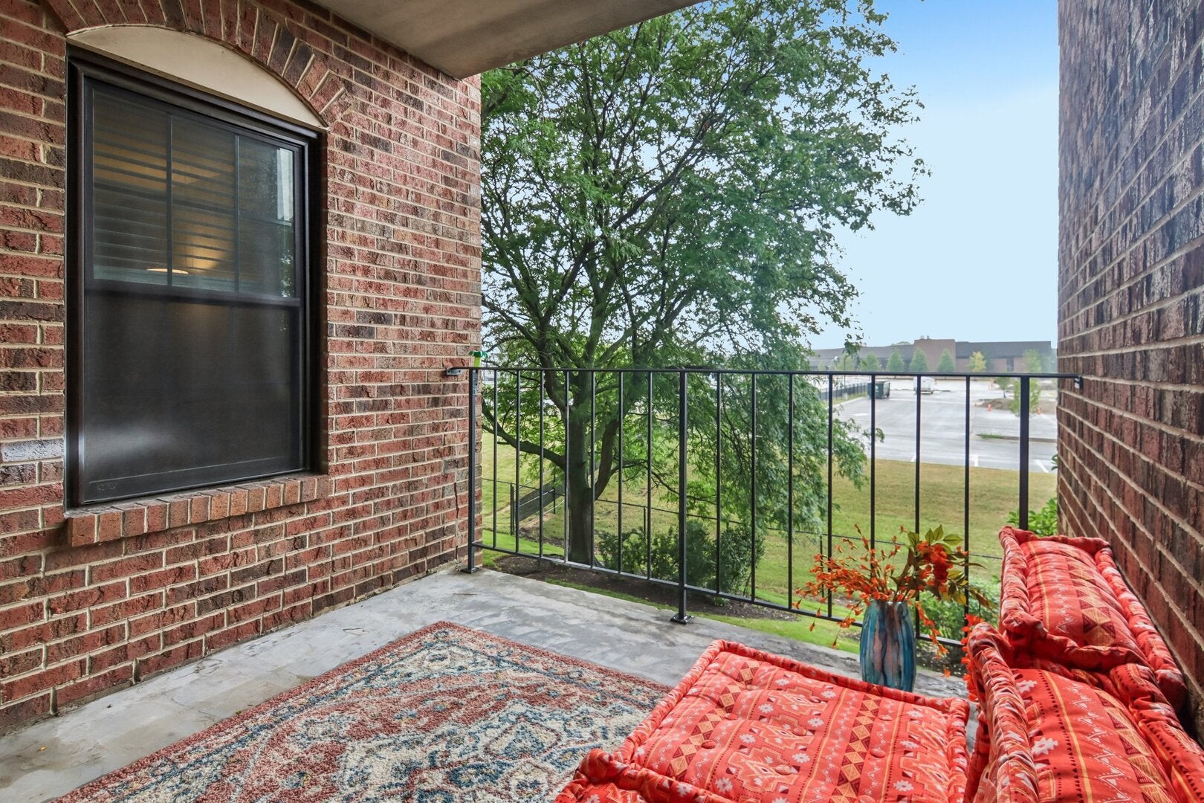
Enter an interest rate to see your estimated monthly payment.Beautifully Updated 2-Bedroom, 2-Bath Condo in the Heart of Buffalo Grove. Welcome home to this beautifully maintained and thoughtfully updated condo, ideally located near shopping, restaurants, grocery stores, parks, and transportation. Combining modern updates with warmth and comfort, this move-in-ready home offers everything today's buyers are looking for. Step inside to a bright, open-concept floor plan filled with natural sunlight. The home features wood laminate flooring throughout and has been freshly painted in 2025, creating an inviting feel. The spacious living room is centered around a cozy wood-burning fireplace, making it the perfect place to relax or entertain. One of the home's standout features is its two private balconies-one off the living room and another accessible from the kitchen-offering the perfect spaces to enjoy your morning coffee or unwind outdoors. The well-appointed kitchen features brand-new stainless steel appliances (2025) and includes a gas line hookup, allowing the next owner the option to install a gas range if desired. An in-unit washer and dryer provide added convenience. The generously sized primary suite and second bedroom offer ample closet space, while two full bathrooms and abundant storage make everyday living effortless. Price includes one closed heated garage space and two outdoor parking spots. Pets are allowed. This home has also been thoughtfully updated with major improvements, including brand-new stainless steel kitchen appliances (2025), fresh interior paint (2025), HVAC and furnace replaced approximately six years ago, a transferable HVAC warranty through Green Air Care, all windows replaced within the last five years, wood laminate flooring throughout, a wood-burning fireplace, two private balconies, an in-unit washer and dryer, and a gas stove hookup available. Whether you're a first-time homebuyer, downsizing, or looking for a low-maintenance lifestyle in one of Buffalo Grove's most convenient locations, this exceptional home is ready for you to move in and enjoy. Modern updates, well-maintained mechanicals, abundant natural light, and an unbeatable location make this a rare opportunity you won't want to miss. Schedule your private showing today!
| 3 weeks ago | Listing updated with changes from the MLS | |
| 3 weeks ago | Status changed to Active | |
| 4 weeks ago | Listing first seen on site |

Based on information submitted to the MLS GRID as of 2026-11-08 06:08 PM UTC. All data is obtained from various sources and may not have been verified by broker or MLS GRID. Supplied Open House Information is subject to change without notice. All information should be independently reviewed and verified for accuracy. Properties may or may not be listed by the office/agent presenting the information.
Last checked: 2026-11-08 06:08 PM UTC
MRED DMCA Copyright Information Copyright © 2026 Midwest Real Estate Data LLC. All rights reserved.