
Search Homes for Sale in Chicago’s Western Suburbs
7830 Joliet DriveTinley Park, IL 60477
Mortgage Calculator
Monthly Payment (Est.)
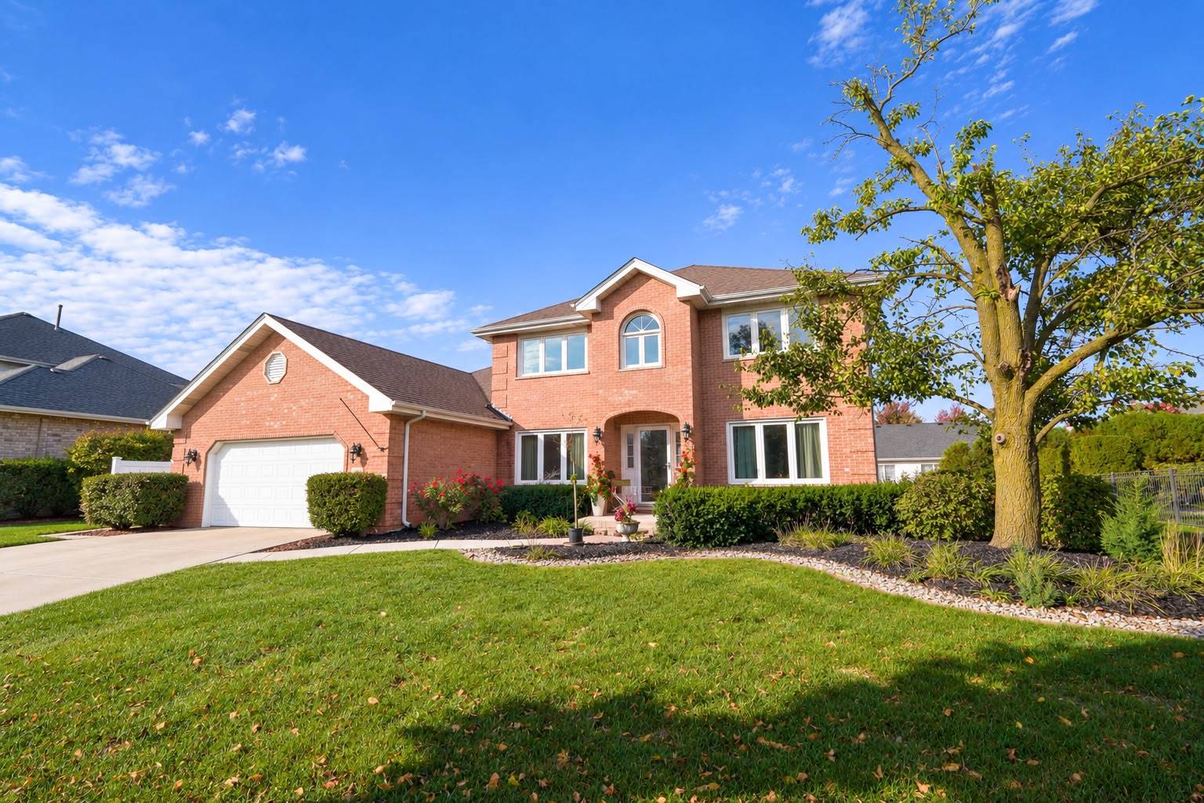
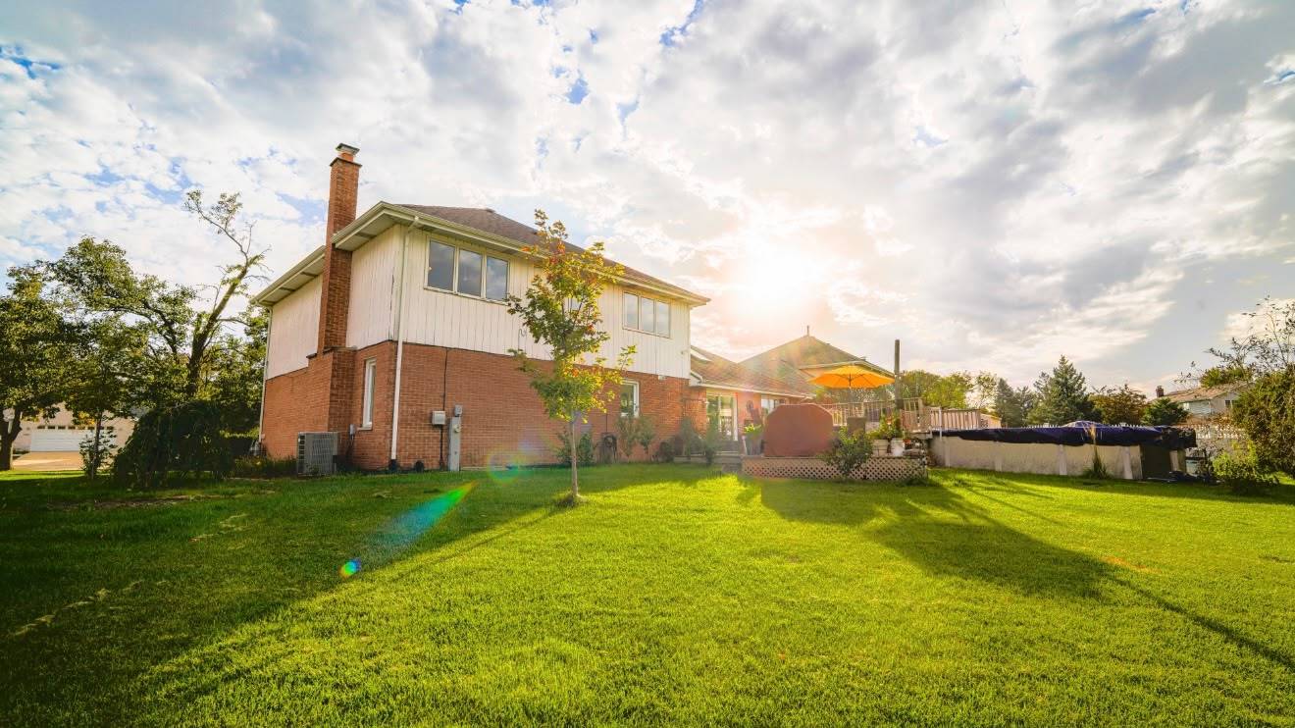
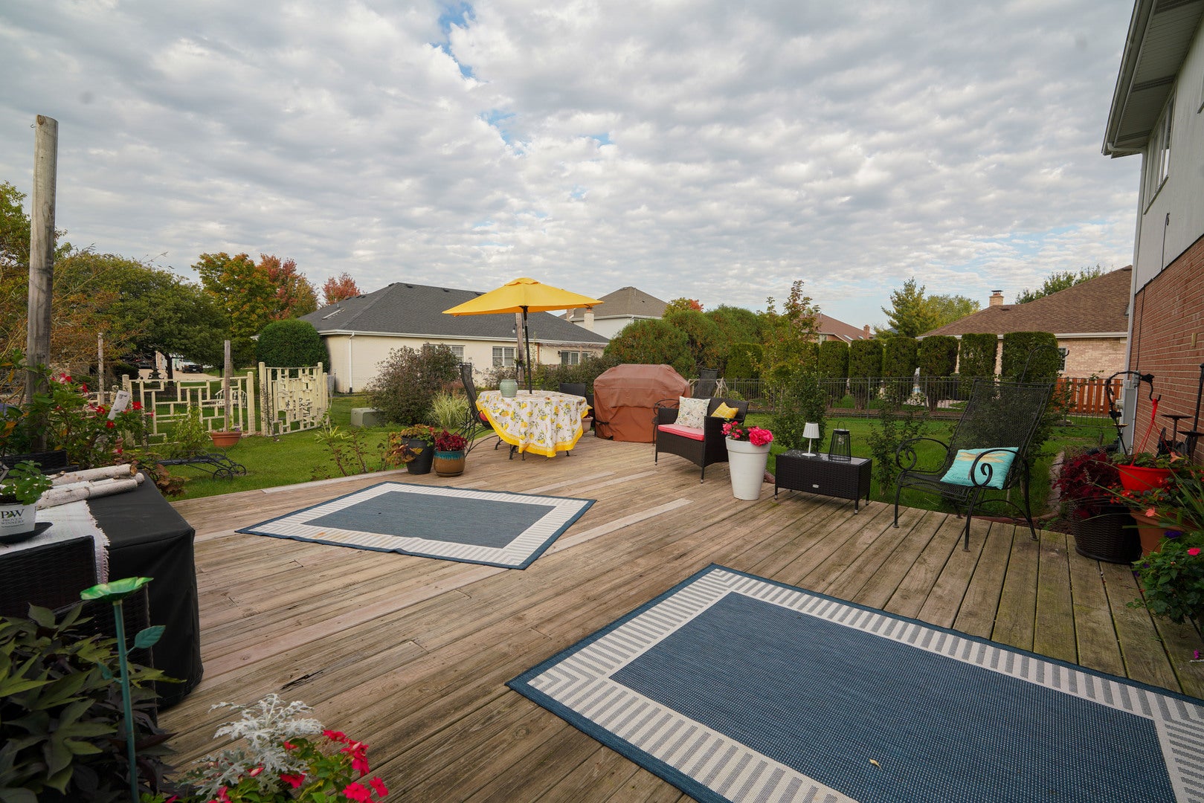
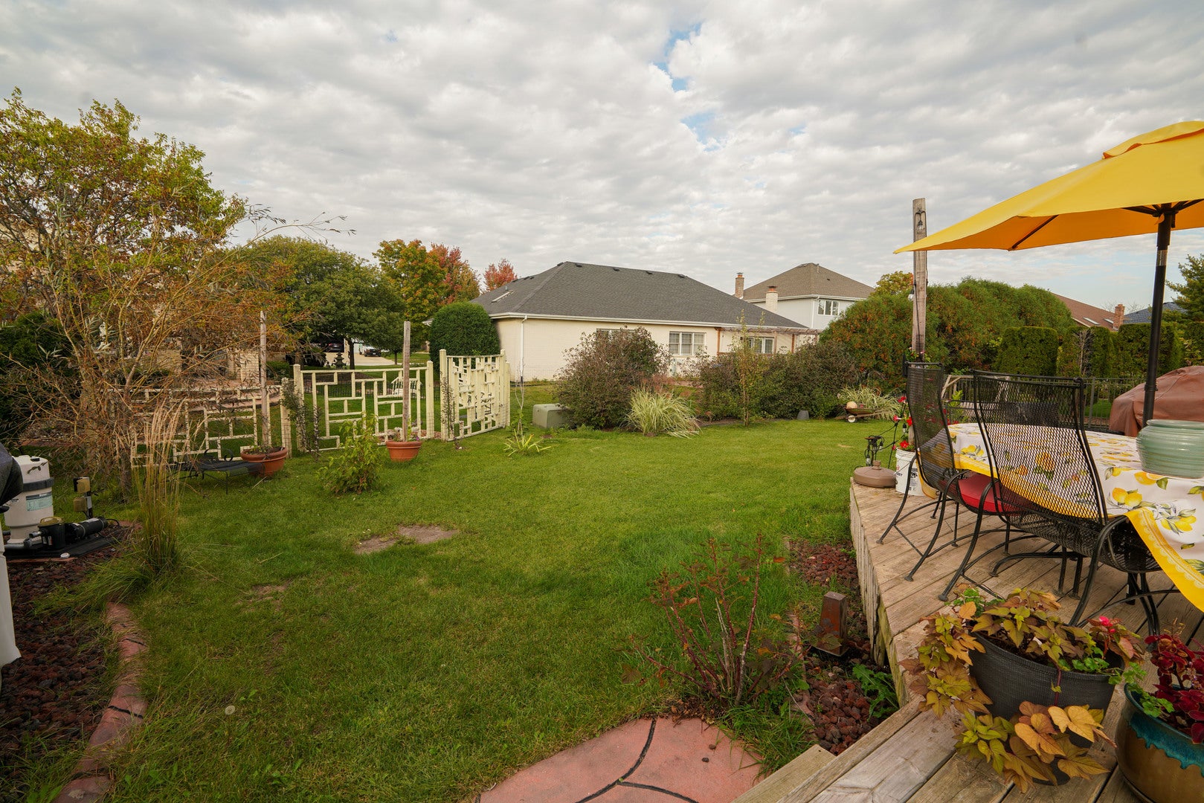
Enter an interest rate to see your estimated monthly payment.Welcome to this beautifully maintained, move-in-ready two-story home in highly sought-after Bristol Park. A dramatic two-story foyer with hardwood floors welcomes you into a spacious layout featuring a formal dining room, inviting living room with a classic brick fireplace, and an updated kitchen with custom cabinetry, granite countertops, stainless steel appliances, and a breakfast bar. The bright dinette with skylights overlooks the backyard. The main level also offers a spacious bedroom, powder room, and laundry area. Upstairs, the primary suite features a walk-in closet and private bath, along with three additional bedrooms, a full bath, and a versatile loft perfect for an office or playroom. The finished basement provides additional living space with a recreation room, bedroom, and plenty of storage. Outside, enjoy the deck, beautifully landscaped yard, and above-ground pool. An attached 2.5-car garage and spacious driveway offer ample parking. New roof in 2026!
| 4 days ago | Listing updated with changes from the MLS | |
| 2 weeks ago | Status changed to Active | |
| 2 weeks ago | Listing first seen on site |

Based on information submitted to the MLS GRID as of 2026-11-05 06:10 PM UTC. All data is obtained from various sources and may not have been verified by broker or MLS GRID. Supplied Open House Information is subject to change without notice. All information should be independently reviewed and verified for accuracy. Properties may or may not be listed by the office/agent presenting the information.
Last checked: 2026-11-05 06:10 PM UTC
MRED DMCA Copyright Information Copyright © 2026 Midwest Real Estate Data LLC. All rights reserved.
Did you know? You can invite friends and family to your search. They can join your search, rate and discuss listings with you.