
Search Homes for Sale in Chicago’s Western Suburbs
9356 S Oglesby AvenueChicago, IL 60617
Mortgage Calculator
Monthly Payment (Est.)
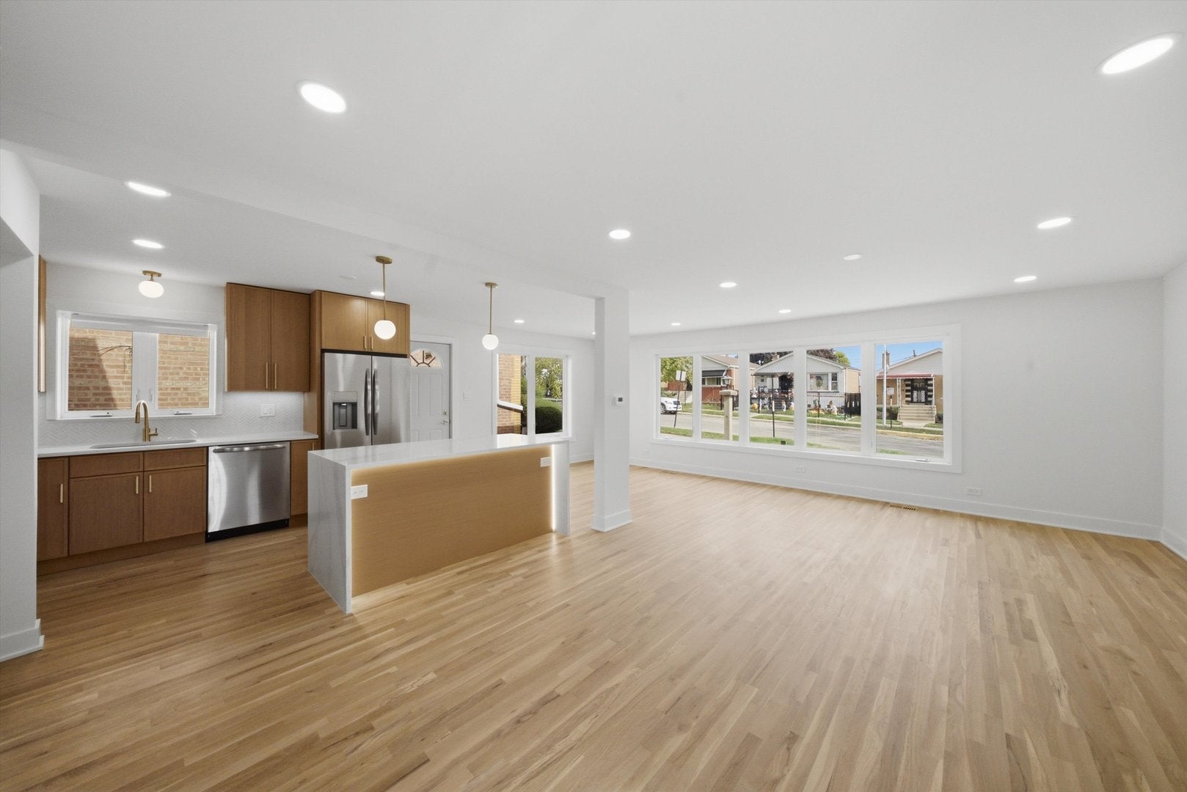
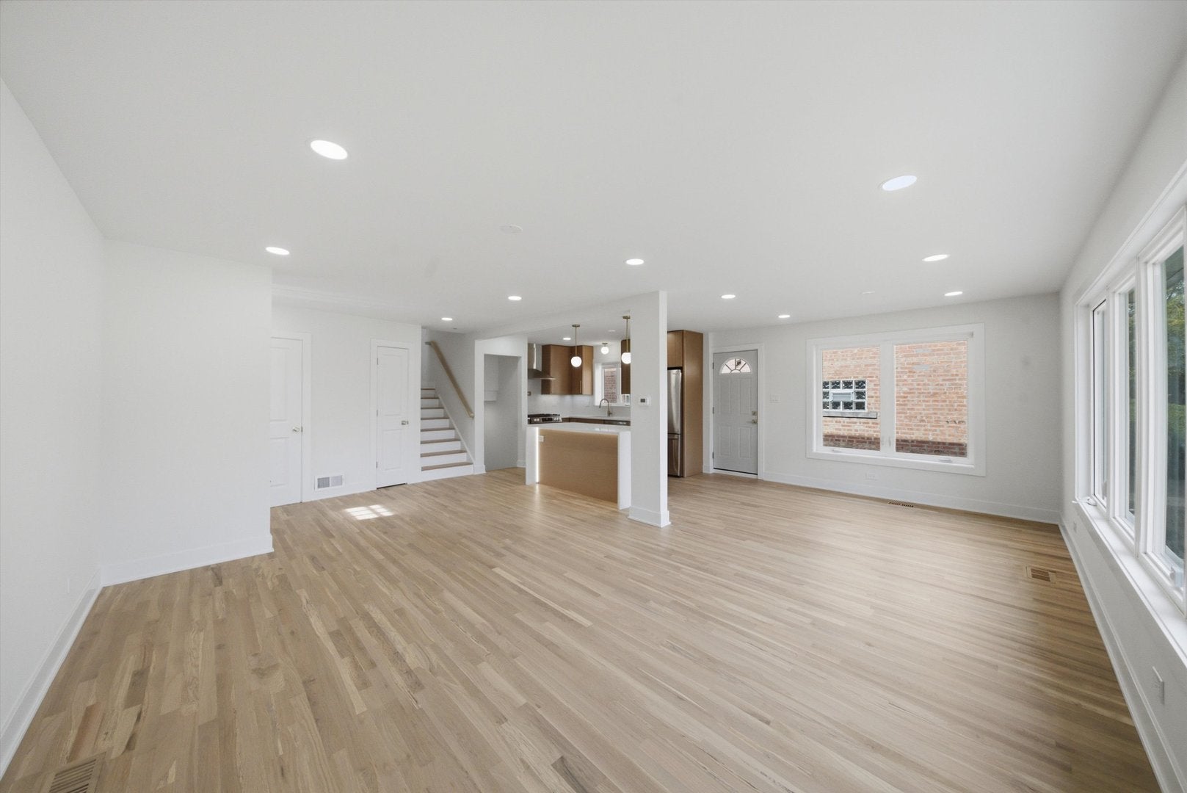
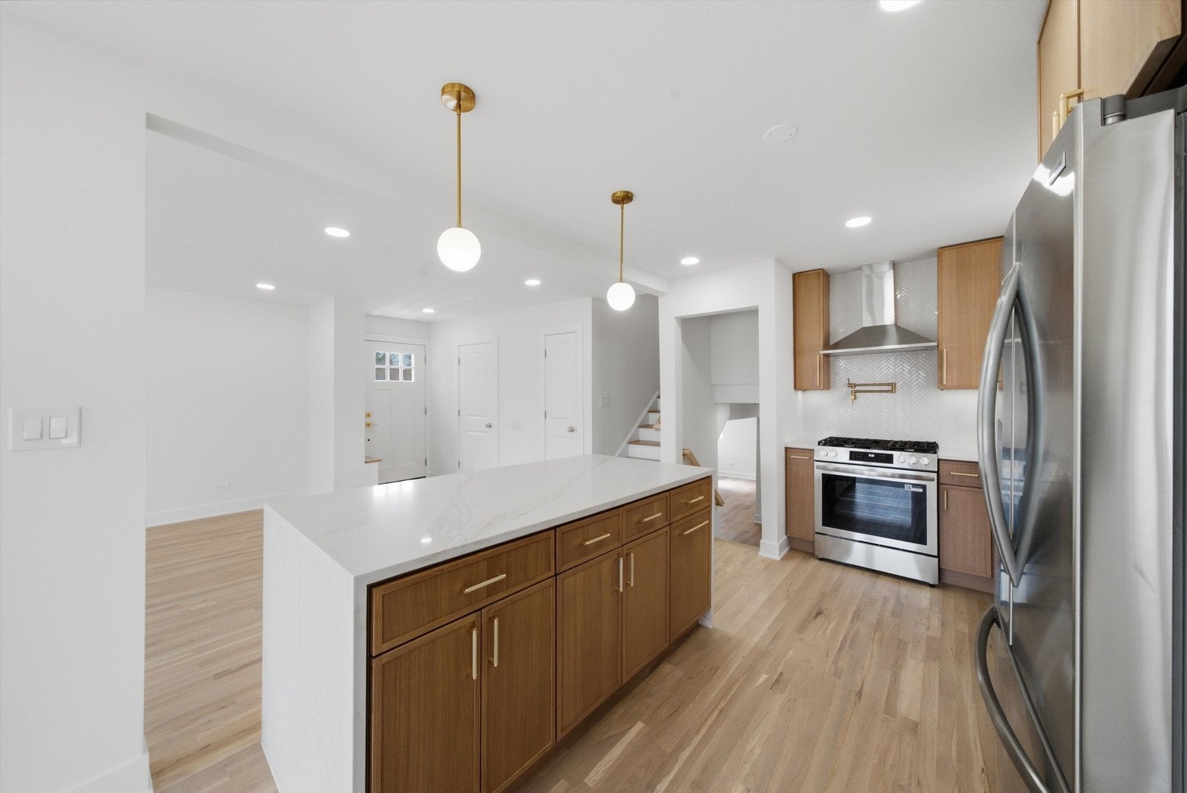
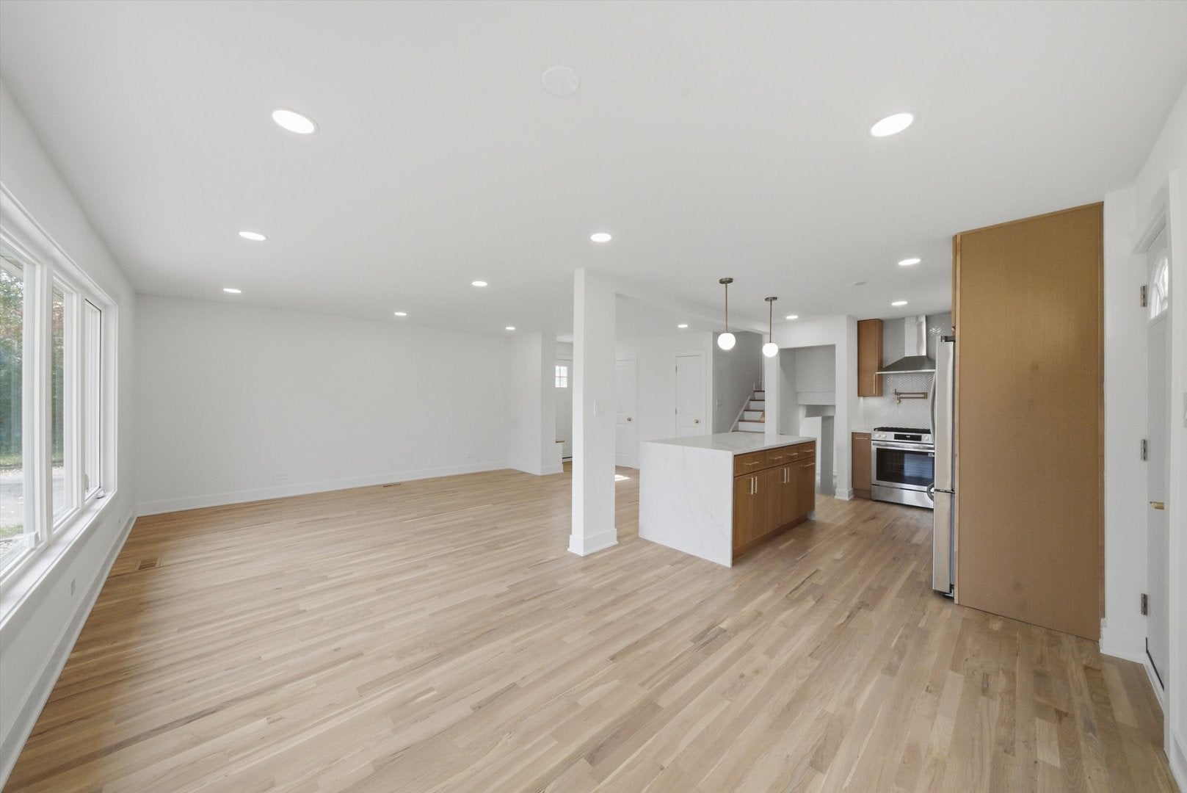
Enter an interest rate to see your estimated monthly payment.Welcome to beautiful Pill Hill! Fully renovated 3-bedroom, 2.1-bath split-level home. The open-concept main level connects the living room, dining area, and kitchen, with brand new white oak hardwood floors, recessed lighting, and a wall of oversized windows. The kitchen has wood-tone flat-panel cabinetry, brass hardware, a herringbone tile backsplash, stainless steel appliances including a gas range, a pot filler, and a waterfall-edge island with integrated accent lighting. A powder room completes the main level. Upstairs are three bedrooms and a full bath with a glass-enclosed walk-in shower, rain and handheld shower heads, a lighted niche, and LED cove lighting. The lower level has a large recreation room, an additional sink/bar area, a second full bath with a tub/shower and brushed-gold fixtures, and a separate utility room. Mechanical updates include updated plumbing, 200-amp electrical service, a high-efficiency furnace, and a tankless water heater. Multiple parks nearby. Seller/Owner is an IL Licensed Agent.
| 19 hours ago | Listing updated with changes from the MLS® | |
| yesterday | Listing first seen on site |

Based on information submitted to the MLS GRID as of 2026-10-15 04:23 PM UTC. All data is obtained from various sources and may not have been verified by broker or MLS GRID. Supplied Open House Information is subject to change without notice. All information should be independently reviewed and verified for accuracy. Properties may or may not be listed by the office/agent presenting the information.
Last checked: 2026-10-15 04:23 PM UTC
MRED DMCA Copyright Information Copyright © 2026 Midwest Real Estate Data LLC. All rights reserved.
Did you know? You can invite friends and family to your search. They can join your search, rate and discuss listings with you.