
Search Homes for Sale in Chicago’s Western Suburbs
1205 Garfield StreetHarvard, IL 60033
Mortgage Calculator
Monthly Payment (Est.)
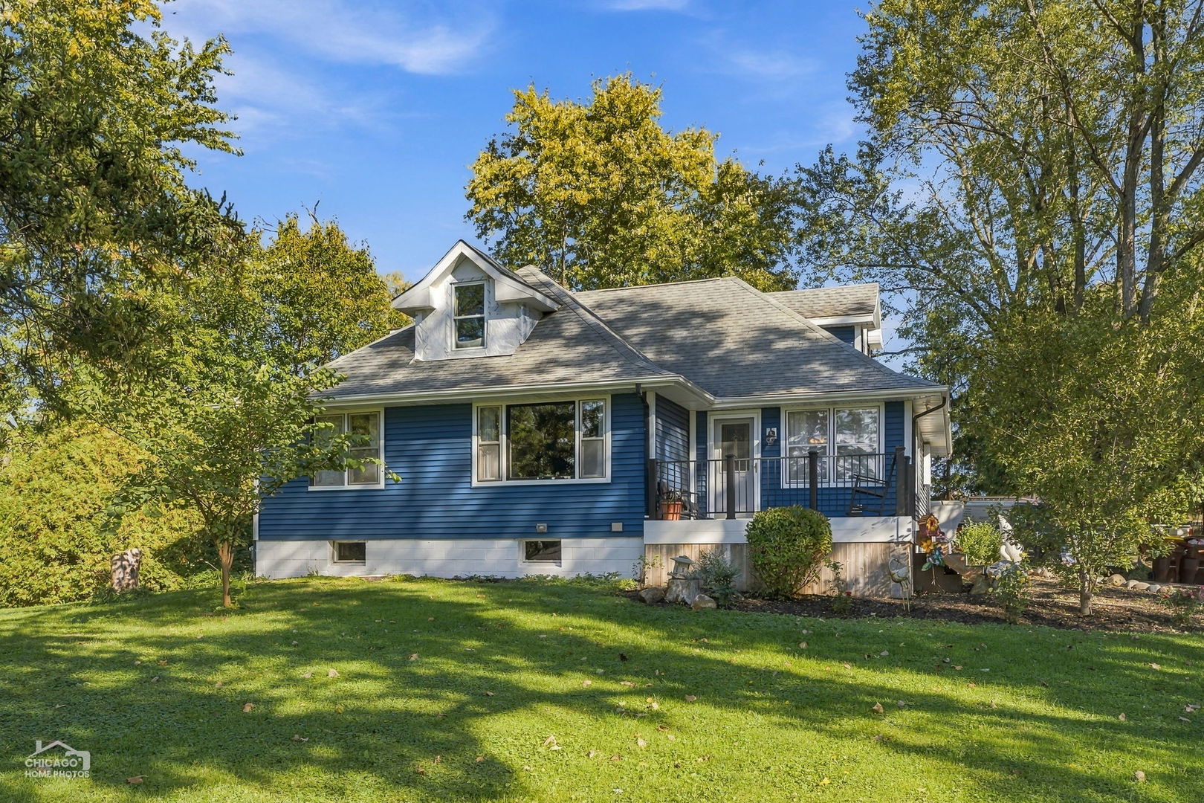
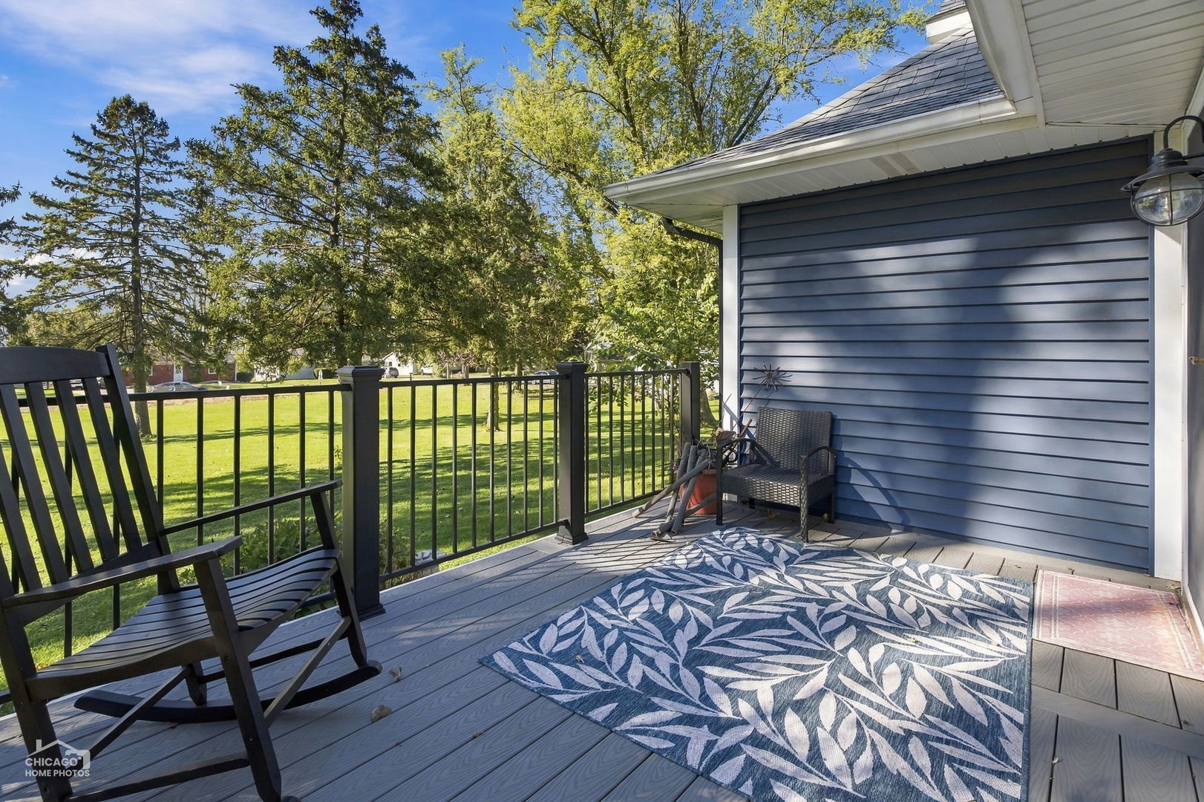
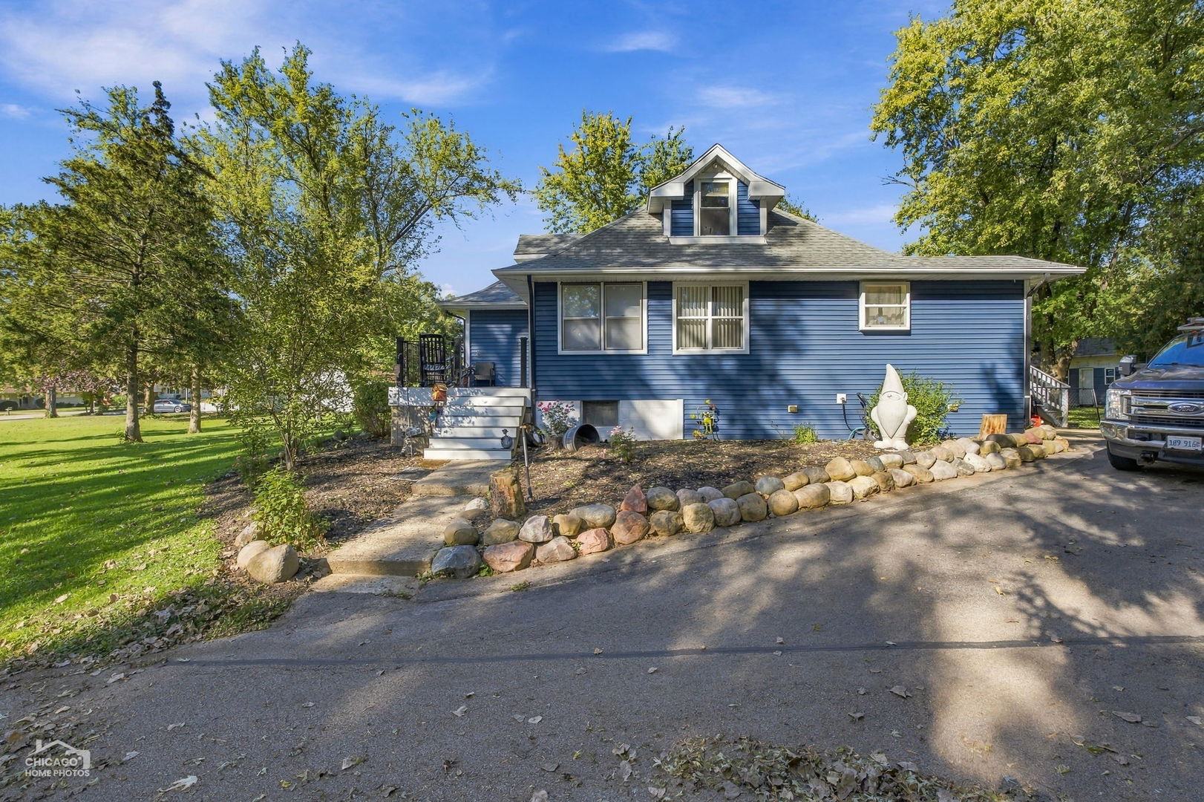
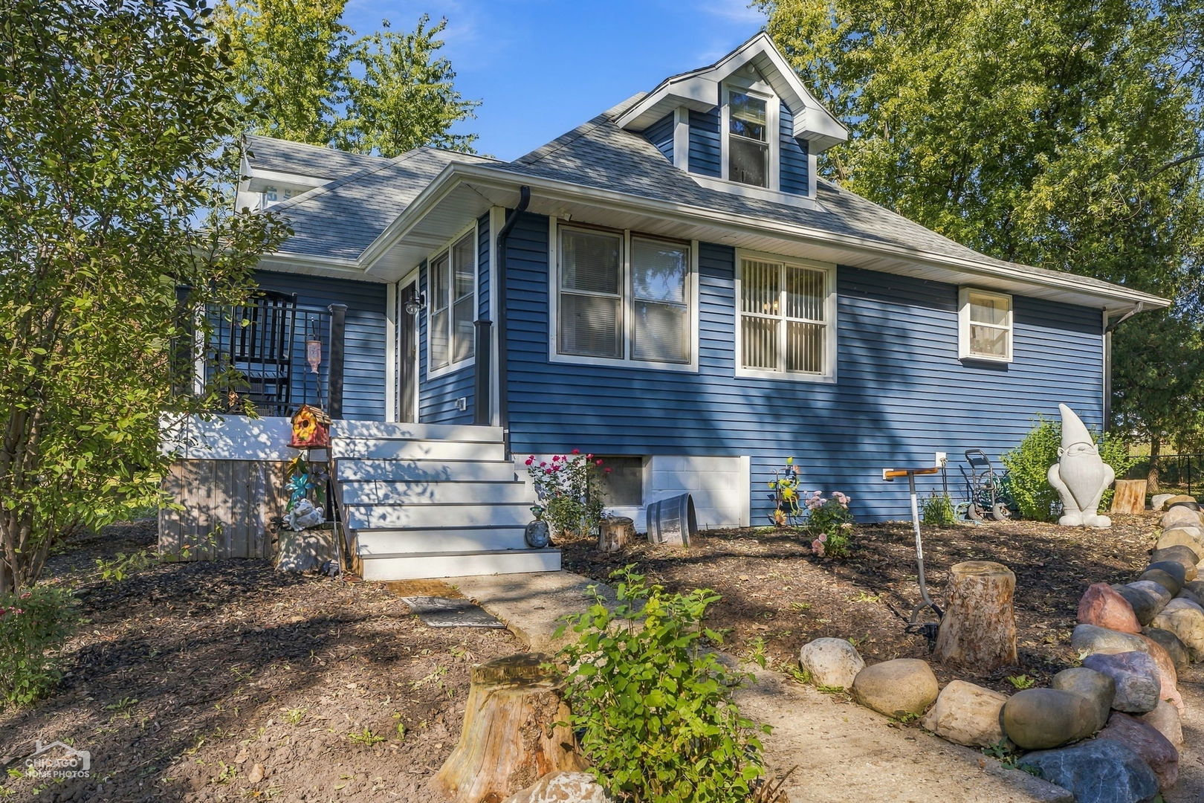
Enter an interest rate to see your estimated monthly payment.A home full of possibilities in a wonderful location! This spacious home offers an exciting opportunity to create your dream home, with generous living spaces, standout features, and a beautiful nearly one-acre lot in a convenient Harvard location. The owner began renovation, and is leaving the next owner with the opportunity to add their own finishing touches and make it truly their own. The oversized kitchen is a showstopper, with beautiful cabinets, stainless steel appliances, and plenty of room to cook, gather, and entertain. There's room for everyone to spread out, with a spacious living room perfect for relaxing and a cozy sitting area that adds extra charm. One of the highlights is the new first-floor primary bedroom, featuring a big bathroom currently shared with the office (which has its own unfinished bath area). Upstairs, you'll find two generously sized bedrooms and a full bathroom that just needs a some finishing touches. The mostly finished basement adds even more versatility, with an office, recreation room, bath and additional spaces ready to become whatever you envision - a hobby room, home gym, game room, or creative retreat. And then there's the location! Set on a gorgeous nearly one acre lot, this property is right next to Harvard Junior High School and Harvard High School, with Jefferson Elementary just a couple of blocks away. Enjoy the feeling of space and a quieter setting while remaining close to local conveniences and exciting destinations. Looking for summer fun? Beautiful Fontana and Lake Geneva are only about 15 minutes away! Commuters and city lovers will appreciate Harvard's Metra connection to Chicago, making the train ride an opportunity to relax, read, or simply enjoy the journey. Rockford, Madison, Milwaukee, and other Wisconsin destinations are also within convenient driving distance. There's plenty of room to dream, grow, and make this property your own. The city has agreed to allow a garage on the front of the property, offering an additional possibility for the future. A little vision can go a long way! If you've been looking for a home with space, character, a desirable location, and the opportunity to personalize it to your taste, home is ready for its next chapter. Bring your ideas and discover the possibilities!
| a week ago | Listing updated with changes from the MLS | |
| a week ago | Status changed to Active | |
| 2 weeks ago | Listing first seen on site |

Based on information submitted to the MLS GRID as of 2026-11-07 04:57 AM UTC. All data is obtained from various sources and may not have been verified by broker or MLS GRID. Supplied Open House Information is subject to change without notice. All information should be independently reviewed and verified for accuracy. Properties may or may not be listed by the office/agent presenting the information.
Last checked: 2026-11-07 04:57 AM UTC
MRED DMCA Copyright Information Copyright © 2026 Midwest Real Estate Data LLC. All rights reserved.