
Search Homes for Sale in Chicago’s Western Suburbs
1969 W Cullom Avenue 2Chicago, IL 60613
Mortgage Calculator
Monthly Payment (Est.)
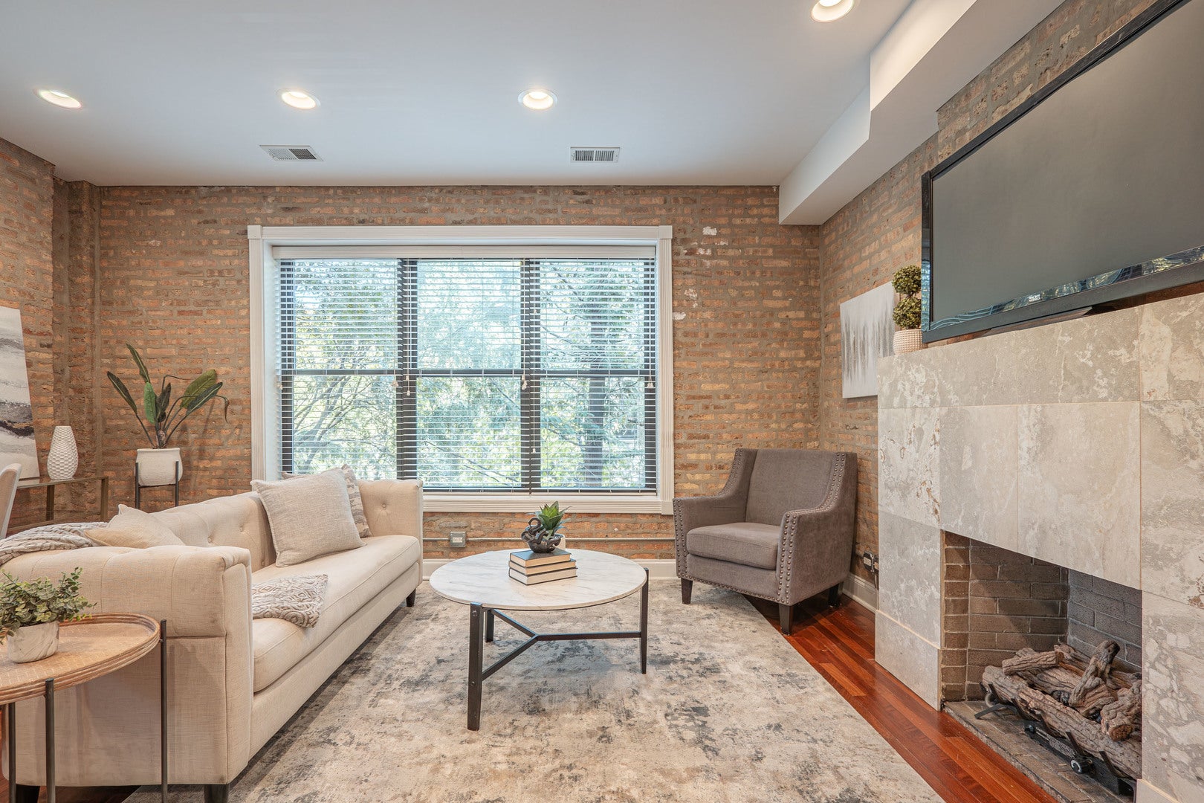
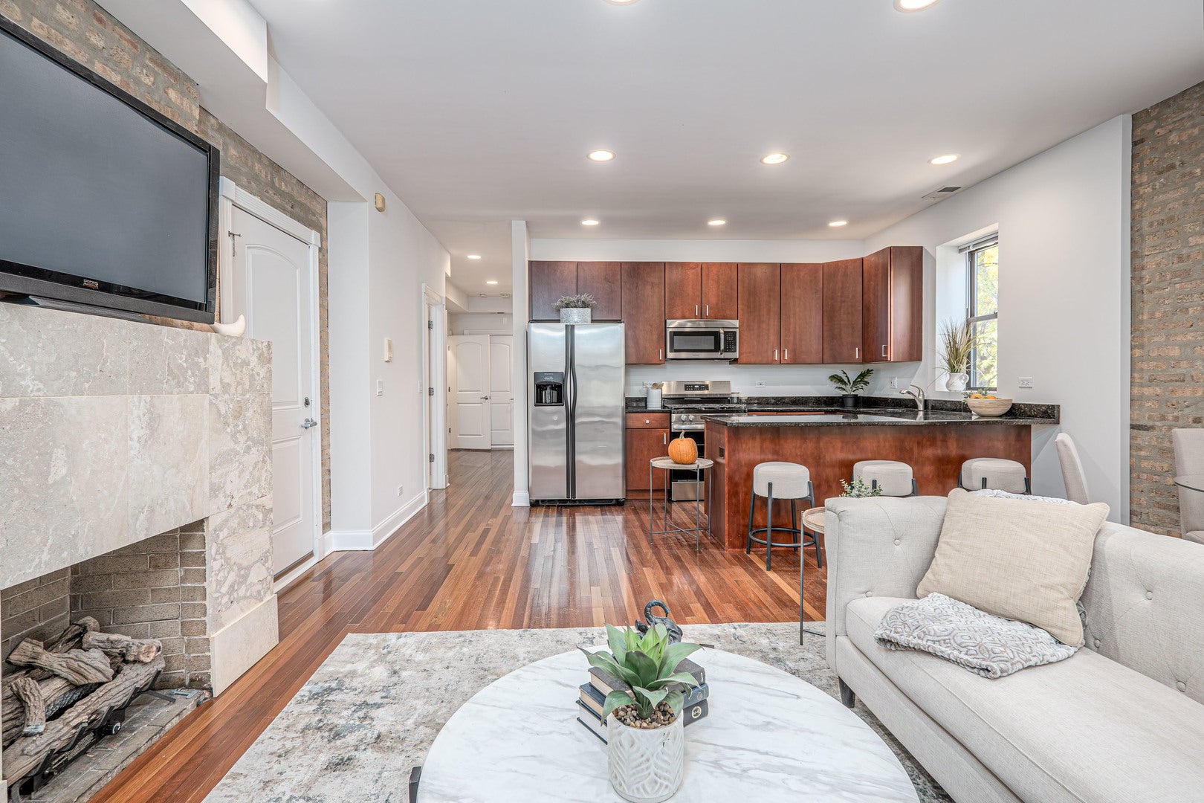
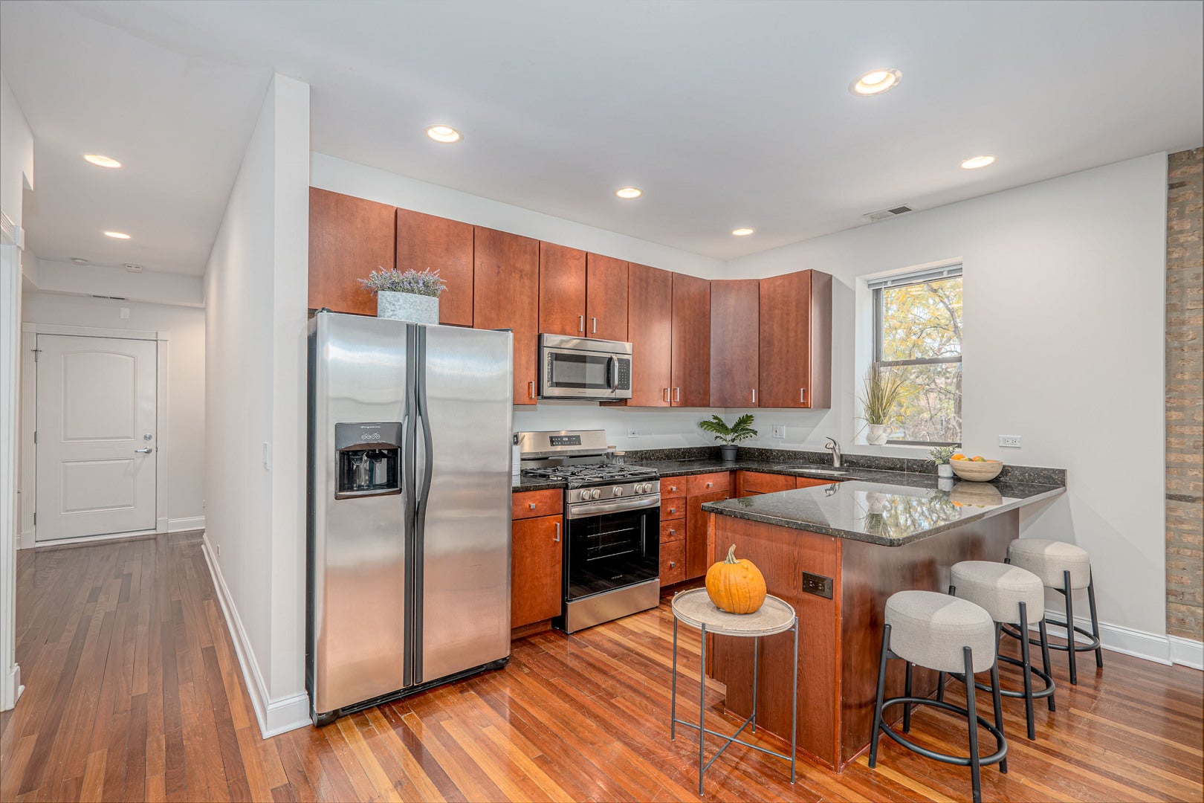
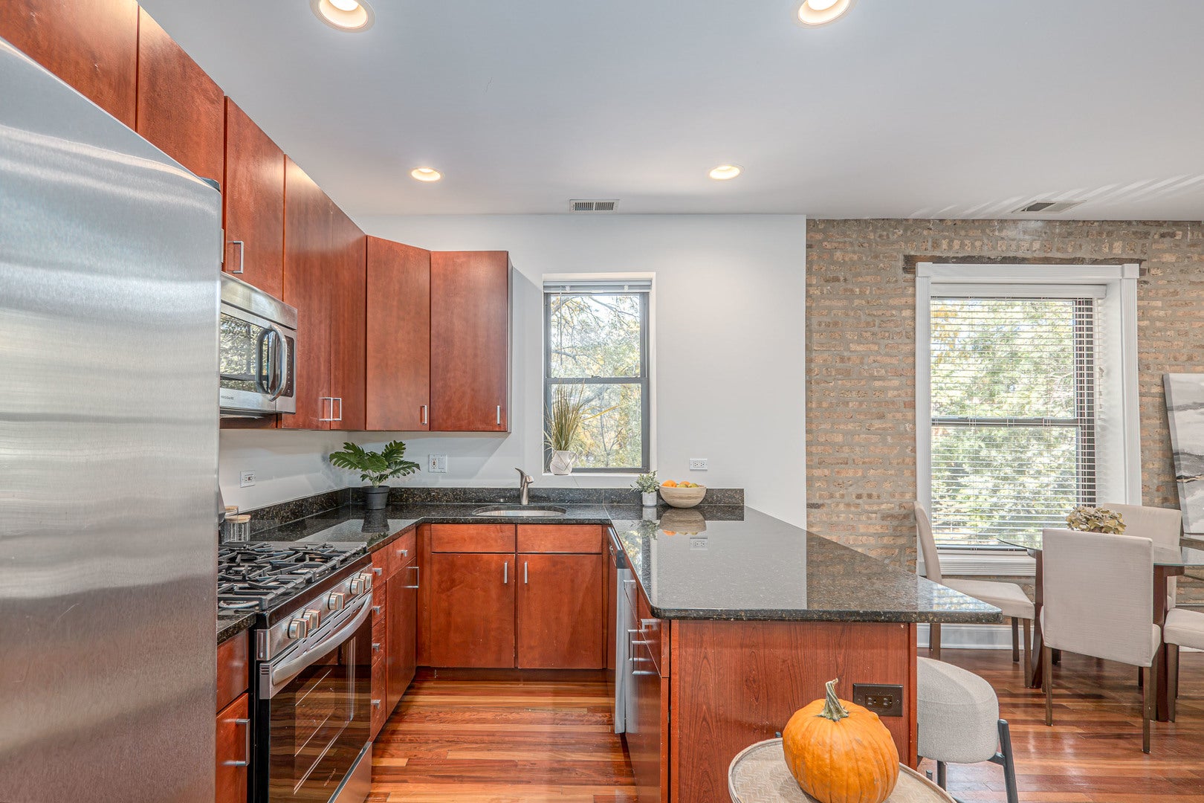
Enter an interest rate to see your estimated monthly payment.Located in the heart of North Center, this investor-friendly, two-bedroom, two-bath corner condo offers an abundance of natural light with western exposure, exposed brick, and beautiful hardwood floors that create a warm and inviting atmosphere. An excellent opportunity for both homeowners and investors, this freshly painted, move-in-ready home perfectly blends urban character with everyday comfort. The bright living room features a working gas fireplace with a granite surround and custom wooden blinds, while having space for dining area, perfect setting for hosting dinner parties and entertaining guests. The kitchen is equipped with granite countertops, stainless steel appliances, a brand-new stove/oven, and a newer dishwasher, and a range hood that vents directly to the exterior. The spacious primary bedroom features an ensuite bathroom with a dual vanity, providing added comfort and convenience. One of the home's standout features is its two outdoor spaces-a balcony and a patio perfect for grilling. Additional conveniences include a newer in-unit washer and dryer and central heating and cooling. Step outside and the neighborhood does the rest! Ideally situated at the intersection of North Center, Ravenswood, and Lincoln Square, this location offers incredible walkability and convenience. You're within walking distance of the Montrose Brown Line station and Metra, with Trader Joe's, Jewel-Osco, and Mariano's all nearby. Enjoy Welles Park and Sulzer Regional Library, along with an incredible selection of neighborhood restaurants and breweries, including Lou Malnati's, Farm Bar, The Warbler, Victor Bar, Begyle Brewing, and Dovetail Brewery. With charming architectural details, modern conveniences, an unbeatable location, and investor-friendly appeal, this move-in-ready condo offers an exceptional opportunity to enjoy the best of Chicago's North Side!
| 2 weeks ago | Listing updated with changes from the MLS | |
| 2 weeks ago | Status changed to Active Under Contract | |
| 3 weeks ago | Listing first seen on site |

Based on information submitted to the MLS GRID as of 2026-11-06 10:41 AM UTC. All data is obtained from various sources and may not have been verified by broker or MLS GRID. Supplied Open House Information is subject to change without notice. All information should be independently reviewed and verified for accuracy. Properties may or may not be listed by the office/agent presenting the information.
Last checked: 2026-11-06 10:41 AM UTC
MRED DMCA Copyright Information Copyright © 2026 Midwest Real Estate Data LLC. All rights reserved.
Did you know? You can invite friends and family to your search. They can join your search, rate and discuss listings with you.