O'Neil Property Group

Search Homes for Sale in Chicago’s Western Suburbs

Save
Ask
Tour
Hide
Share
$825,000
11 Days On Site

5131 Emerson Avenue W
Rolling Meadows, IL 60067

For Sale|Single Family Residence|Active
3
Beds
5
Total Baths
4
Full Baths
1
Partial Bath
2,862
SqFt
$288
/SqFt
1996
Built
County:
Cook
Listing Courtesy of MRED as distributed by MLS Grid of Picket Fence Realty
5131 Emerson Avenue W5131 Emerson Avenue W5131 Emerson Avenue W5131 Emerson Avenue W
Save
Ask
Tour
Hide
Share

Mortgage Calculator

Monthly Payment (Est.)

Enter an interest rate to see your estimated monthly payment.
Calculator powered by Showcase IDX, a Constellation1 Company. Copyright Β©2026 Information is deemed reliable but not guaranteed.

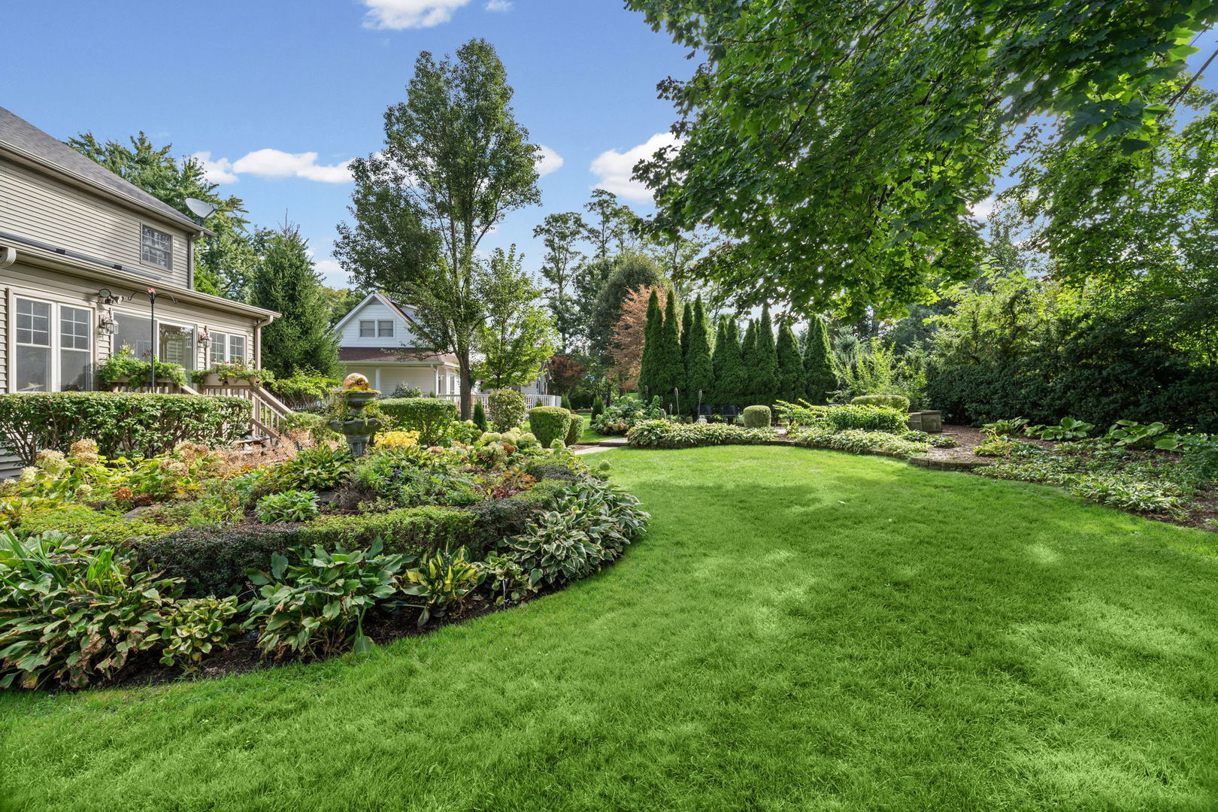
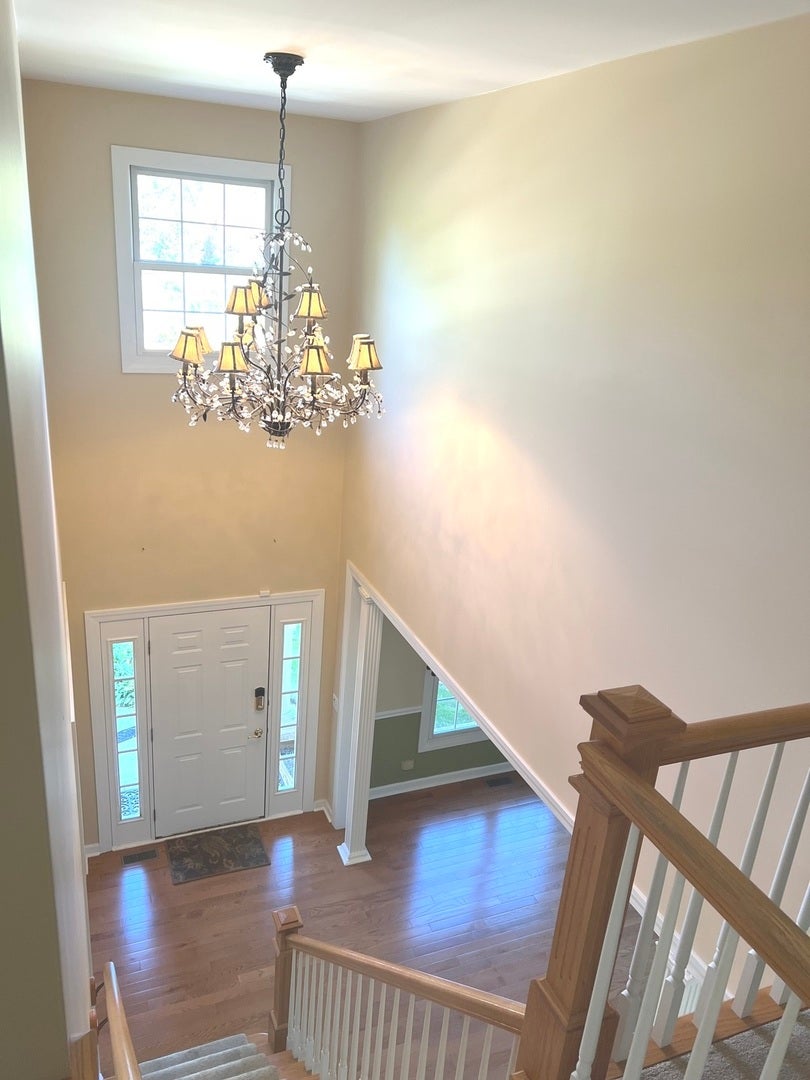
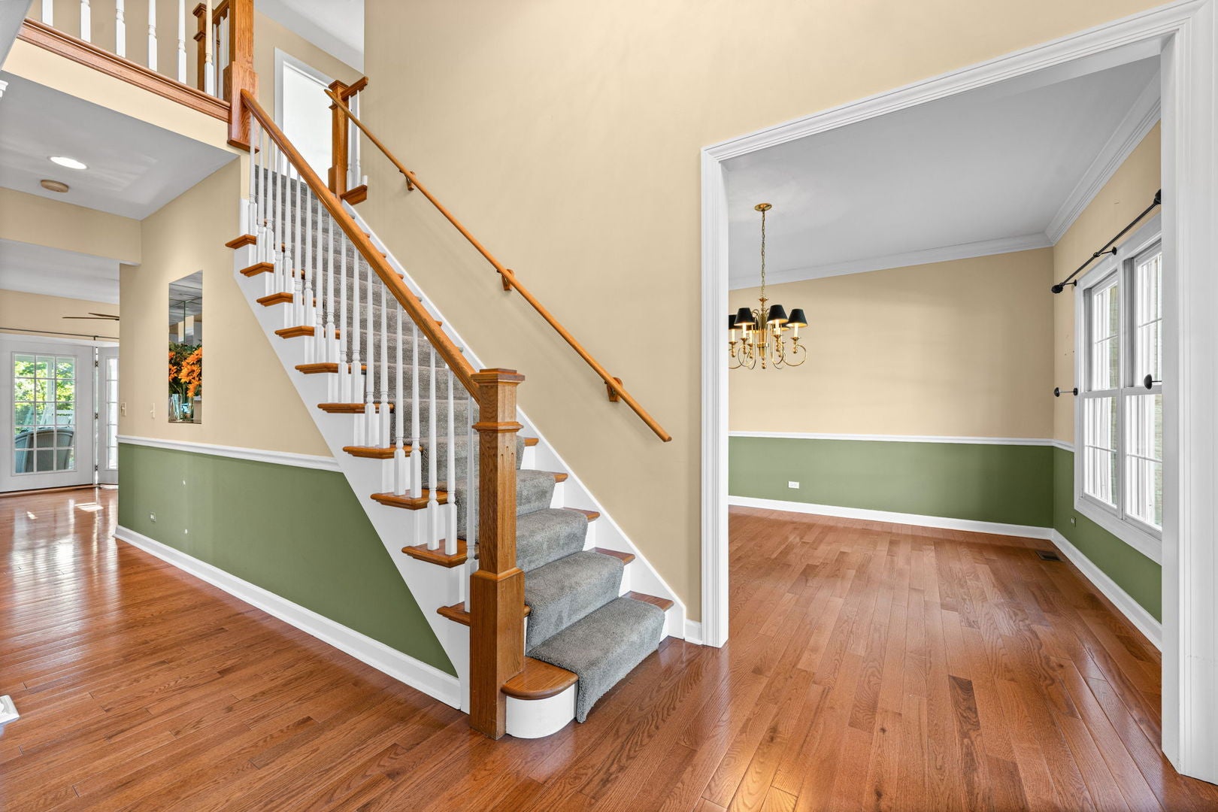
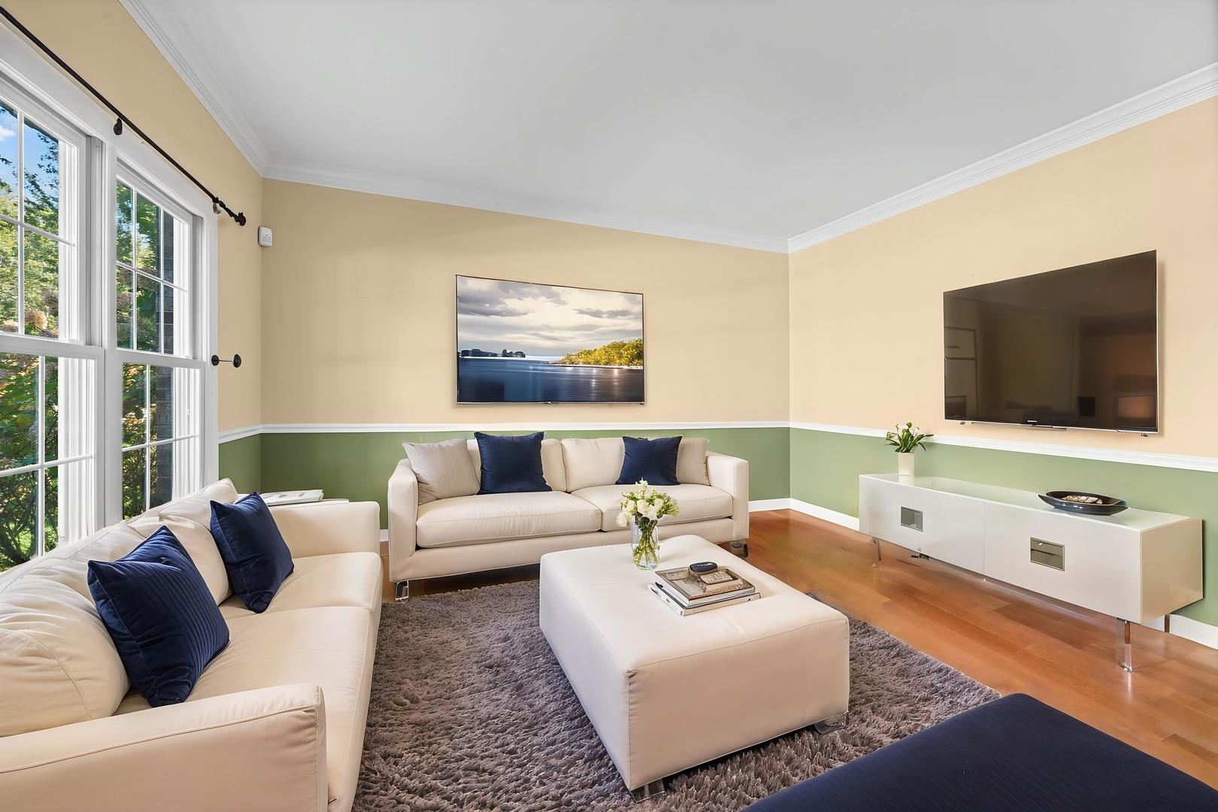
Welcome home to 5131 W. Emerson. From its stunning curb appeal to its outstanding gardens, this thoughtfully planned custom home offers quality throughout and distinctive features. A welcoming center-entry foyer greets guests in style. The spacious kitchen features upgraded cabinets, stainless steel appliances, rich granite countertops, a pantry, and a breakfast bar. The two-story family room includes a floor-to-ceiling masonry fireplace and a second stairway to the bedrooms. The well-proportioned living room is accented with custom columns, while the dining room offers ample space for entertaining and a butler's pantry. A first-floor den, office, or bonus room provides flexibility for today's lifestyle. The heated sunroom is a standout: sun-drenched and cozy, with vaulted ceilings. Whether enjoying your first cup of coffee or a glass of wine at the end of a long day, this inviting space is sure to become a favorite. The primary suite offers a generous bedroom, walk-in closets, double sinks, a separate shower, and an oversized tub. Two additional bedrooms and a loft provide flexible space; the loft can easily be converted into a fourth bedroom. The second floor has three full baths, including a Jack-and-Jill bath connecting the loft and the center bedroom. A true full basement includes a recreation room, sewing room or bedroom, craft room, full bath, expansive laundry room, and workshop. Thoughtfully planned perennial gardens create privacy and offer plenty to appreciate for gardening enthusiasts. A a paver path leads you to the patio which is tucked at the rear of the yard creating the feel of your own secret garden. Plus an underground sprinkler system. Schools, shopping, and parks are just blocks away. Wm Fremd HS and Dist. 15 Elementary is a winning combination. Come see for yourself, this home truly is special.

Save
Ask
Tour
Hide
Share
Listing Snapshot
PriceΒ 
$825,000
Days On SiteΒ 
11 Days
BedroomsΒ 
3
Inside Area (SqFt)Β 
2,862 sqft
Total BathsΒ 
5
Full BathsΒ 
4
Partial BathsΒ 
1
Lot SizeΒ 
N/A
Year BuiltΒ 
1996
MLS NumberΒ 
12784099
StatusΒ 
Active
Property TaxΒ 
$14,510
HOA/Condo/Coop FeesΒ 
N/A
Sq Ft SourceΒ 
Assessor
Friends & Family
Recent Activity
7 days agoListing updated with changes from the MLS
7 days agoStatus changed to Active
2 weeks agoListing first seen on site
General Features
Attached GarageΒ 
Yes
GarageΒ 
Yes
Garage SpacesΒ 
2
ParkingΒ 
AsphaltGarage Door OpenerAttachedGarage
Parking SpacesΒ 
2
Property Sub TypeΒ 
Single Family Residence
SewerΒ 
Public Sewer
StyleΒ 
Colonial
Interior Features
AppliancesΒ 
RangeMicrowaveDishwasherRefrigeratorWasherDryerDisposal
BasementΒ 
FinishedFull
CoolingΒ 
Central Air
ElectricΒ 
Circuit Breakers200+ Amp Service
FireplaceΒ 
Yes
Fireplace FeaturesΒ 
Family RoomGas Log
FireplacesΒ 
1
FlooringΒ 
CarpetWood
HeatingΒ 
Forced Air
InteriorΒ 
Vaulted Ceiling(s)Walk-In Closet(s)Granite Counters
Laundry FeaturesΒ 
Gas Dryer HookupLaundry ChuteSink
Bedroom 2Β 
Dimensions - 11X16
Bedroom 3Β 
Dimensions - 11X16
Bedroom 4Β 
Dining RoomΒ 
Dimensions - 11X13Level - Main
Eating AreaΒ 
Dimensions - 9X14Level - Main
Family RoomΒ 
Dimensions - 19X17Level - Main
Game RoomΒ 
Dimensions - 11X14Level - Basement
Heated Sun RoomΒ 
Dimensions - 18X12Level - Main
KitchenΒ 
Dimensions - 14X18Level - MainDescription - Eating Area-Table Space
LaundryΒ 
Dimensions - 19X22Level - Basement
Living RoomΒ 
Dimensions - 11X15Level - Main
LoftΒ 
Dimensions - 10X13
Master BedroomΒ 
Dimensions - 16X14
OfficeΒ 
Dimensions - 11X15Level - Main
Recreation RoomΒ 
Dimensions - 24X17Level - Basement
Sewing RoomΒ 
Dimensions - 15X16Level - Basement
Work RoomΒ 
Dimensions - 11X17Level - Basement
Save
Ask
Tour
Hide
Share
Exterior Features
Construction DetailsΒ 
Vinyl SidingBrick
Lot FeaturesΒ 
Landscaped
Other StructuresΒ 
Workshop
Patio And PorchΒ 
Patio
RoofΒ 
Asphalt
Community Features
Accessibility FeaturesΒ 
Therapeutic Whirlpool
MLS AreaΒ 
Rolling Meadows
School DistrictΒ 
Wm Fremd High School
TownshipΒ 
Palatine
Schools
School District
Wm Fremd High School
Elementary School
Central Road Elementary School
Middle School
Plum Grove Middle School
High School
Wm Fremd High School
Listing Courtesy of MRED as distributed by MLS Grid of Picket Fence Realty


Based on information submitted to the MLS GRID as of 2026-11-03 05:43 PM UTC. All data is obtained from various sources and may not have been verified by broker or MLS GRID. Supplied Open House Information is subject to change without notice. All information should be independently reviewed and verified for accuracy. Properties may or may not be listed by the office/agent presenting the information.
Last checked: 2026-11-03 05:43 PM UTC
MRED DMCA Copyright Information Copyright Β© 2026 Midwest Real Estate Data LLC. All rights reserved.

Neighborhood & Commute
Source: Walkscore
Disclosure: Community information and market data powered by Constellation Data Labs. Information is deemed reliable but not guaranteed.
Save
Ask
Tour
Hide
Share