O'Neil Property Group

Search Homes for Sale in Chicago’s Western Suburbs

Save
Ask
Tour
Hide
Share
$899,900
9 Days On Site

393 S Hawthorne Avenue
Elmhurst, IL 60126

For Sale|Single Family Residence|Active
5
Beds
5
Total Baths
4
Full Baths
1
Partial Bath
2,562
SqFt
$351
/SqFt
1950
Built
County:
DuPage
Listing Courtesy of MRED as distributed by MLS Grid of Compass
Upcoming Open Houses
Sun, Oct 25, 12:00 AM - 2:00 PM
393 S Hawthorne Avenue393 S Hawthorne Avenue393 S Hawthorne Avenue393 S Hawthorne Avenue
Save
Ask
Tour
Hide
Share

Mortgage Calculator

Monthly Payment (Est.)

Enter an interest rate to see your estimated monthly payment.
Calculator powered by Showcase IDX, a Constellation1 Company. Copyright Β©2026 Information is deemed reliable but not guaranteed.

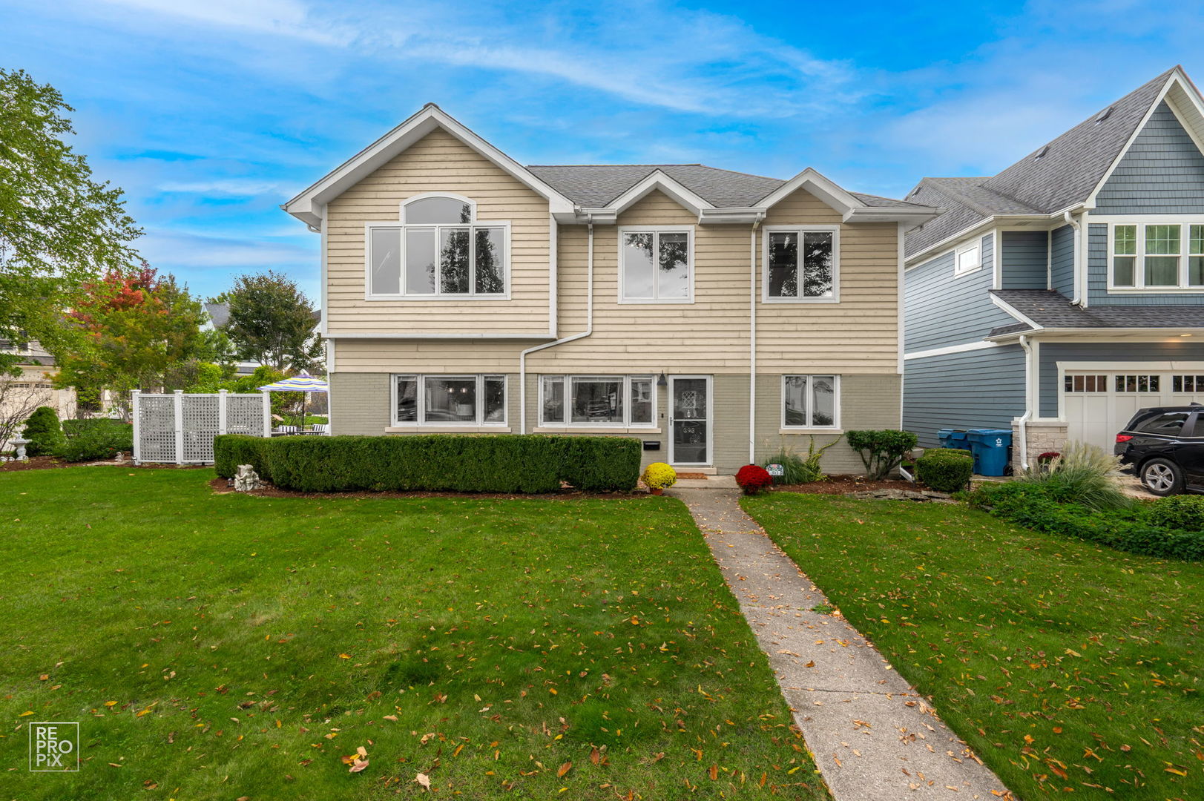
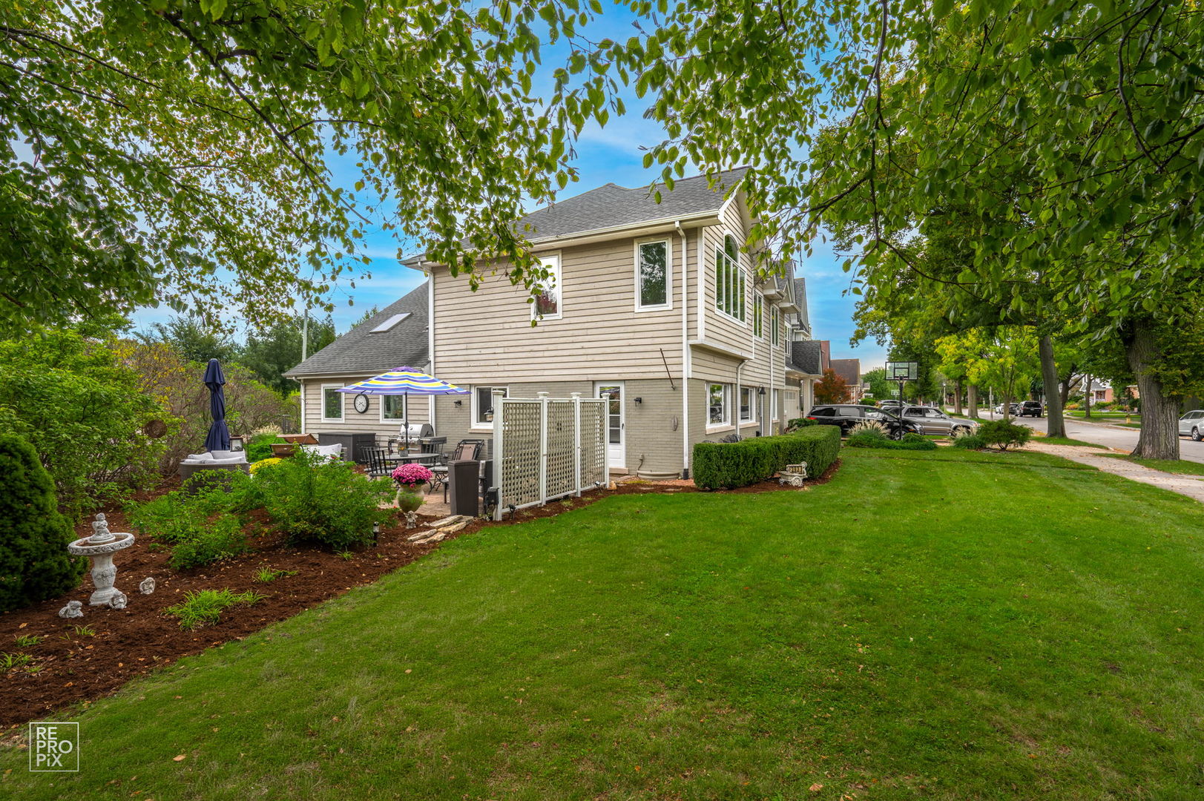
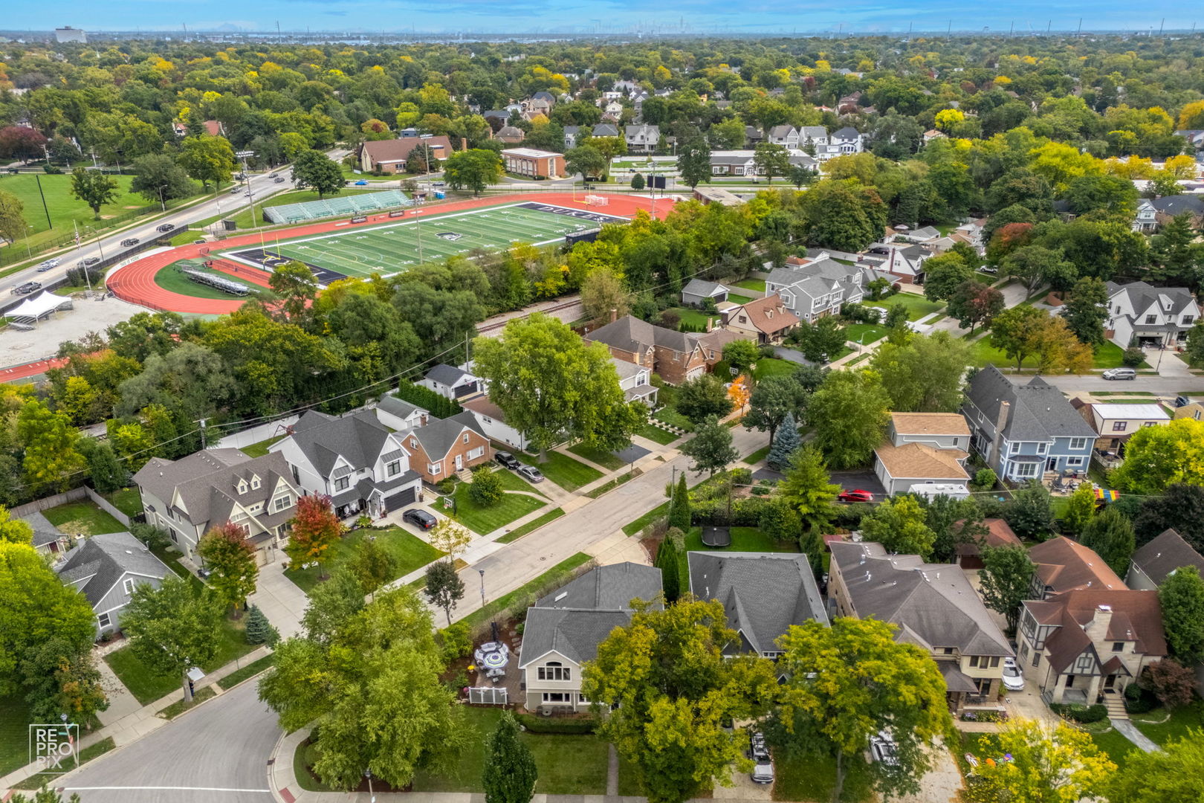
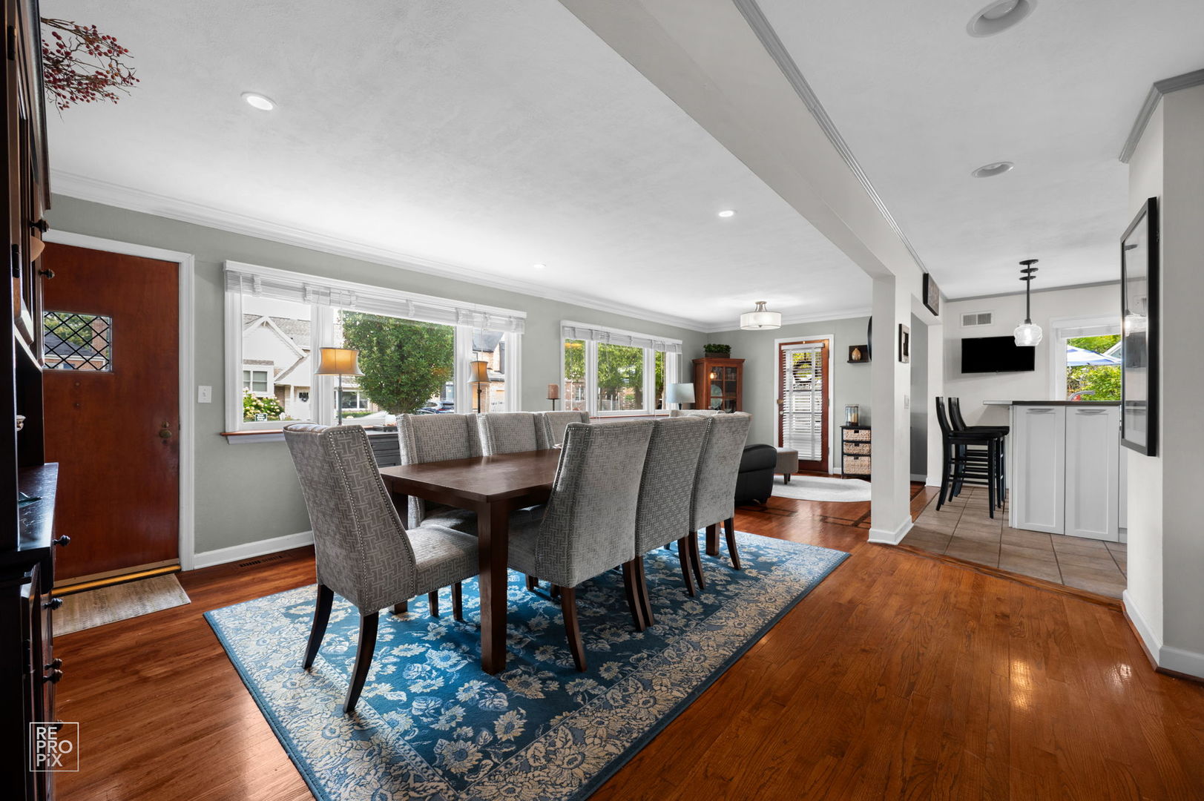
Beautifully updated 5BR/4.1BA home on a prime corner lot, perfectly positioned one block from York High School and a short walk to Spring Road shops and restaurants. Ideal for generational living, the flexible layout features two primary suites-one on the main floor and one on the second floor. The interior blends classic character with modern living, highlighted by a massive vaulted family room with skylights and a bright kitchen with a breakfast bar. The kitchen flows into a living room/den that opens directly to a private paver patio and mature gardens. Key features include an office/bedroom suite, a second-floor kids' study landing, second-floor laundry, hardwood flooring throughout much of the home, dual furnaces, and an attached 2-car garage. Recent upgrades include furnaces/CAC's, Roof 2022, Windows 2016, and more. A rare opportunity combining a highly desirable Elmhurst location, functional design, and exceptional outdoor spaces.

Save
Ask
Tour
Hide
Share
Listing Snapshot
PriceΒ 
$899,900
Days On SiteΒ 
9 Days
BedroomsΒ 
5
Inside Area (SqFt)Β 
2,562 sqft
Total BathsΒ 
5
Full BathsΒ 
4
Partial BathsΒ 
1
Lot SizeΒ 
N/A
Year BuiltΒ 
1950
MLS NumberΒ 
12784139
StatusΒ 
Active
Property TaxΒ 
$15,301
HOA/Condo/Coop FeesΒ 
N/A
Sq Ft SourceΒ 
Assessor
Friends & Family
Recent Activity
3 days agoListing updated with changes from the MLS
4 days agoStatus changed to Active
a week agoListing first seen on site
General Features
Attached GarageΒ 
Yes
GarageΒ 
Yes
Garage SpacesΒ 
2
ParkingΒ 
ConcreteGarage Door OpenerAttachedGarage
Parking SpacesΒ 
2
Property Sub TypeΒ 
Single Family Residence
SewerΒ 
Public Sewer
Interior Features
AppliancesΒ 
RangeMicrowaveDishwasherRefrigeratorWasherDryerDisposal
BasementΒ 
Crawl Space
CoolingΒ 
Central AirZoned
HeatingΒ 
Forced Air
Bedroom 2Β 
Dimensions - 11X11
Bedroom 3Β 
Dimensions - 12X12
Bedroom 4Β 
Dimensions - 20X12
Bedroom 5Β 
Dimensions - 11X14
Dining RoomΒ 
Dimensions - 18X17
Family RoomΒ 
Dimensions - 19X18
KitchenΒ 
Dimensions - 16X12Description - Eating Area-Breakfast Bar
LaundryΒ 
Dimensions - 6X4
Living RoomΒ 
Dimensions - 12X12
LoftΒ 
Dimensions - 16X12
Master BedroomΒ 
Dimensions - 15X15
OfficeΒ 
Dimensions - 20X13
Save
Ask
Tour
Hide
Share
Exterior Features
Construction DetailsΒ 
Cedar
Lot FeaturesΒ 
Corner Lot
Patio And PorchΒ 
Patio
RoofΒ 
Asphalt
Community Features
MLS AreaΒ 
Elmhurst
School DistrictΒ 
York Community High School
TownshipΒ 
York
Schools
School District
York Community High School
Elementary School
Lincoln Elementary School
Middle School
Bryan Middle School
High School
York Community High School
Listing Courtesy of MRED as distributed by MLS Grid of Compass


Based on information submitted to the MLS GRID as of 2026-10-23 06:31 AM UTC. All data is obtained from various sources and may not have been verified by broker or MLS GRID. Supplied Open House Information is subject to change without notice. All information should be independently reviewed and verified for accuracy. Properties may or may not be listed by the office/agent presenting the information.
Last checked: 2026-10-23 06:31 AM UTC
MRED DMCA Copyright Information Copyright Β© 2026 Midwest Real Estate Data LLC. All rights reserved.

Neighborhood & Commute
Source: Walkscore
Disclosure: Community information and market data powered by Constellation Data Labs. Information is deemed reliable but not guaranteed.
Save
Ask
Tour
Hide
Share