O'Neil Property Group

Search Homes for Sale in Chicago’s Western Suburbs

Save
Ask
Tour
Hide
Share
$172,900
34 Days On Site

4307 W Shamrock Lane 1C
McHenry, IL 60050

For Sale|Condominium|Active
2
Beds
1
Total Bath
1
Full Bath
875
SqFt
$198
/SqFt
1994
Built
Subdivision:
Irish Prairie
County:
McHenry
Listing Courtesy of MRED as distributed by MLS Grid of Keller Williams Success Realty
4307 W Shamrock Lane 1C4307 W Shamrock Lane 1C4307 W Shamrock Lane 1C4307 W Shamrock Lane 1C
Save
Ask
Tour
Hide
Share

Mortgage Calculator

Monthly Payment (Est.)

Enter an interest rate to see your estimated monthly payment.
Calculator powered by Showcase IDX, a Constellation1 Company. Copyright Β©2026 Information is deemed reliable but not guaranteed.

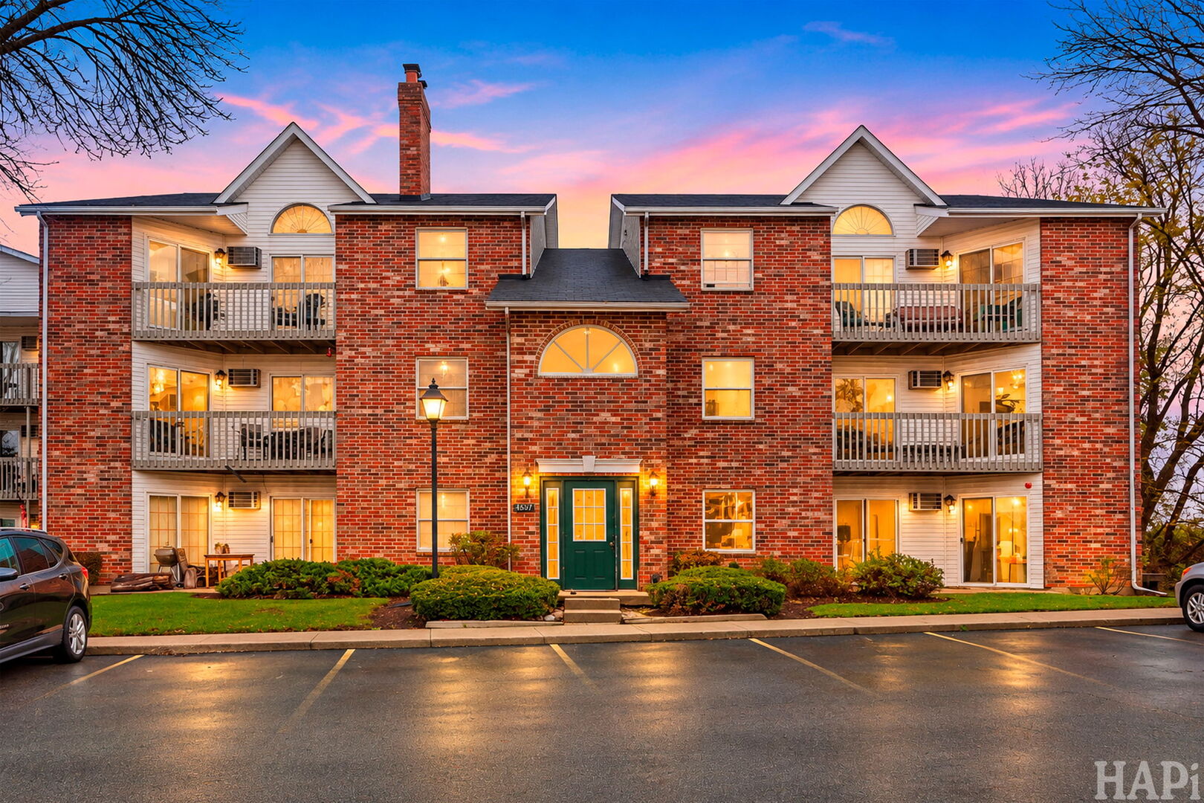
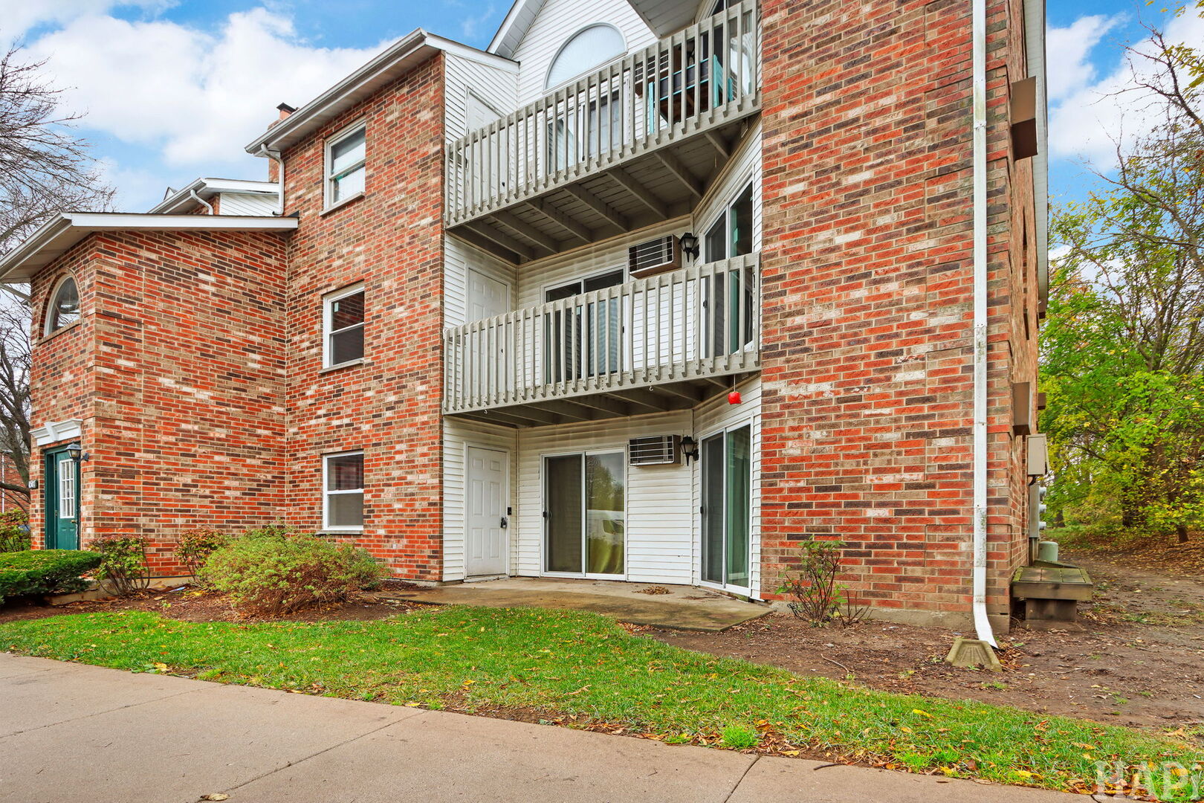
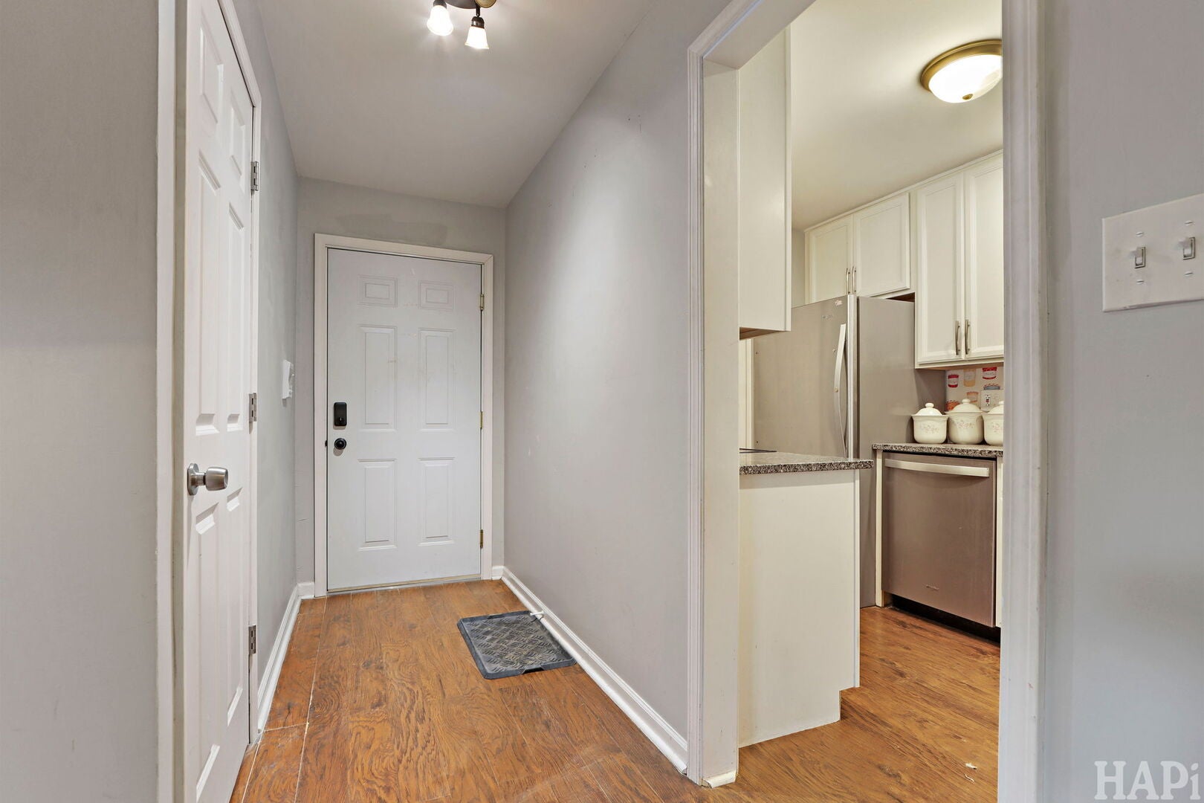
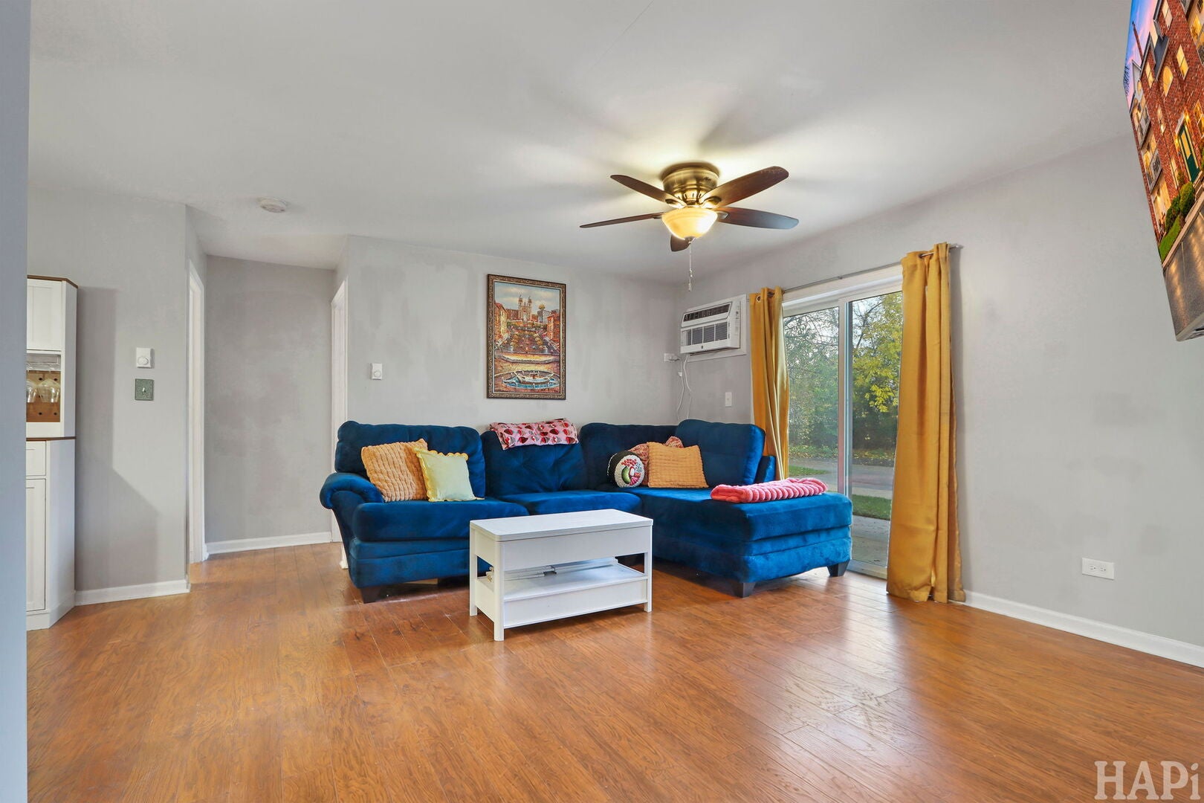
Updated First Floor 2 bedroom unit with no steps! Competely remodeled from the studs in 2017, this updated 2 Bedroom, 1Bath first floor end unit offers privacy & great updates. The kitchen has granite countertops, stainless appliances, oversized white cabinets & breakfast bar. It also has a nice pantry closet for even more storage! Easy care wood laminate flooring in the Living, Dining, Kitchen and Laundry and new Premium flooring in both bedrooms. Withs Sliders from Master and Living Room allow easy access to the large Patio. Full Bath includes a relaxing Jacuzzi tub/shower with ceramic tile. In-unit Laundry with washer & dryer included. Additional storage room off the patio allows for more than enough seasonal storage. Includes a 1 car garage with transmitter! The AC units are also brand new! The unit is conveniently located near the clubhouse, fitness center, indoor & outdoor pools, and playground (small additional fee for some amenities), offers maintenance-free living in an active community. The units are investor friendly!

Save
Ask
Tour
Hide
Share
Listing Snapshot
PriceΒ 
$172,900
Days On SiteΒ 
34 Days
BedroomsΒ 
2
Inside Area (SqFt)Β 
875 sqft
Total BathsΒ 
1
Full BathsΒ 
1
Partial BathsΒ 
N/A
Lot SizeΒ 
N/A
Year BuiltΒ 
1994
MLS NumberΒ 
12784164
StatusΒ 
Active
Property TaxΒ 
$2,687
HOA/Condo/Coop FeesΒ 
$268 monthly
Sq Ft SourceΒ 
Assessor
Friends & Family
Recent Activity
3 days agoListing updated with changes from the MLS
3 days agoStatus changed to Active
a month agoListing first seen on site
General Features
FoundationΒ 
Concrete Perimeter
GarageΒ 
Yes
Garage SpacesΒ 
1
Number Of StoriesΒ 
1
ParkingΒ 
AsphaltGarage Door OpenerDetachedGarage
Parking SpacesΒ 
3
PetsΒ 
Cats OKDogs OKNumber Limit
Property Sub TypeΒ 
Condominium
SewerΒ 
Public Sewer
SqFt TotalΒ 
875
Water SourceΒ 
Public
Interior Features
AppliancesΒ 
RangeMicrowaveDishwasherRefrigeratorWasherDryerDisposalElectric Cooktop
BasementΒ 
None
CoolingΒ 
Wall Unit(s)
FlooringΒ 
Laminate
HeatingΒ 
Electric
InteriorΒ 
Walk-In Closet(s)Storage
Laundry FeaturesΒ 
Washer HookupElectric Dryer HookupIn UnitLaundry Closet
Bedroom 2Β 
Dimensions - 10X9Level - Main
Bedroom 3Β 
Bedroom 4Β 
Dining RoomΒ 
Dimensions - 10X8Level - Main
Family RoomΒ 
KitchenΒ 
Dimensions - 10X7Level - MainDescription - Pantry-Closet,Granite Counters,Updated Kitchen
LaundryΒ 
Dimensions - 6X4Level - Main
Living RoomΒ 
Dimensions - 15X12Level - Main
Master BedroomΒ 
Dimensions - 13X9Level - Main
Walk In ClosetΒ 
Dimensions - 6X3Level - Main
Save
Ask
Tour
Hide
Share
Exterior Features
Construction DetailsΒ 
Brick
Patio And PorchΒ 
Patio
RoofΒ 
Asphalt
Community Features
Association AmenitiesΒ 
ParkIndoor PoolPoolFitness Center
Association FeeΒ 
$268.0
Association Fee FrequencyΒ 
Monthly
MLS AreaΒ 
Holiday Hills / Johnsburg / McHenry / Lakemoor / McCullom Lake / Sunnyside / Ringwood
School DistrictΒ 
156
TownshipΒ 
Nunda
Schools
School District
156
Elementary School
Unknown
Middle School
Unknown
High School
Unknown
Listing Courtesy of MRED as distributed by MLS Grid of Keller Williams Success Realty


Based on information submitted to the MLS GRID as of 2026-11-18 11:52 AM UTC. All data is obtained from various sources and may not have been verified by broker or MLS GRID. Supplied Open House Information is subject to change without notice. All information should be independently reviewed and verified for accuracy. Properties may or may not be listed by the office/agent presenting the information.
Last checked: 2026-11-18 11:52 AM UTC
MRED DMCA Copyright Information Copyright Β© 2026 Midwest Real Estate Data LLC. All rights reserved.

Neighborhood & Commute
Source: Walkscore
Disclosure: Community information and market data powered by Constellation Data Labs. Information is deemed reliable but not guaranteed.
Save
Ask
Tour
Hide
Share