O'Neil Property Group

Search Homes for Sale in Chicago’s Western Suburbs

Save
Ask
Tour
Hide
Share
$869,900
18 Days On Site

2039 Karen's Lane
Long Grove, IL 60047

For Sale|Single Family Residence|Active
2
Beds
2
Total Baths
2
Full Baths
1,408
SqFt
$618
/SqFt
2027
Built
County:
Lake
Listing Courtesy of MRED as distributed by MLS Grid of Compass
2039 Karen's Lane2039 Karen's Lane2039 Karen's Lane2039 Karen's Lane
Save
Ask
Tour
Hide
Share

Mortgage Calculator

Monthly Payment (Est.)

Enter an interest rate to see your estimated monthly payment.
Calculator powered by Showcase IDX, a Constellation1 Company. Copyright Β©2026 Information is deemed reliable but not guaranteed.

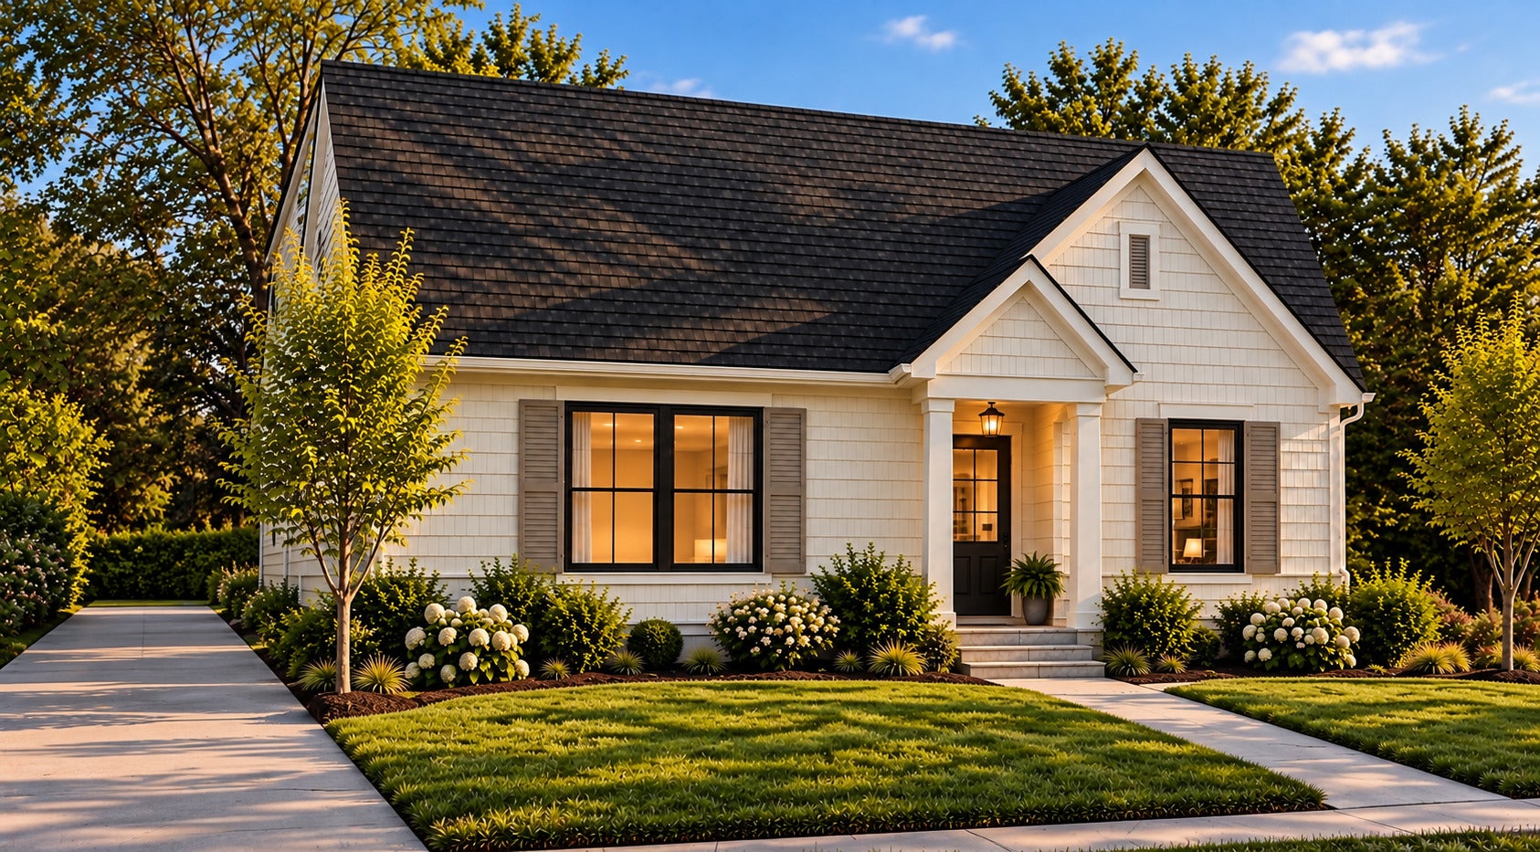
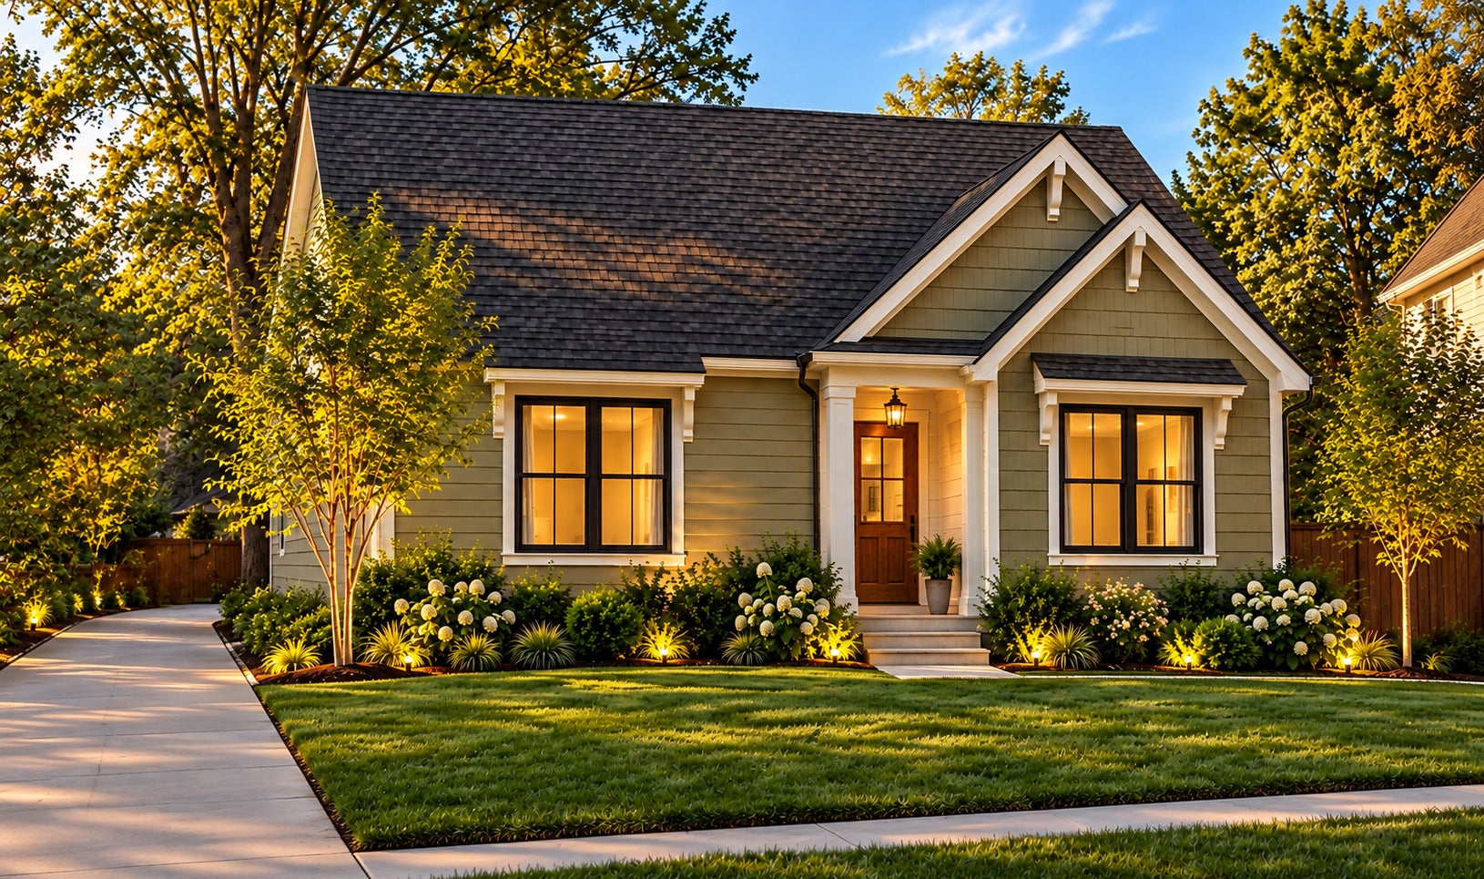
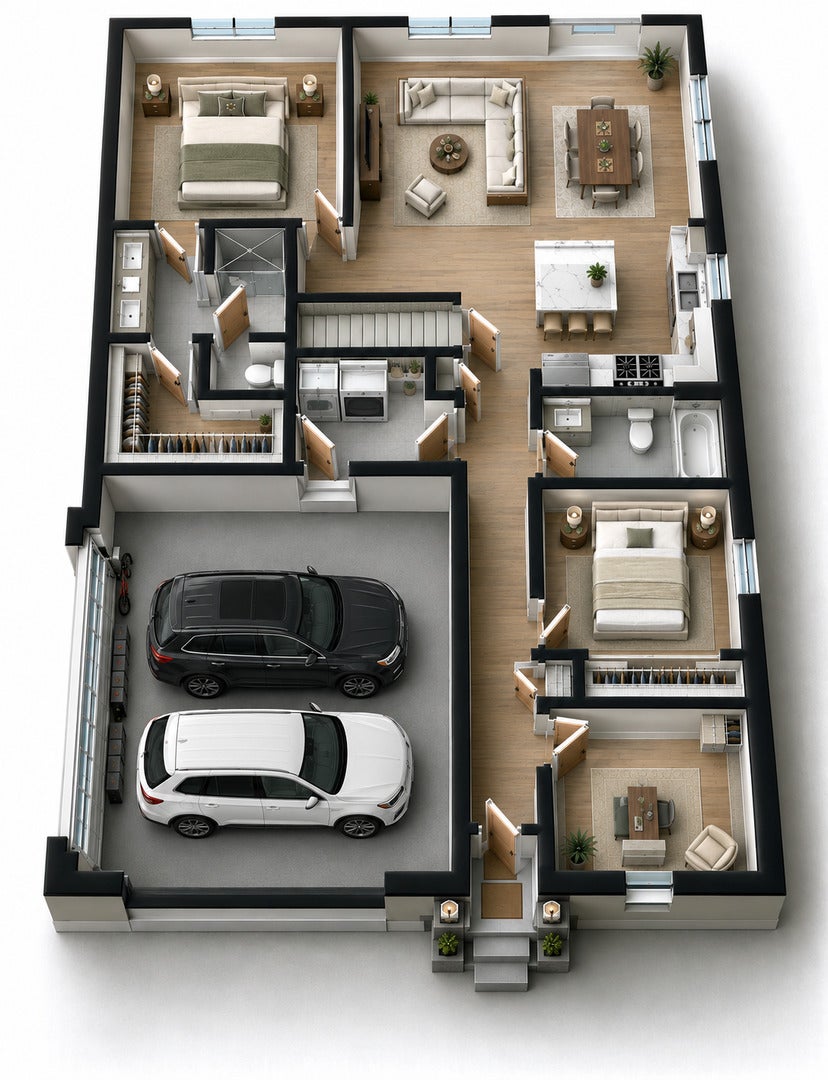
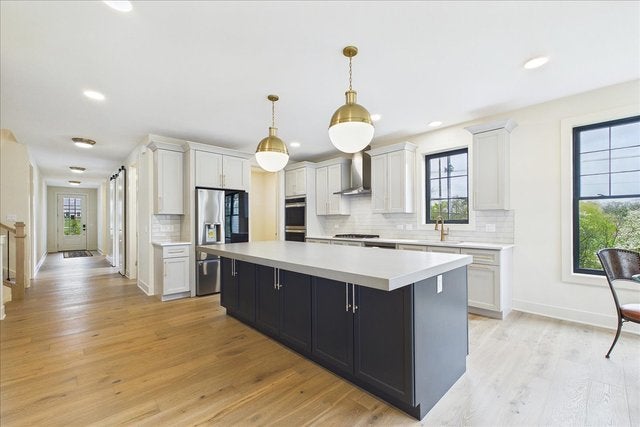
NEW CONSTRUCTION COMMUNITY IN STEVENSON HIGH SCHOOL DISTRICT 125, FEATURING RANCH LIVING! Welcome to Karen's Corner, Fidelity Wes's newest subdivision and one of the Northwest Suburbs' most sought-after places to live. This intimate community offers just 20 homesites averaging a half acre, with wooded views and a serene setting minutes from the dining and shopping of Deer Park Town Center. Choose from seven fully customizable ranch and two-story floorplans. Featured here is the luxury Aspen ranch on Lot 7, with over 1,400 sq ft of true single-level living. The open-concept main level is anchored by a vaulted great room filled with natural light, flowing into a chef's kitchen with quartz countertops, premium LG appliances and a oversized center island. Main-floor bedrooms pair comfort and elegant finishes. A full basement gives you room to grow. Make it your own with a 2- or 3-car garage, engineered hardwood and tile, 8-ft doors, expanded patio, elevated trim and more. Photos are of the developers model home in their neighboring community, Casa Bella of Kildeer. Base price listed; lot premiums apply. Other lots and models available. Summer 2027 delivery.

Save
Ask
Tour
Hide
Share
Listing Snapshot
PriceΒ 
$869,900
Days On SiteΒ 
18 Days
BedroomsΒ 
2
Inside Area (SqFt)Β 
1,408 sqft
Total BathsΒ 
2
Full BathsΒ 
2
Partial BathsΒ 
N/A
Lot SizeΒ 
0.57 Acres
Year BuiltΒ 
2027
MLS NumberΒ 
12784198
StatusΒ 
Active
Property TaxΒ 
N/A
HOA/Condo/Coop FeesΒ 
$83.33 monthly
Sq Ft SourceΒ 
Builder
Friends & Family
Recent Activity
6 days agoListing updated with changes from the MLS
2 weeks agoStatus changed to Active
3 weeks agoListing first seen on site
General Features
AcresΒ 
0.57
Attached GarageΒ 
Yes
GarageΒ 
Yes
Garage SpacesΒ 
2
ParkingΒ 
AttachedGarage
Parking SpacesΒ 
2
Property ConditionΒ 
New Construction
Property Sub TypeΒ 
Single Family Residence
SewerΒ 
Public Sewer
SqFt TotalΒ 
1408
Water SourceΒ 
Well
Interior Features
AppliancesΒ 
Double OvenRangeMicrowaveDishwasherRefrigeratorDisposalStainless Steel Appliance(s)OvenRange Hood
BasementΒ 
UnfinishedFull
CoolingΒ 
Central Air
HeatingΒ 
Forced Air
Laundry FeaturesΒ 
In Unit
Bedroom 2Β 
Dimensions - 10X10Level - Main
Bedroom 3Β 
Bedroom 4Β 
DenΒ 
Dimensions - 9X10Level - Main
Dining RoomΒ 
Dimensions - COMBOLevel - Main
Family RoomΒ 
Dimensions - 14X21Level - Main
KitchenΒ 
Dimensions - 10X10Level - Main
LaundryΒ 
Dimensions - 7X7Level - Main
Living RoomΒ 
Master BedroomΒ 
Dimensions - 13X15Level - Main
Save
Ask
Tour
Hide
Share
Exterior Features
Construction DetailsΒ 
Fiber Cement
Community Features
Association FeeΒ 
$1000.0
Association Fee FrequencyΒ 
Annually
MLS AreaΒ 
Hawthorn Woods / Lake Zurich / Kildeer / Long Grove
School DistrictΒ 
Adlai E Stevenson High School
TownshipΒ 
Ela
Schools
School District
Adlai E Stevenson High School
Elementary School
Kildeer Countryside Elementary S
Middle School
Woodlawn Middle School
High School
Adlai E Stevenson High School
Listing Courtesy of MRED as distributed by MLS Grid of Compass


Based on information submitted to the MLS GRID as of 2026-11-03 01:38 PM UTC. All data is obtained from various sources and may not have been verified by broker or MLS GRID. Supplied Open House Information is subject to change without notice. All information should be independently reviewed and verified for accuracy. Properties may or may not be listed by the office/agent presenting the information.
Last checked: 2026-11-03 01:38 PM UTC
MRED DMCA Copyright Information Copyright Β© 2026 Midwest Real Estate Data LLC. All rights reserved.

Neighborhood & Commute
Source: Walkscore
Disclosure: Community information and market data powered by Constellation Data Labs. Information is deemed reliable but not guaranteed.
Save
Ask
Tour
Hide
Share