
Search Homes for Sale in Chicago’s Western Suburbs
7312 W 86th Street 1BBridgeview, IL 60455
Mortgage Calculator
Monthly Payment (Est.)
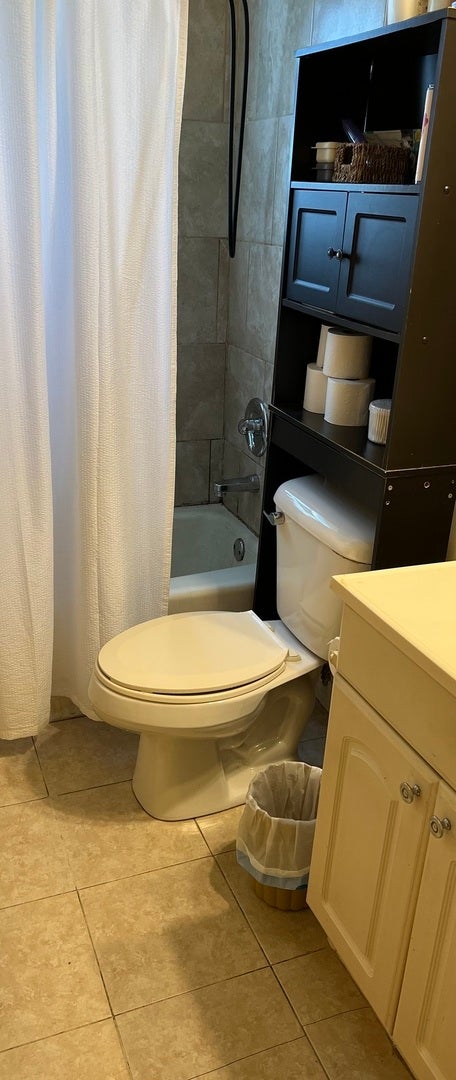
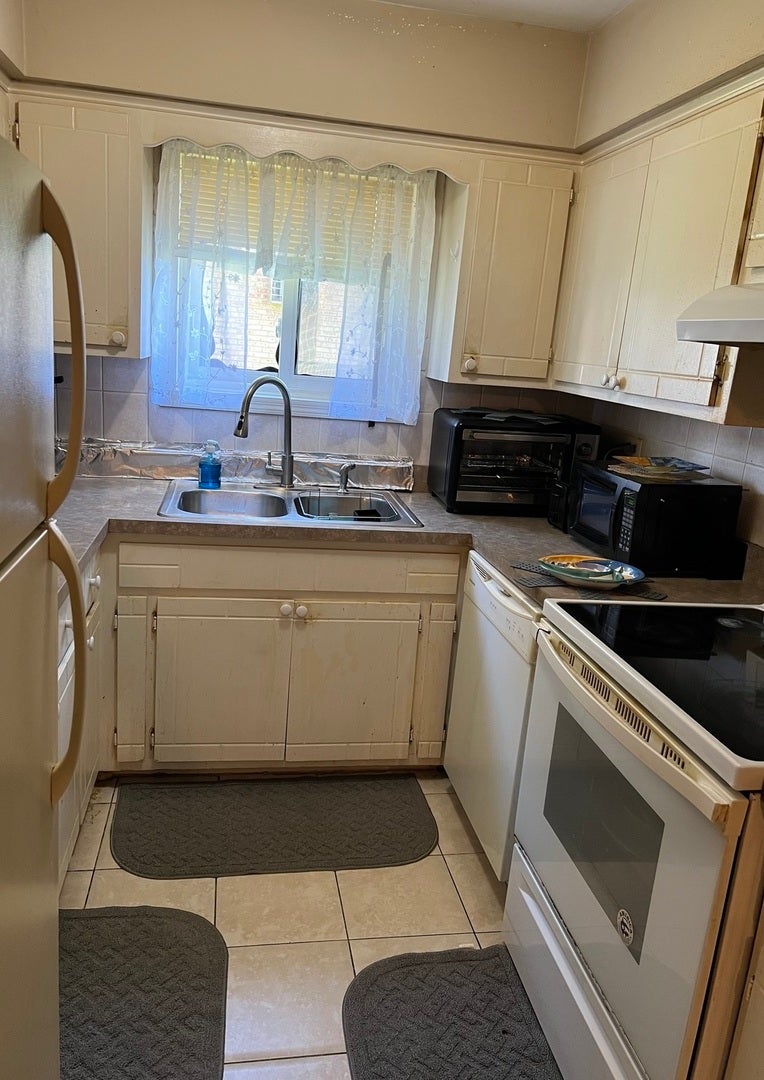
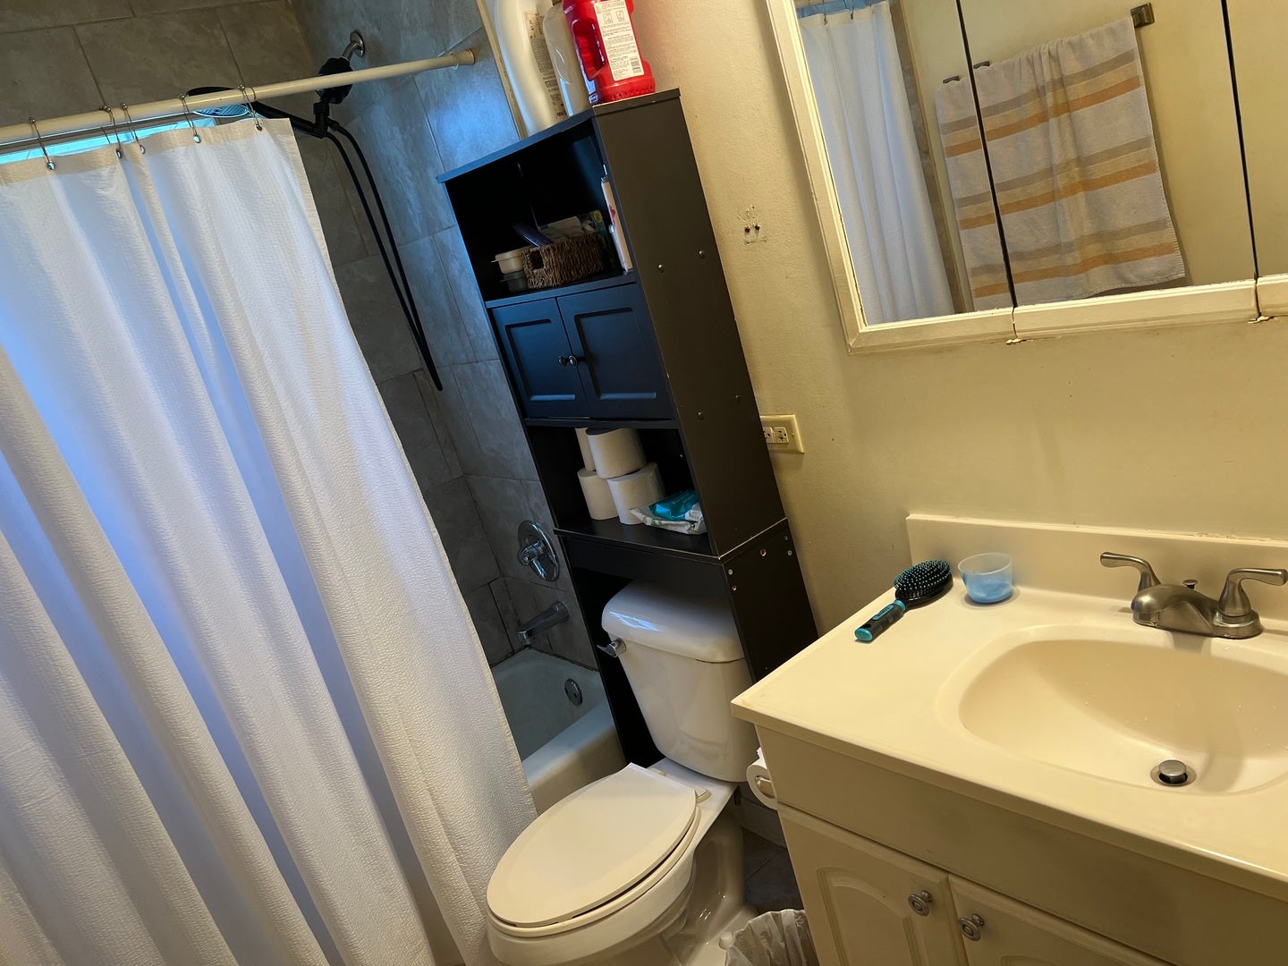
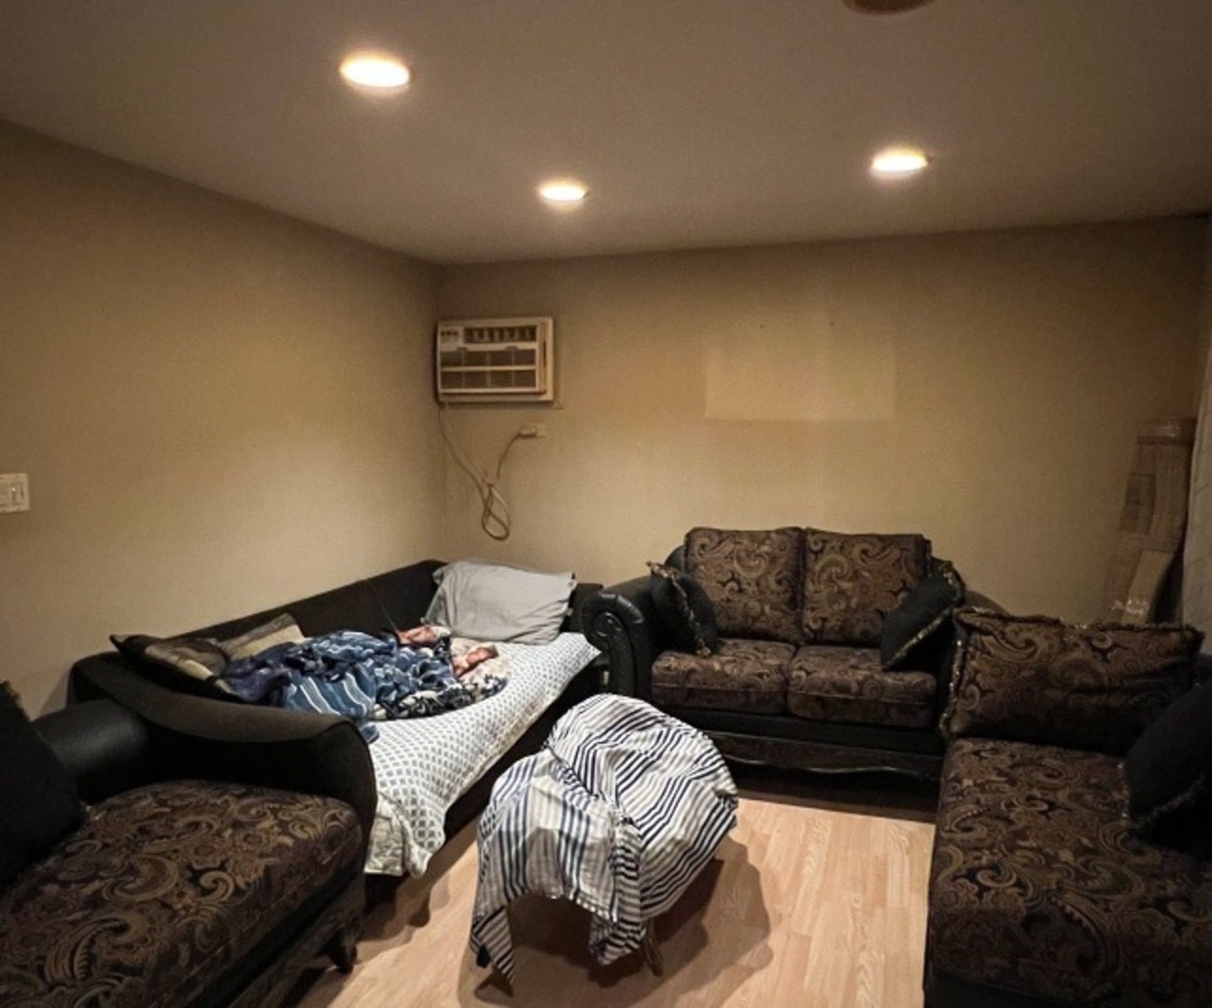
Enter an interest rate to see your estimated monthly payment.Discover the convenience of suburban living in this 2-bedroom, 1-bath condominium offering approximately 910 square feet of living space and parking. Ideally situated just one block west of Harlem Avenue, this property provides easy access to shopping, restaurants, grocery stores, entertainment, and major transportation routes. Residents can enjoy the convenience of nearby shopping centers, including Southfield Plaza, along with a variety of dining and retail destinations. Close to I-294, I-55, Midway Airport, and connections throughout Chicagoland. Nearby SeatGeek Stadium, Chicago Ridge Mall, and recreational amenities add to the area's appeal. Bridgeview continues to experience exciting commercial investment and infrastructure improvements, including new business developments along Harlem Avenue, roadway enhancements, and ongoing community improvements. The area's growing business presence and convenient location make it an appealing place to call home.
| a week ago | Listing updated with changes from the MLS | |
| a week ago | Status changed to Active | |
| 2 weeks ago | Listing first seen on site |

Based on information submitted to the MLS GRID as of 2026-10-29 07:14 AM UTC. All data is obtained from various sources and may not have been verified by broker or MLS GRID. Supplied Open House Information is subject to change without notice. All information should be independently reviewed and verified for accuracy. Properties may or may not be listed by the office/agent presenting the information.
Last checked: 2026-10-29 07:14 AM UTC
MRED DMCA Copyright Information Copyright © 2026 Midwest Real Estate Data LLC. All rights reserved.
Did you know? You can invite friends and family to your search. They can join your search, rate and discuss listings with you.