
Search Homes for Sale in Chicago’s Western Suburbs
2132 Bodega RoadOswego, IL 60543
Mortgage Calculator
Monthly Payment (Est.)
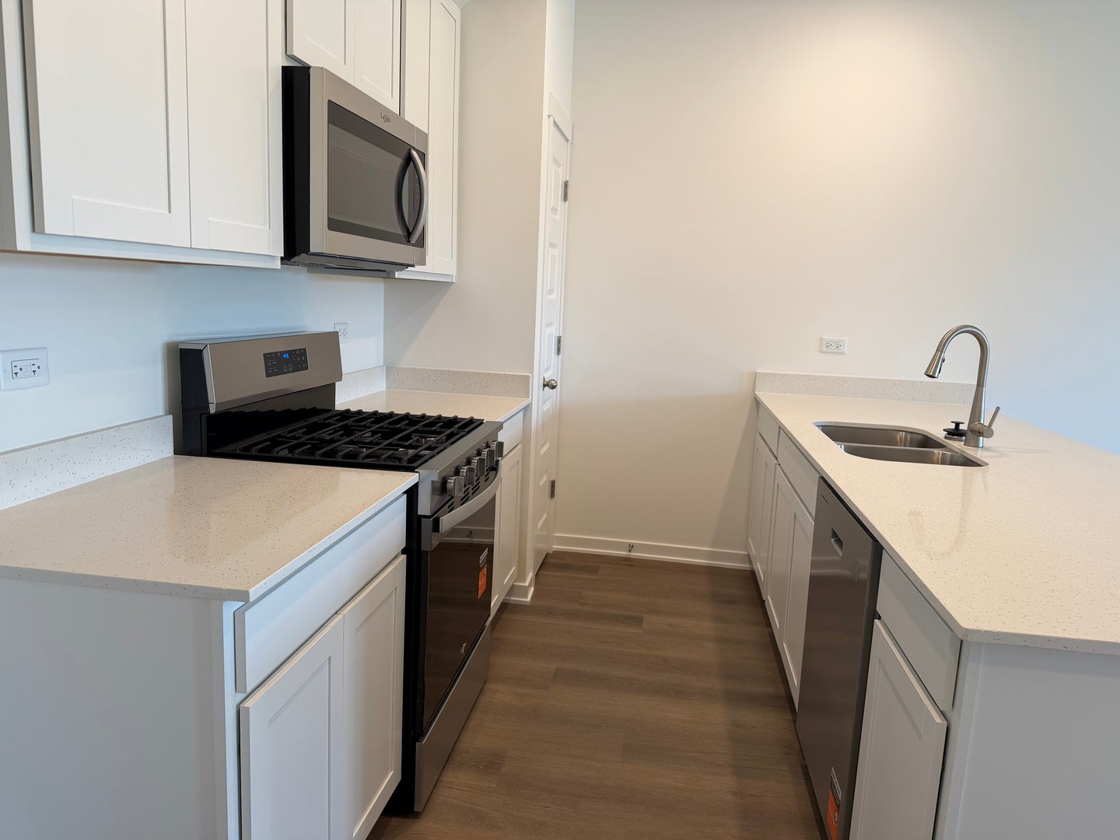
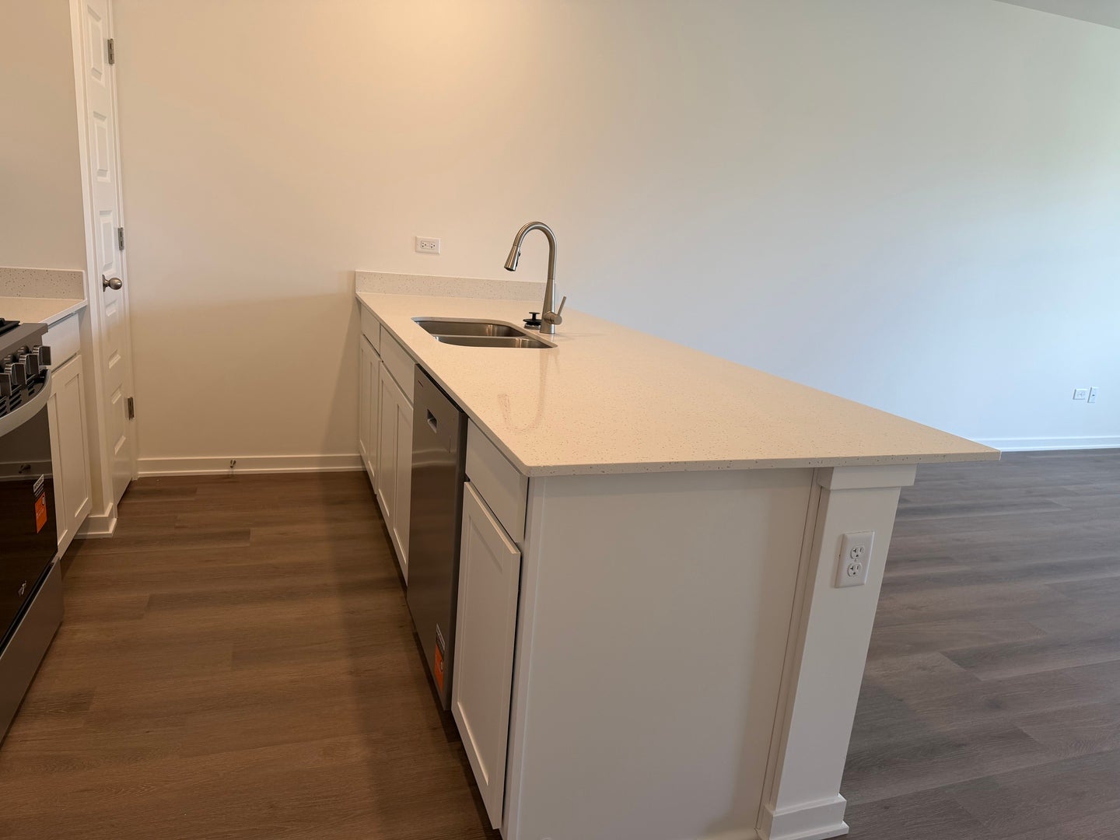
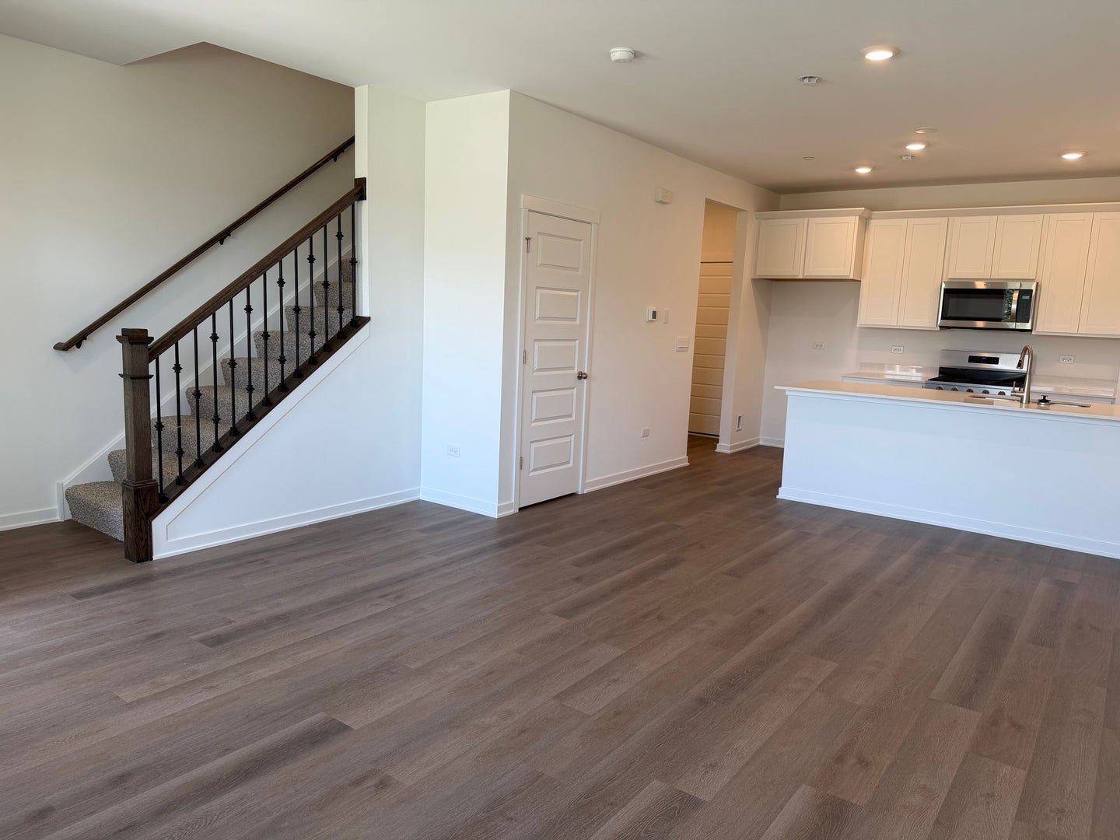
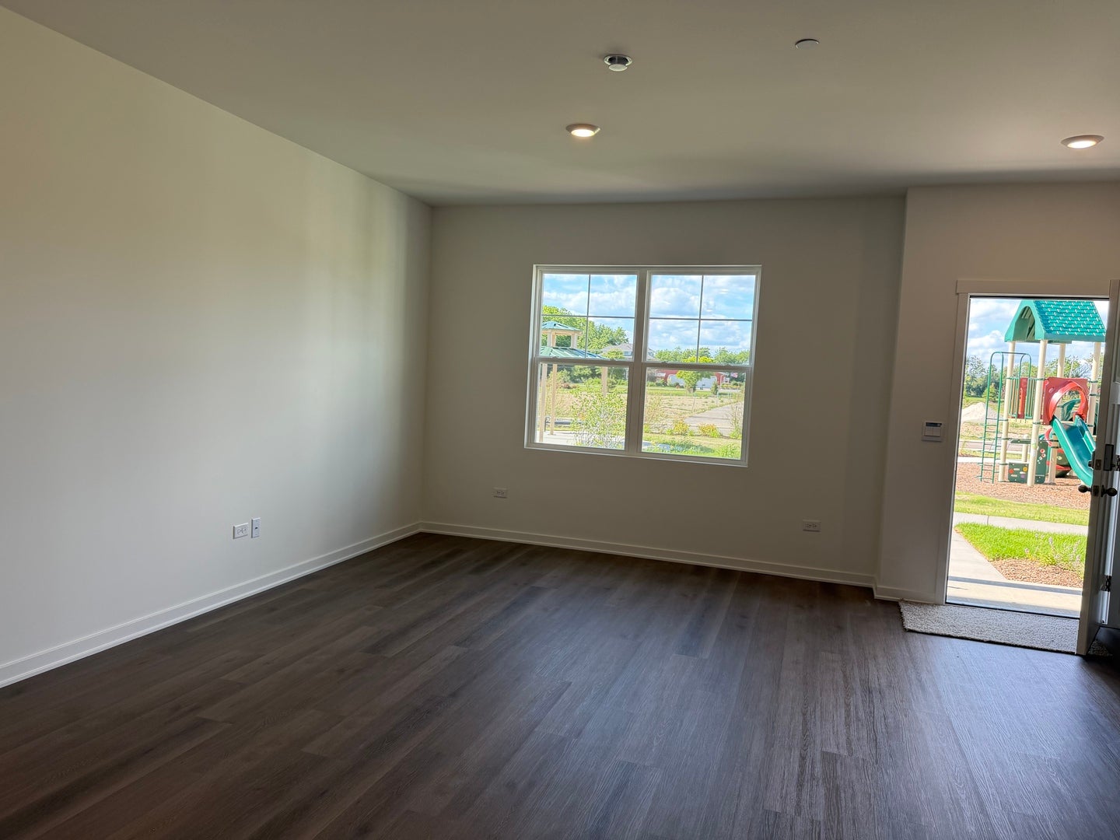
Enter an interest rate to see your estimated monthly payment.Welcome to a stunning new townhome nestled in the desirable Sonoma Trails community with beautiful, direct views of the park. Spanning over 1,500 square feet of thoughtfully designed living space, the Norfolk floor plan features 3 bedrooms plus a versatile loft, 2.5 bathrooms, a dedicated mudroom, and a spacious 2-car garage. The moment you step inside, you are greeted by an expansive, open-concept main floor seamlessly connecting the great room, dining area, and a chef-inspired kitchen. This modern entertaining space boasts luxury vinyl plank flooring, designer 42-inch cabinetry, sleek quartz countertops, a generous center island, and a walk-in pantry. Upstairs serves as a private retreat, anchored by a large primary bedroom complete with a spacious walk-in closet and a private en suite bathroom. The upper level also hosts two additional bedrooms, a second full bath, a convenient linen closet, and a dedicated laundry room. High-end finishes continue throughout, with luxury vinyl plank flooring extending into all bathrooms and the laundry area. To maximize comfort and efficiency, the home is equipped with a tankless water heater, an innovative ERV furnace system, and America's Smart Home Technology package. Please note that the included photos showcase a similar model home, and actual finishes on the physical property may vary slightly. This property offers ultimate low-maintenance living with year-round lawn care, full sod, and winter snow removal all included.
| 3 days ago | Listing updated with changes from the MLS® | |
| 3 days ago | Listing first seen on site |

Based on information submitted to the MLS GRID as of 2026-10-16 03:37 PM UTC. All data is obtained from various sources and may not have been verified by broker or MLS GRID. Supplied Open House Information is subject to change without notice. All information should be independently reviewed and verified for accuracy. Properties may or may not be listed by the office/agent presenting the information.
Last checked: 2026-10-16 03:37 PM UTC
MRED DMCA Copyright Information Copyright © 2026 Midwest Real Estate Data LLC. All rights reserved.
Did you know? You can invite friends and family to your search. They can join your search, rate and discuss listings with you.