O'Neil Property Group

Search Homes for Sale in Chicago’s Western Suburbs

Save
Ask
Tour
Hide
Share
$415,000
4 Days On Site

8821 Clare Avenue
Mokena, IL 60448

For Sale|Townhouse|Active
2
Beds
2
Total Baths
2
Full Baths
2,272
SqFt
$183
/SqFt
2002
Built
Subdivision:
Tara Hills
County:
Will
Listing Courtesy of MRED as distributed by MLS Grid of Century 21 Circle
8821 Clare Avenue8821 Clare Avenue8821 Clare Avenue8821 Clare Avenue
Save
Ask
Tour
Hide
Share

Mortgage Calculator

Monthly Payment (Est.)

Enter an interest rate to see your estimated monthly payment.
Calculator powered by Showcase IDX, a Constellation1 Company. Copyright Β©2026 Information is deemed reliable but not guaranteed.

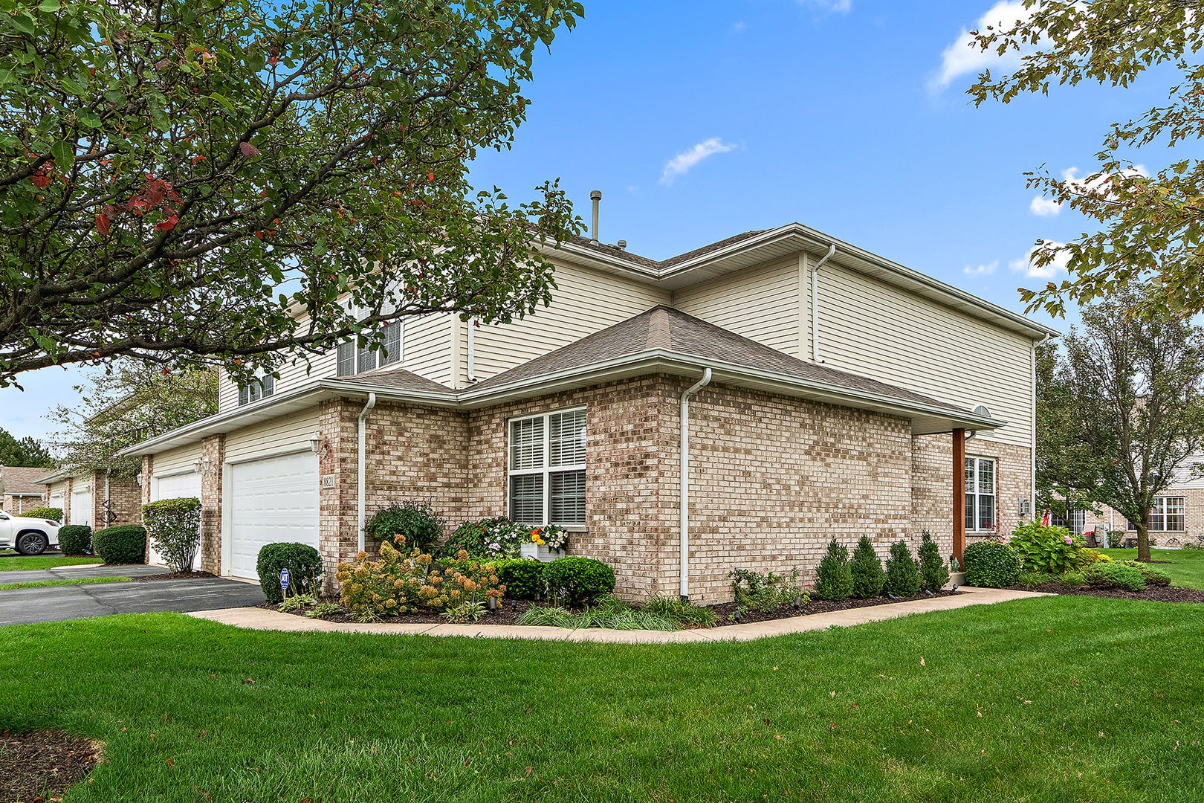
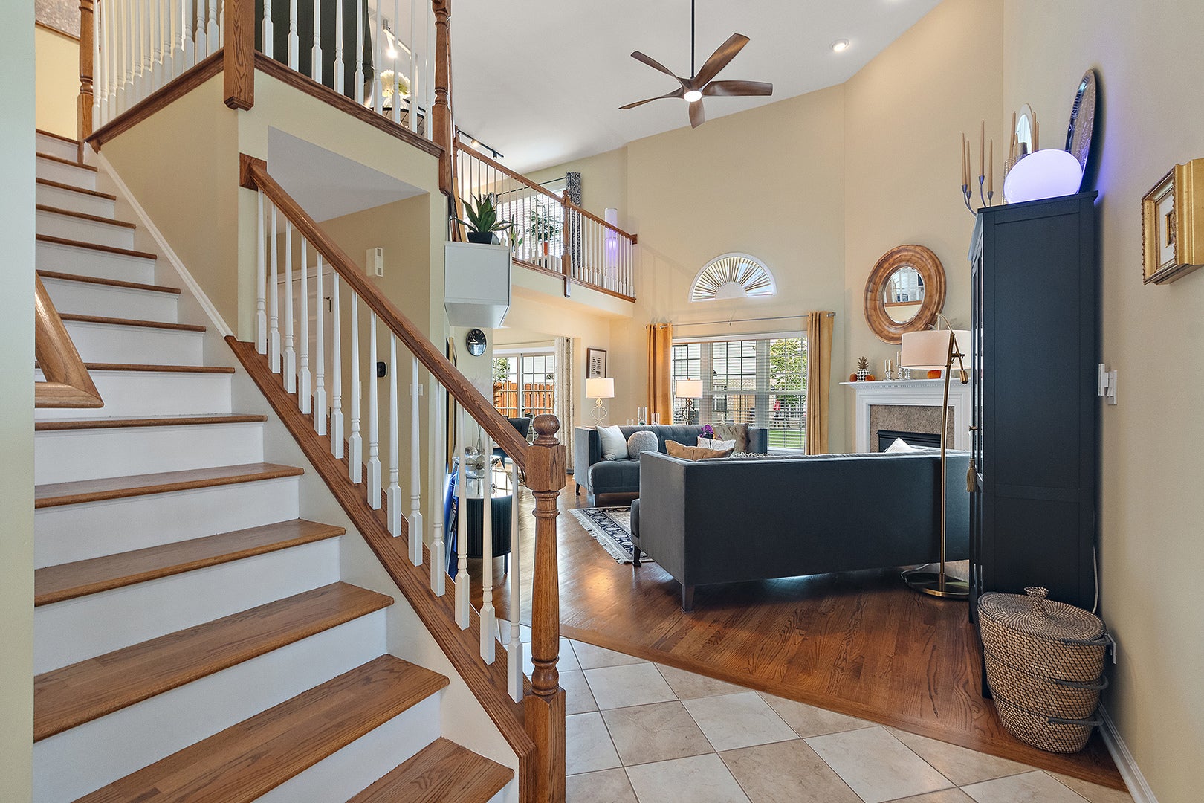
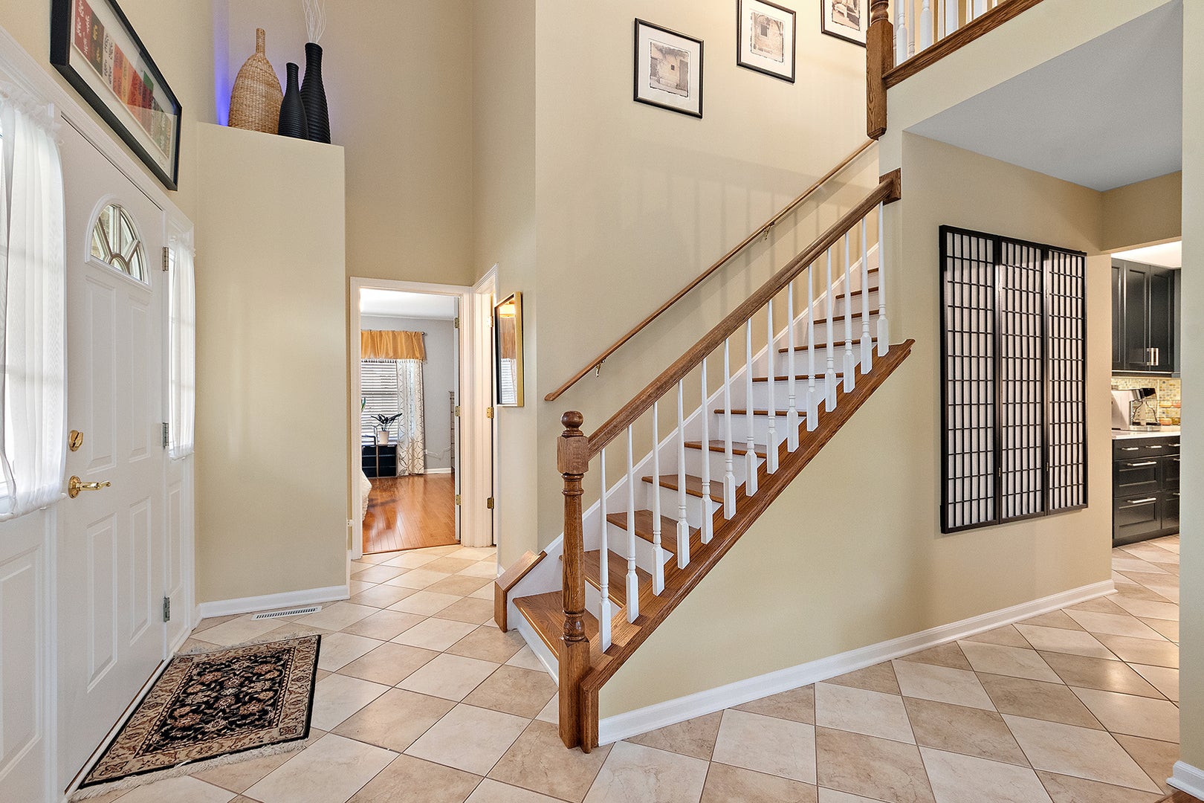
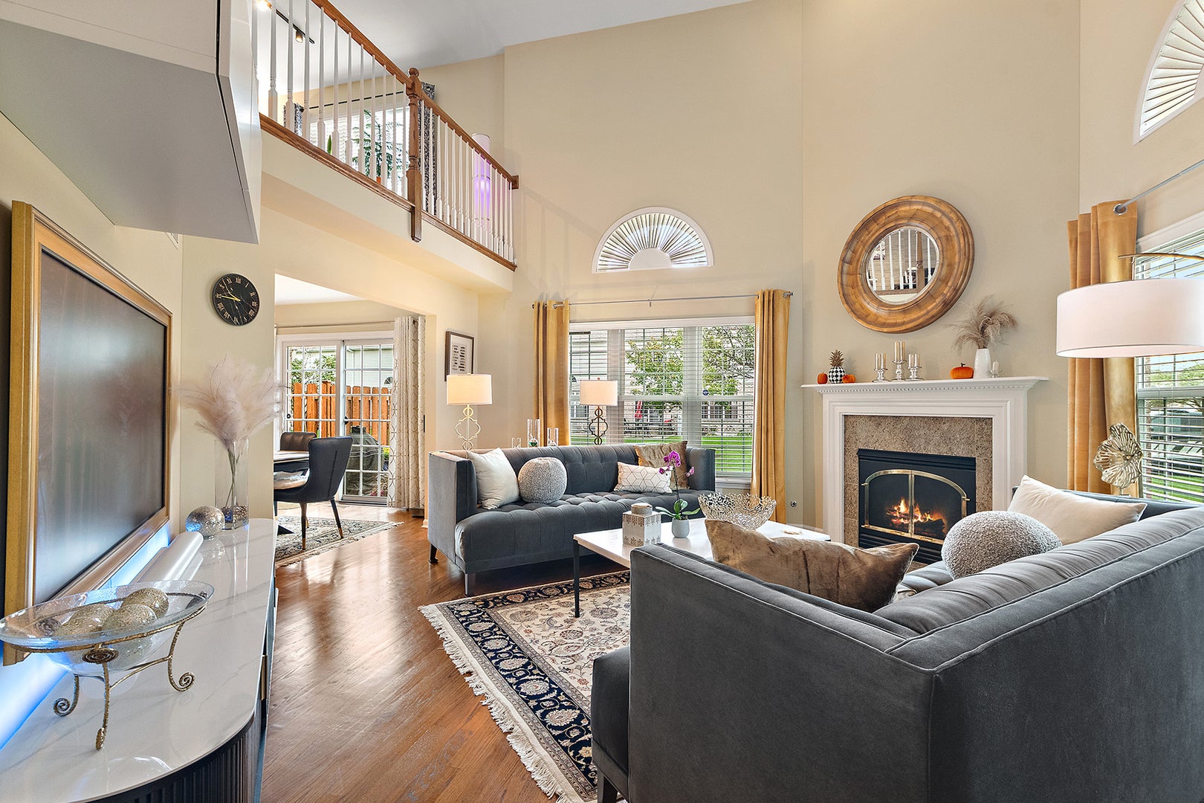
Welcome to this beautifully upgraded END-UNIT townhome in Mokena's desirable Tara Hills Subdivision! Offering approximately 2,272 square feet above grade, 2 bedrooms, 2 full bathrooms, a spacious loft, and an attached 2-car garage, this home combines luxury finishes with an exceptional floor plan. Step inside to discover a dramatic two-story living room featuring soaring vaulted ceilings, beautiful hardwood floors, abundant natural light, and a gas fireplace. The stunning designer kitchen features rich cabinetry, quartz countertops, a colorful mosaic tile backsplash, under-cabinet lighting, a Wolf induction range, and newer stainless steel appliances, including a 2025 LG refrigerator. The adjoining dining area opens to a private patio overlooking beautifully landscaped grounds. A spacious main-level bedroom and updated full bathroom provide added flexibility and convenience. Upstairs, the oversized primary suite features hardwood floors, a walk-in closet, and a luxuriously remodeled bathroom with a double vanity, Kohler fixtures, and a gorgeous tiled walk-in shower. The expansive second-floor loft overlooks the living room and offers the perfect space for a home office, sitting area, or additional living space. Convenient second-floor laundry adds everyday functionality. Additional highlights include hardwood stairs, fresh interior paint (2026), motorized blinds, smart-home lighting, an Ecobee thermostat, central vacuum, and a Tesla wall charger in the garage. The approximately 839-square-foot unfinished basement provides abundant storage and endless finishing possibilities. Enjoy the best of Mokena living in desirable Tara Hills! Ideally situated near shopping, restaurants, parks, and recreational opportunities, including Hecht Park, Hickory Creek Preserve, and the Old Plank Road Trail. Enjoy the charm of downtown Mokena with its local dining, shops, and community events. Convenient access to METRA, I-80, and I-355. Located within the highly regarded Lincoln-Way East High School district. A wonderful opportunity to enjoy suburban tranquility without sacrificing everyday convenience!

Save
Ask
Tour
Hide
Share
Listing Snapshot
PriceΒ 
$415,000
Days On SiteΒ 
4 Days
BedroomsΒ 
2
Inside Area (SqFt)Β 
2,272 sqft
Total BathsΒ 
2
Full BathsΒ 
2
Partial BathsΒ 
N/A
Lot SizeΒ 
N/A
Year BuiltΒ 
2002
MLS NumberΒ 
12784243
StatusΒ 
Active
Property TaxΒ 
$9,024.54
HOA/Condo/Coop FeesΒ 
$225 monthly
Sq Ft SourceΒ 
Estimated
Friends & Family
Recent Activity
yesterdayListing updated with changes from the MLS
4 days agoListing first seen on site
General Features
Attached GarageΒ 
Yes
Direction FacesΒ 
North
FoundationΒ 
Concrete Perimeter
GarageΒ 
Yes
Garage SpacesΒ 
2
Number Of StoriesΒ 
2
ParkingΒ 
AsphaltGarage Door OpenerAttachedGarage
Parking SpacesΒ 
2
PetsΒ 
Cats OKDogs OKNumber Limit
Property Sub TypeΒ 
Townhouse
SewerΒ 
Public Sewer
SqFt BelowΒ 
839
SqFt TotalΒ 
2272
Water SourceΒ 
Public
Interior Features
AppliancesΒ 
Water SoftenerRangeMicrowaveDishwasherRefrigeratorWasherDryerStainless Steel Appliance(s)Humidifier
BasementΒ 
Sump PumpUnfinishedCrawl SpacePartial
CoolingΒ 
Ceiling Fan(s)Central Air
ElectricΒ 
Circuit Breakers200+ Amp Service
FireplaceΒ 
Yes
Fireplace FeaturesΒ 
Living RoomGas Log
FireplacesΒ 
1
FlooringΒ 
Hardwood
HeatingΒ 
Forced Air
InteriorΒ 
Central VacuumVaulted Ceiling(s)Cathedral Ceiling(s)In-Law FloorplanBuilt-in FeaturesWalk-In Closet(s)
Laundry FeaturesΒ 
Upper LevelWasher HookupGas Dryer HookupIn UnitSink
Window FeaturesΒ 
Screens
Bedroom 2Β 
Dimensions - 15X12
Bedroom 3Β 
Bedroom 4Β 
Dining RoomΒ 
Dimensions - 12X10
Family RoomΒ 
KitchenΒ 
Dimensions - 14X12Description - Eating Area-Table Space
LaundryΒ 
Dimensions - 8X5
Living RoomΒ 
Dimensions - 17X16
LoftΒ 
Dimensions - 13X12
Master BedroomΒ 
Dimensions - 19X15
Mud RoomΒ 
Dimensions - 13X5
Save
Ask
Tour
Hide
Share
Exterior Features
Construction DetailsΒ 
Vinyl SidingBrick
Lot FeaturesΒ 
Corner LotLandscaped
Other StructuresΒ 
None
Patio And PorchΒ 
Patio
RoofΒ 
Asphalt
Windows/DoorsΒ 
Screens
Community Features
Association AmenitiesΒ 
Park
Association FeeΒ 
$225.0
Association Fee FrequencyΒ 
Monthly
MLS AreaΒ 
Mokena
School DistrictΒ 
Lincoln-Way East High School
TownshipΒ 
Frankfort
Schools
School District
Lincoln-Way East High School
Elementary School
Arbury Hills Elementary School
Middle School
Summit Hill Junior High School
High School
Lincoln-Way East High School
Listing Courtesy of MRED as distributed by MLS Grid of Century 21 Circle


Based on information submitted to the MLS GRID as of 2026-10-23 03:11 AM UTC. All data is obtained from various sources and may not have been verified by broker or MLS GRID. Supplied Open House Information is subject to change without notice. All information should be independently reviewed and verified for accuracy. Properties may or may not be listed by the office/agent presenting the information.
Last checked: 2026-10-23 03:11 AM UTC
MRED DMCA Copyright Information Copyright Β© 2026 Midwest Real Estate Data LLC. All rights reserved.

Neighborhood & Commute
Source: Walkscore
Disclosure: Community information and market data powered by Constellation Data Labs. Information is deemed reliable but not guaranteed.
Save
Ask
Tour
Hide
Share