
Search Homes for Sale in Chicago’s Western Suburbs
1708 N Orchard Street CChicago, IL 60614
Mortgage Calculator
Monthly Payment (Est.)
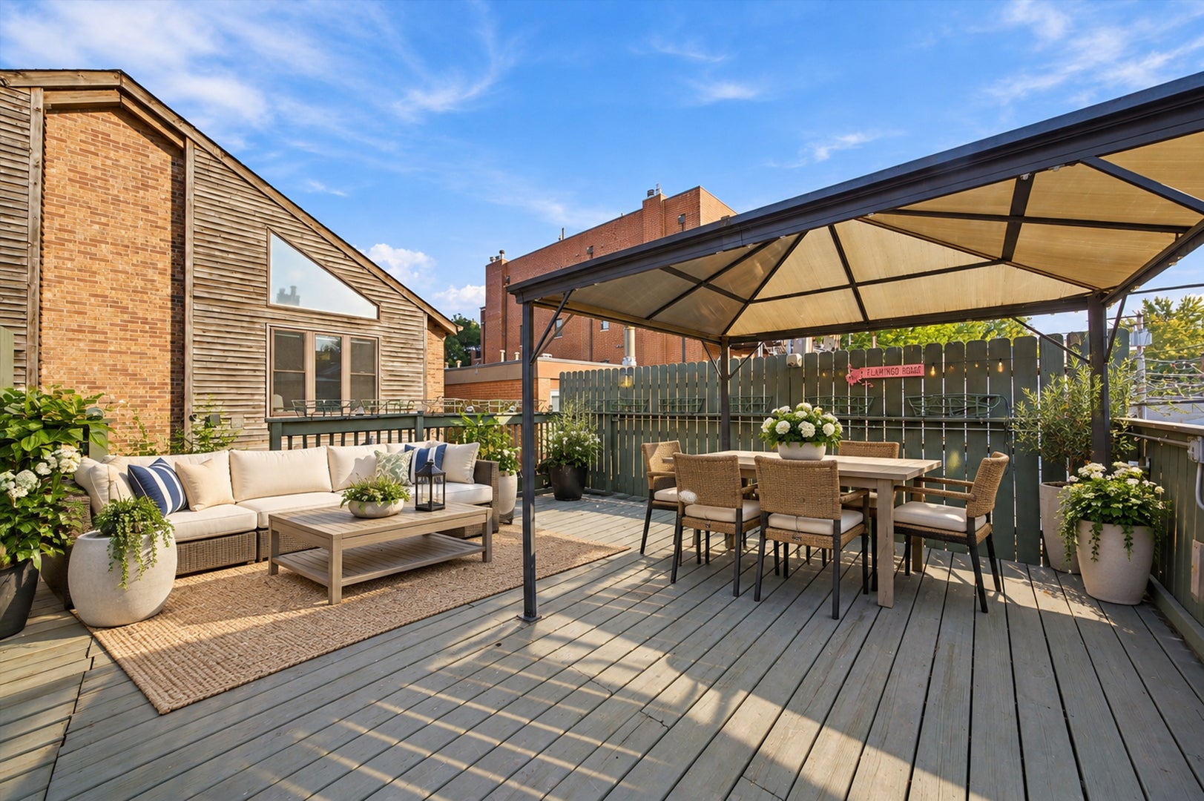
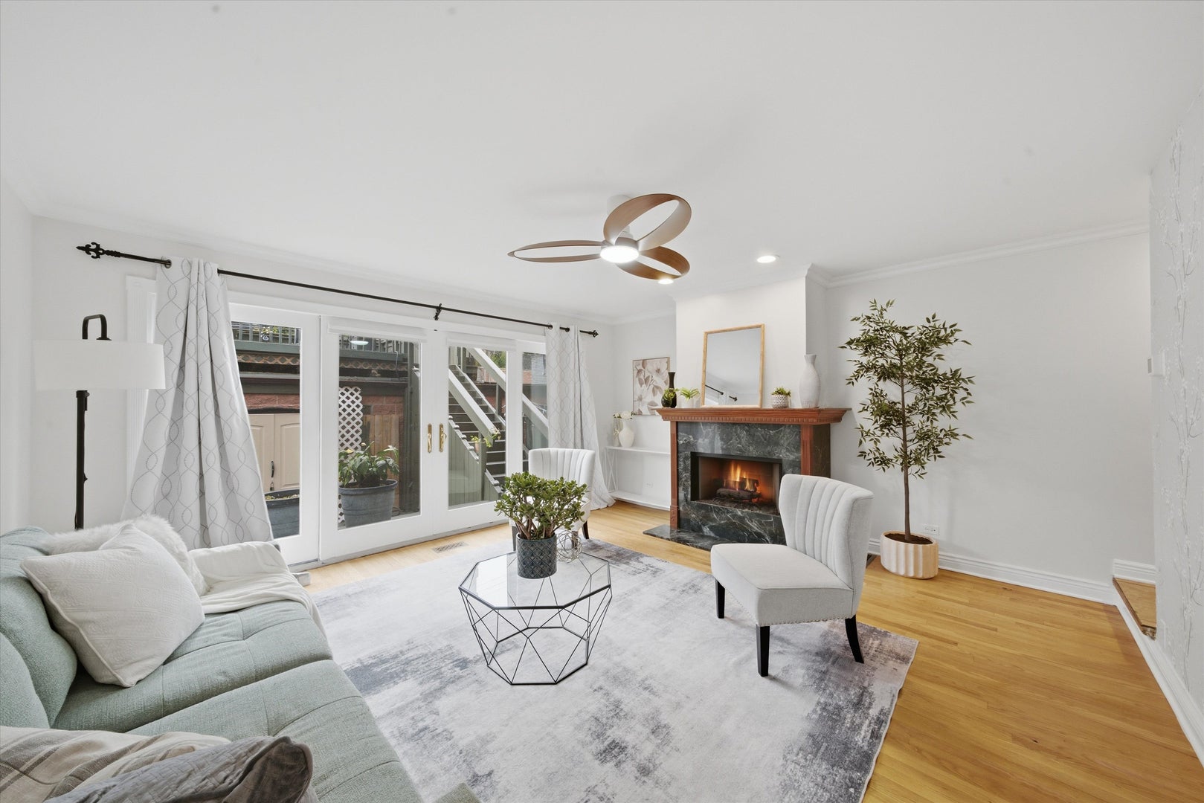
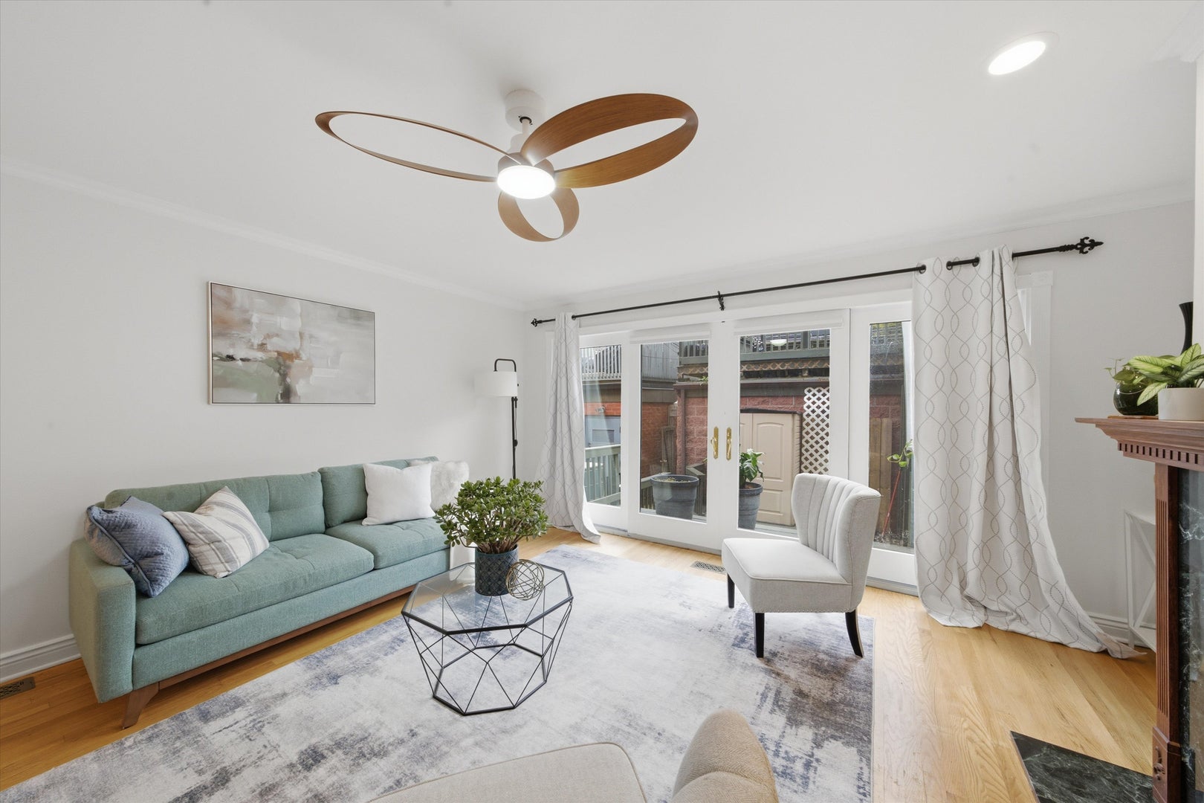
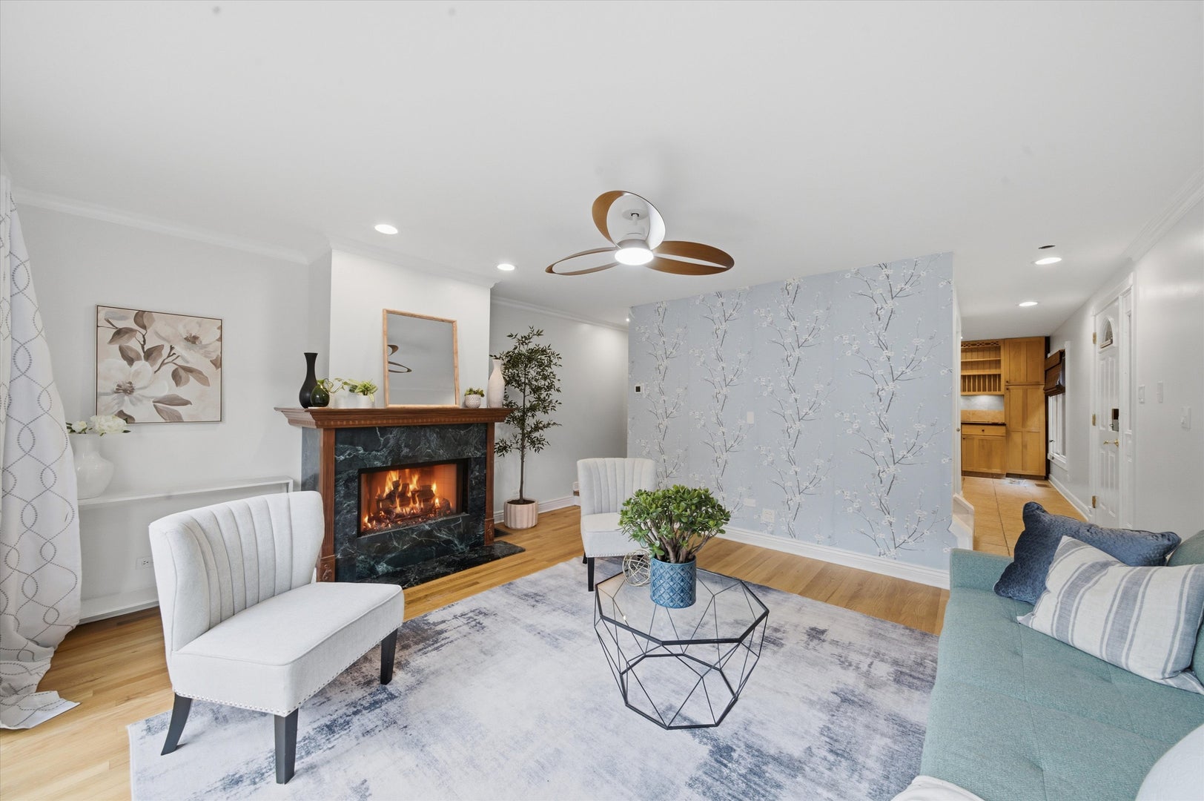
Enter an interest rate to see your estimated monthly payment.LOCATION, SPACE, AND INCREDIBLE OUTDOOR LIVING IN THE HEART OF LINCOLN PARK! Welcome to 1708 N Orchard Street, Unit C, a fantastic three-level townhome offering 1,810 square feet of versatile living space in one of Chicago's most sought-after neighborhoods! Tucked away in an unbeatable location, this property delivers the perfect combination of privacy, functionality, and city living. The main level features an inviting, open living and dining space with beautiful hardwood floors, abundant natural light, and a seamless flow into the kitchen, complete with custom cabinetry and stainless steel appliances. But the real showstopper? THE OUTDOOR SPACE! Expansive glass doors lead directly to a private patio, while an incredible rooftop deck provides even more room to entertain, unwind, or enjoy summer nights in the city. Outdoor space like this is hard to find in Lincoln Park! A convenient powder room rounds out the main level. Upstairs, the primary bedroom impresses with dramatic vaulted ceilings and generous closet space, while a second bedroom and full bathroom complete the floor. Need more flexibility? The finished lower level offers a spacious recreation room that can function as a third bedroom, guest suite, or additional living area, along with a full bathroom and oversized laundry/utility room with excellent storage. High-end designer ceiling fans throughout the entire home. One garage parking space is INCLUDED! And the location? IT DOESN'T GET MUCH BETTER! Situated in the highly desirable Oscar Mayer School District, you're surrounded by some of Chicago's best restaurants, boutiques, parks, and entertainment, with Lincoln Park and Old Town right outside your door. Convenient access to the Red and Brown Lines makes getting around the city a breeze. THREE LEVELS OF LIVING, FANTASTIC OUTDOOR SPACE, GARAGE PARKING, AND AN UNBEATABLE LINCOLN PARK LOCATION! This is the complete package! Explore the property in 3D! Click the 3D button to take a virtual tour and experience it for yourself!
| 2 weeks ago | Listing updated with changes from the MLS | |
| 2 weeks ago | Status changed to Active Under Contract | |
| 3 weeks ago | Listing first seen on site |

Based on information submitted to the MLS GRID as of 2026-11-04 02:54 PM UTC. All data is obtained from various sources and may not have been verified by broker or MLS GRID. Supplied Open House Information is subject to change without notice. All information should be independently reviewed and verified for accuracy. Properties may or may not be listed by the office/agent presenting the information.
Last checked: 2026-11-04 02:54 PM UTC
MRED DMCA Copyright Information Copyright © 2026 Midwest Real Estate Data LLC. All rights reserved.