O'Neil Property Group

Search Homes for Sale in Chicago’s Western Suburbs

Save
Ask
Tour
Hide
Share
$6,000
New Listing

2711 Deering Bay Drive
Naperville, IL 60564

For Rent|Residential Lease|Active
5
Beds
5
Total Baths
5
Full Baths
4,672
SqFt
$1
/SqFt
1999
Built
Subdivision:
White Eagle
County:
Will
Listing Courtesy of MRED as distributed by MLS Grid of Coldwell Banker Realty
2711 Deering Bay Drive2711 Deering Bay Drive2711 Deering Bay Drive2711 Deering Bay Drive
Save
Ask
Tour
Hide
Share

Mortgage Calculator

Monthly Payment (Est.)

Enter an interest rate to see your estimated monthly payment.
Calculator powered by Showcase IDX, a Constellation1 Company. Copyright ©2026 Information is deemed reliable but not guaranteed.

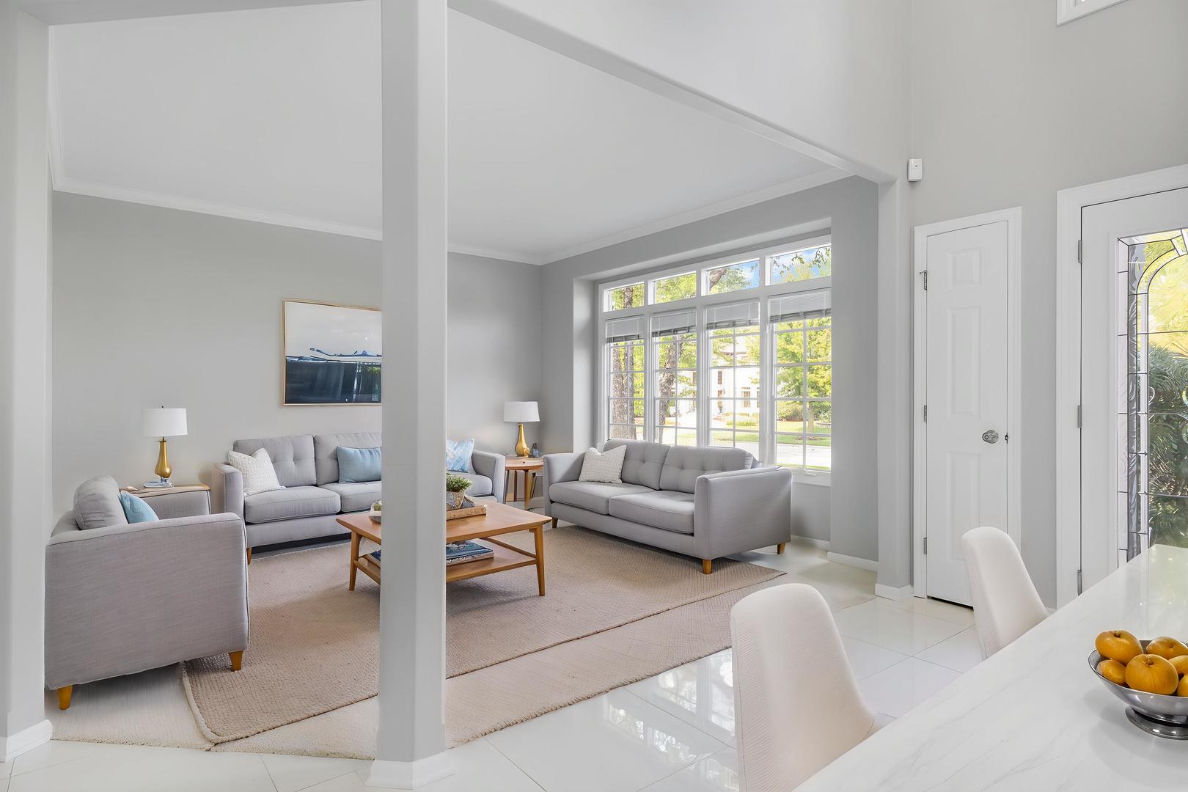
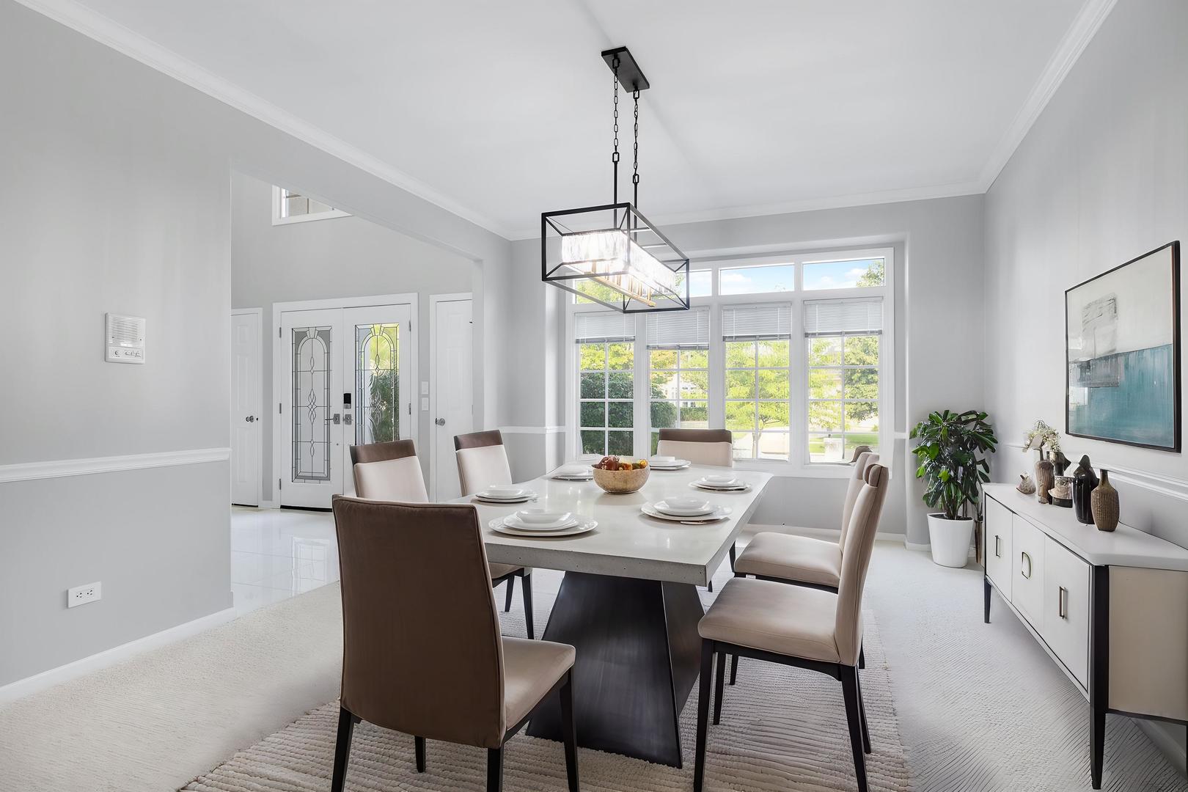
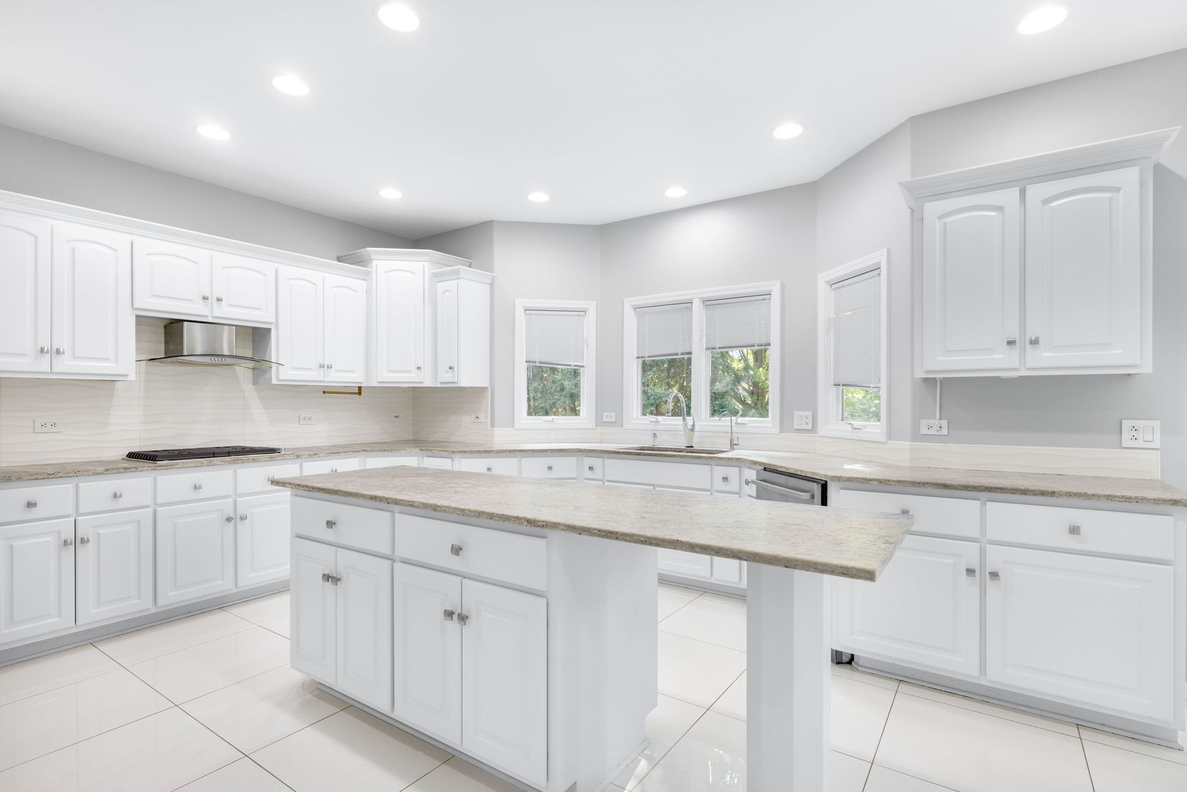
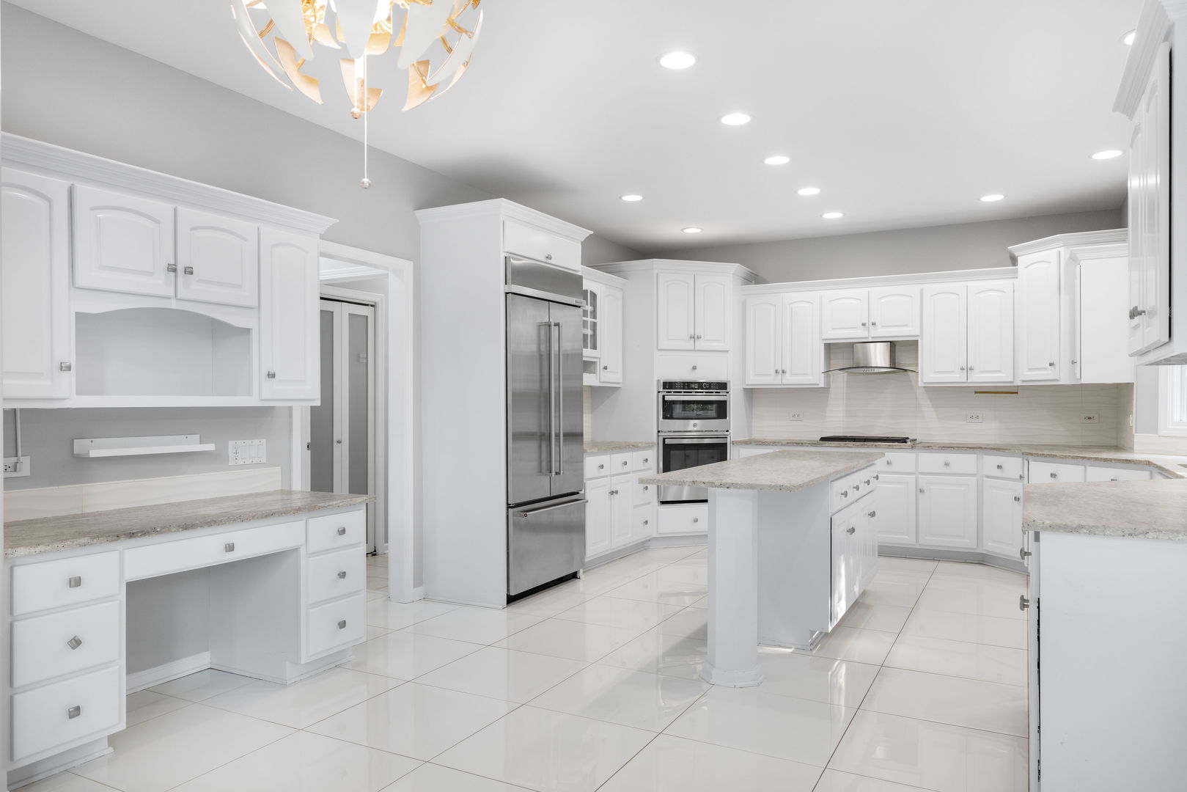
Experience elevated living at 2711 Deering Bay Drive, an exceptional 7-bedroom, 5-bath residence offering over 6,800 sq. ft. of finished living space in the prestigious White Eagle community. This impressive home features a dramatic two-story foyer, elegant glass staircase railings, and an updated gourmet kitchen with premium countertops and brand-new stainless-steel appliances. Spacious living areas, a luxurious primary suite, a main-level bedroom with a full bath, and a finished basement with an additional bedroom and full bath provide exceptional flexibility for comfortable living and entertaining. Smart-home technology and recent mechanical updates add modern convenience. Enjoy White Eagle amenities, including a clubhouse, swimming pool, tennis courts, parks, and a 27-hole championship golf course. Located in Naperville and served by Indian Prairie School District 204, this home offers convenient access to shopping, dining, parks, and commuter routes.

Save
Ask
Tour
Hide
Share
Listing Snapshot
Price 
$6,000
Days On Site 
0 Days
Bedrooms 
5
Inside Area (SqFt) 
4,672 sqft
Total Baths 
5
Full Baths 
5
Partial Baths 
N/A
Lot Size 
N/A
Year Built 
1999
MLS® Number 
12784281
Status 
Active
Property Tax 
N/A
HOA/Condo/Coop Fees 
N/A
Sq Ft Source 
Estimated
Friends & Family
Recent Activity
12 hours agoListing updated with changes from the MLS®
24 hours agoListing first seen on site
General Features
Attached Garage 
Yes
Available on 
2026-10-13
Direction Faces 
East
Foundation 
Concrete Perimeter
Garage 
Yes
Garage Spaces 
3
Parking 
ConcreteGarage Door OpenerAttachedGarage
Parking Spaces 
3
Sewer 
Public Sewer
Interior Features
Appliances 
Water SoftenerDouble OvenMicrowaveDishwasherWasherDryerDisposalStainless Steel Appliance(s)Range HoodWater Purifier OwnedWater Softener OwnedGas CooktopOvenHumidifier
Basement 
Sump PumpFinishedFull
Cooling 
Ceiling Fan(s)Central Air
Electric 
200+ Amp Service
Fireplace 
Yes
Fireplace Features 
Family RoomGas Starter
Fireplaces 
1
Flooring 
Carpet
Heating 
Natural Gas
Interior 
Central VacuumEntrance FoyerIn-Law FloorplanHigh CeilingsOpen FloorplanGranite CountersPantry
Laundry Features 
Main LevelGas Dryer HookupLaundry ClosetSink
Window Features 
ScreensSkylight(s)Window TreatmentsDrapesInsulated Windows
Bedroom 2 
Dimensions - 14X17Level - Second
Bedroom 3 
Dimensions - 11X17Level - Second
Bedroom 4 
Dimensions - 14X13Level - Second
Bedroom 5 
Dimensions - 15X12Level - Main
Bedroom 6 
Dimensions - 12X14Level - Basement
Bedroom 7 
Dimensions - 11X12Level - Basement
Bonus Room 
Dimensions - 16X24Level - Second
Dining Room 
Dimensions - 12X17Level - Main
Eating Area 
Dimensions - 12X20Level - Main
Exercise Room 
Dimensions - 24X15Level - Basement
Family Room 
Dimensions - 14X15Level - Main
Foyer 
Dimensions - 13X19Level - Main
Kitchen 
Dimensions - 15X18Level - MainDescription - Eating Area-Table Space,Island,Pantry-Walk-in,Custom Cabinetry,Granite Counters,34 Inch or Lower Countertops,Updated Kitchen
Laundry 
Dimensions - 6X11Level - Main
Living Room 
Dimensions - 20X27Level - Main
Master Bedroom 
Dimensions - 18X28Level - Second
Recreation Rm 
Dimensions - 43X32Level - Basement
Sun Room 
Dimensions - 12X12Level - Main
Utility Room-Lower Level 
Dimensions - 11X20Level - Basement
Save
Ask
Tour
Hide
Share
Exterior Features
Construction Details 
Synthetic Stucco
Patio And Porch 
Patio
Roof 
Asphalt
Windows/Doors 
ScreensSkylight(s)Window TreatmentsDrapesInsulated Windows
Community Features
Accessibility Features 
Therapeutic Whirlpool
MLS Area 
Naperville
School District 
Waubonsie Valley High School
Township 
Wheatland
Schools
School District
Waubonsie Valley High School
Elementary School
White Eagle Elementary School
Middle School
Still Middle School
High School
Waubonsie Valley High School
Listing Courtesy of MRED as distributed by MLS Grid of Coldwell Banker Realty


Based on information submitted to the MLS GRID as of 2026-10-14 08:34 PM UTC. All data is obtained from various sources and may not have been verified by broker or MLS GRID. Supplied Open House Information is subject to change without notice. All information should be independently reviewed and verified for accuracy. Properties may or may not be listed by the office/agent presenting the information.
Last checked: 2026-10-14 08:34 PM UTC
MRED DMCA Copyright Information Copyright © 2026 Midwest Real Estate Data LLC. All rights reserved.

Neighborhood & Commute
Source: Walkscore
Disclosure: Community information and market data powered by Constellation Data Labs. Information is deemed reliable but not guaranteed.
Save
Ask
Tour
Hide
Share