O'Neil Property Group

Search Homes for Sale in Chicago’s Western Suburbs

Save
Ask
Tour
Hide
Share
$1,180,000
21 Days On Site

1503 Monroe Avenue
River Forest, IL 60305

For Sale|Single Family Residence|Active
5
Beds
5
Total Baths
4
Full Baths
1
Partial Bath
3,279
SqFt
$360
/SqFt
1941
Built
County:
Cook
Listing Courtesy of MRED as distributed by MLS Grid of @properties Christie's International Real Estate
1503 Monroe Avenue1503 Monroe Avenue1503 Monroe Avenue1503 Monroe Avenue
Save
Ask
Tour
Hide
Share

Mortgage Calculator

Monthly Payment (Est.)

Enter an interest rate to see your estimated monthly payment.
Calculator powered by Showcase IDX, a Constellation1 Company. Copyright Β©2026 Information is deemed reliable but not guaranteed.

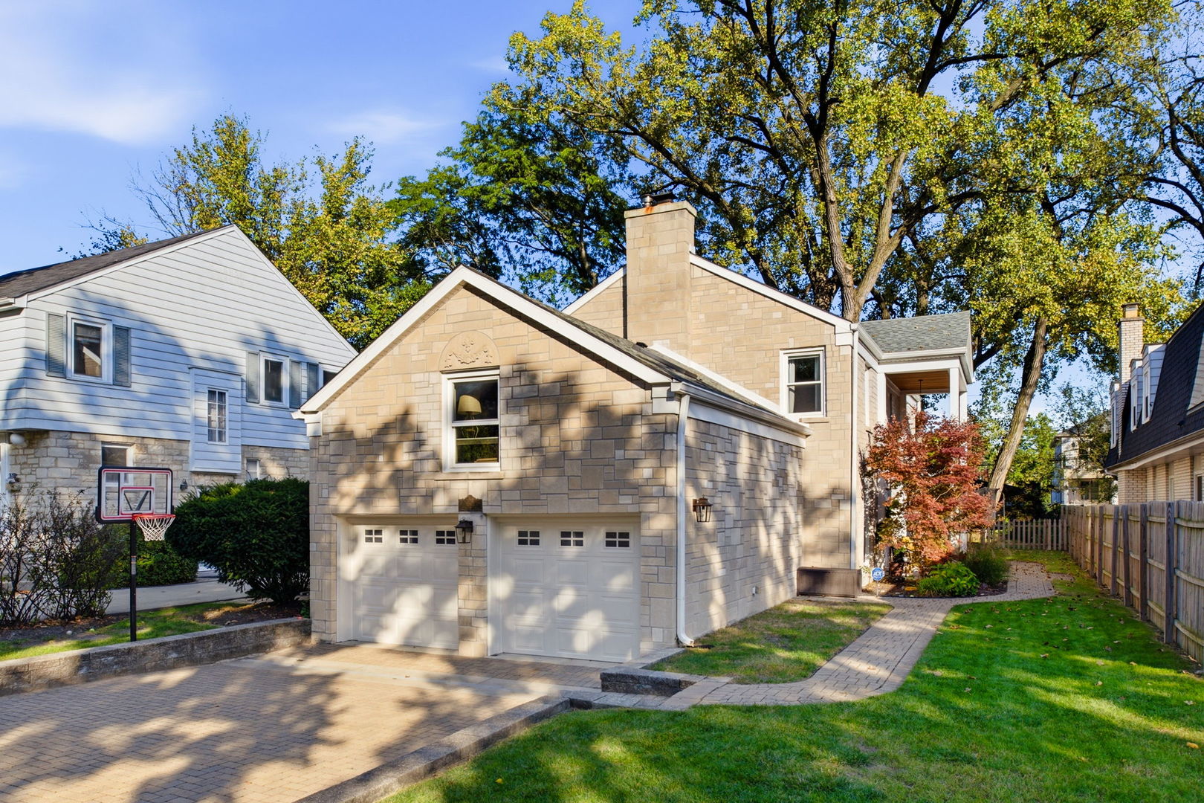
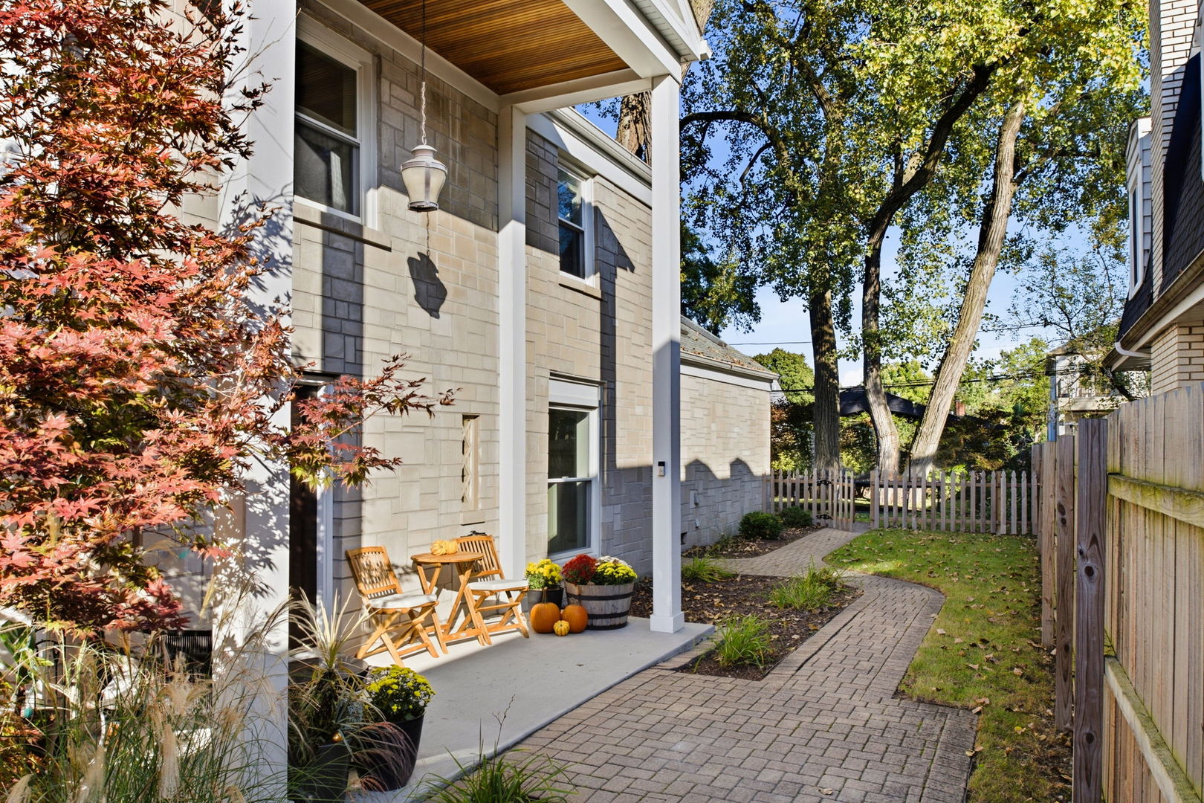
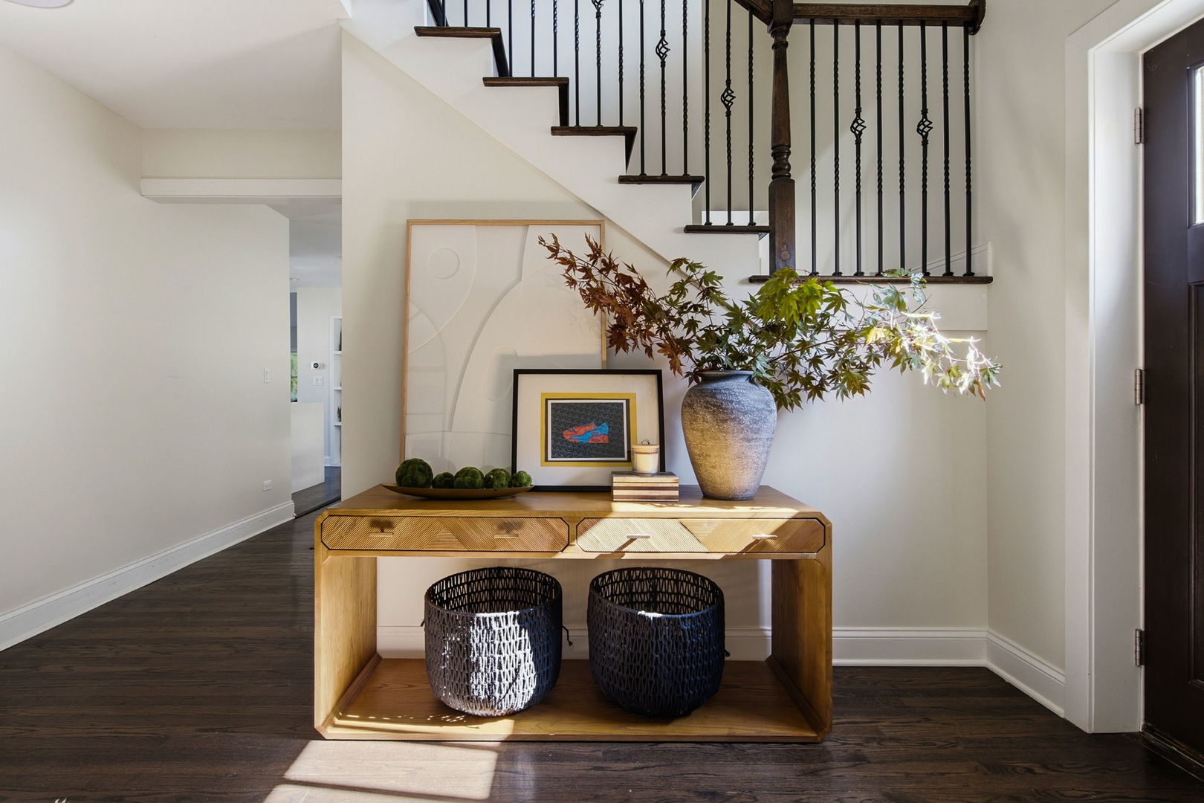
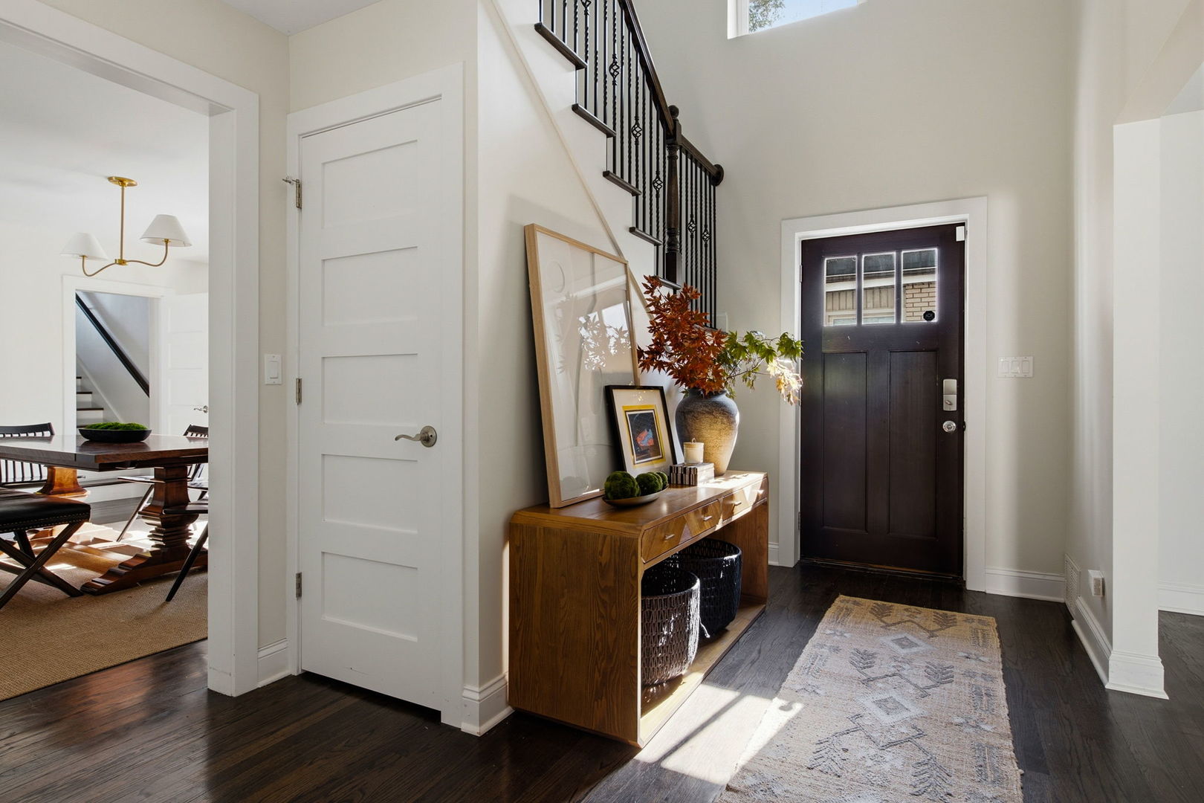
Welcome to 1503 Monroe Avenue, where classic River Forest character meets the space and comfort of a thoughtfully updated home. Fully rehabbed in 2021, this 5 bedroom, 4.5 bath limestone residence brings together inviting gathering spaces, private retreats, and a layout that makes everyday living and entertaining feel effortless. At the heart of the home, the spacious kitchen features Bosch appliances, quartz countertops, and a waterfall island. It opens into a light-filled dining room and expansive family room, keeping everyone connected whether you're preparing a weeknight dinner or hosting a houseful of guests for the holidays. A separate living room with a wood-burning fireplace offers a cozy setting for quiet evenings. For wine enthusiasts, the home also features a humidity-controlled wine cellar. The home's flexible layout is one of its standout features. Two separate wings, each with their own en suite, offer options for accommodating extended family or creating a private home office. The spacious primary suite features an updated bath with an oversized, double-width shower and a rainfall showerhead. An exceptionally spacious walk-in closet with custom built-ins offers the kind of storage rarely found in a classic River Forest home. Thoughtful updates since the renovation include fresh paint, updated light fixtures, new bathroom tile, and a new air-conditioning unit. The roof was replaced in 2020, along with oversized six-inch gutters and downspouts. Conveniently located near Willard Elementary School, Roosevelt Middle School, and Oak Park and River Forest High School, 1503 Monroe offers a welcoming setting for everyday routines, lively celebrations, and everything in between. Make it your home today!

Save
Ask
Tour
Hide
Share
Listing Snapshot
PriceΒ 
$1,180,000
Days On SiteΒ 
21 Days
BedroomsΒ 
5
Inside Area (SqFt)Β 
3,279 sqft
Total BathsΒ 
5
Full BathsΒ 
4
Partial BathsΒ 
1
Lot SizeΒ 
0.2158 Acres
Year BuiltΒ 
1941
MLS NumberΒ 
12784344
StatusΒ 
Active
Property TaxΒ 
$25,661.37
HOA/Condo/Coop FeesΒ 
N/A
Sq Ft SourceΒ 
Assessor
Friends & Family
Recent Activity
a week agoListing updated with changes from the MLS
a week agoStatus changed to Active
3 weeks agoListing first seen on site
General Features
AcresΒ 
0.2158
Attached GarageΒ 
Yes
Direction FacesΒ 
East
GarageΒ 
Yes
Garage SpacesΒ 
2
ParkingΒ 
Garage Door OpenerAttachedDrivewayGarage
Parking SpacesΒ 
6
Property Sub TypeΒ 
Single Family Residence
SewerΒ 
Public Sewer
StyleΒ 
French Provincial
Water SourceΒ 
Public
Interior Features
AppliancesΒ 
RangeMicrowaveDishwasherRefrigeratorStainless Steel Appliance(s)Range Hood
BasementΒ 
FinishedPartial
CoolingΒ 
Central AirZoned
ElectricΒ 
Circuit Breakers
FireplaceΒ 
Yes
Fireplace FeaturesΒ 
Living RoomWood Burning
FireplacesΒ 
1
FlooringΒ 
Hardwood
InteriorΒ 
Walk-In Closet(s)Entrance FoyerCathedral Ceiling(s)
Window FeaturesΒ 
ScreensSkylight(s)
Bedroom 2Β 
Dimensions - 16X10
Bedroom 3Β 
Dimensions - 12X11
Bedroom 4Β 
Dimensions - 17X15
Bedroom 5Β 
Dimensions - 22X18
Dining RoomΒ 
Dimensions - 17X13Level - Main
Family RoomΒ 
Dimensions - 22X18Level - Main
FoyerΒ 
Dimensions - 13X9Level - Main
KitchenΒ 
Dimensions - 21X13Level - MainDescription - Eating Area-Breakfast Bar
LaundryΒ 
Dimensions - 10X9Level - Basement
Living RoomΒ 
Dimensions - 25X20Level - Main
Master BedroomΒ 
Dimensions - 16X14
Walk In ClosetΒ 
Dimensions - 11X5
Save
Ask
Tour
Hide
Share
Exterior Features
Construction DetailsΒ 
Stone
FencingΒ 
Fenced
Patio And PorchΒ 
Patio
RoofΒ 
Asphalt
Windows/DoorsΒ 
ScreensSkylight(s)
Community Features
Community FeaturesΒ 
CurbsSidewalksStreet Lights
MLS AreaΒ 
River Forest
School DistrictΒ 
Oak Park & River Forest High Sch
TownshipΒ 
River Forest
Schools
School District
Oak Park & River Forest High Sch
Elementary School
Willard Elementary School
Middle School
Roosevelt School
High School
Oak Park & River Forest High Sch
Listing Courtesy of MRED as distributed by MLS Grid of @properties Christie's International Real Estate


Based on information submitted to the MLS GRID as of 2026-11-04 07:00 PM UTC. All data is obtained from various sources and may not have been verified by broker or MLS GRID. Supplied Open House Information is subject to change without notice. All information should be independently reviewed and verified for accuracy. Properties may or may not be listed by the office/agent presenting the information.
Last checked: 2026-11-04 07:00 PM UTC
MRED DMCA Copyright Information Copyright Β© 2026 Midwest Real Estate Data LLC. All rights reserved.

Neighborhood & Commute
Source: Walkscore
Disclosure: Community information and market data powered by Constellation Data Labs. Information is deemed reliable but not guaranteed.
Save
Ask
Tour
Hide
Share