
Search Homes for Sale in Chicago’s Western Suburbs
417 Bayberry LaneNaperville, IL 60563
Mortgage Calculator
Monthly Payment (Est.)
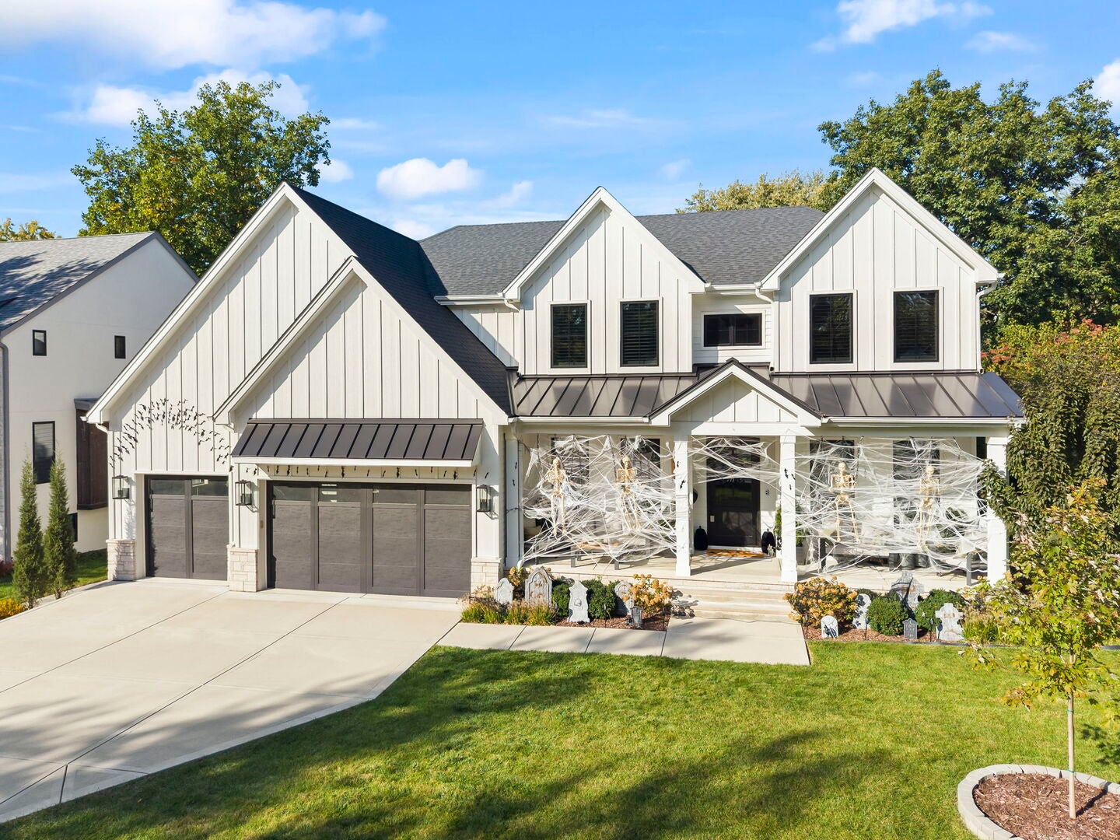
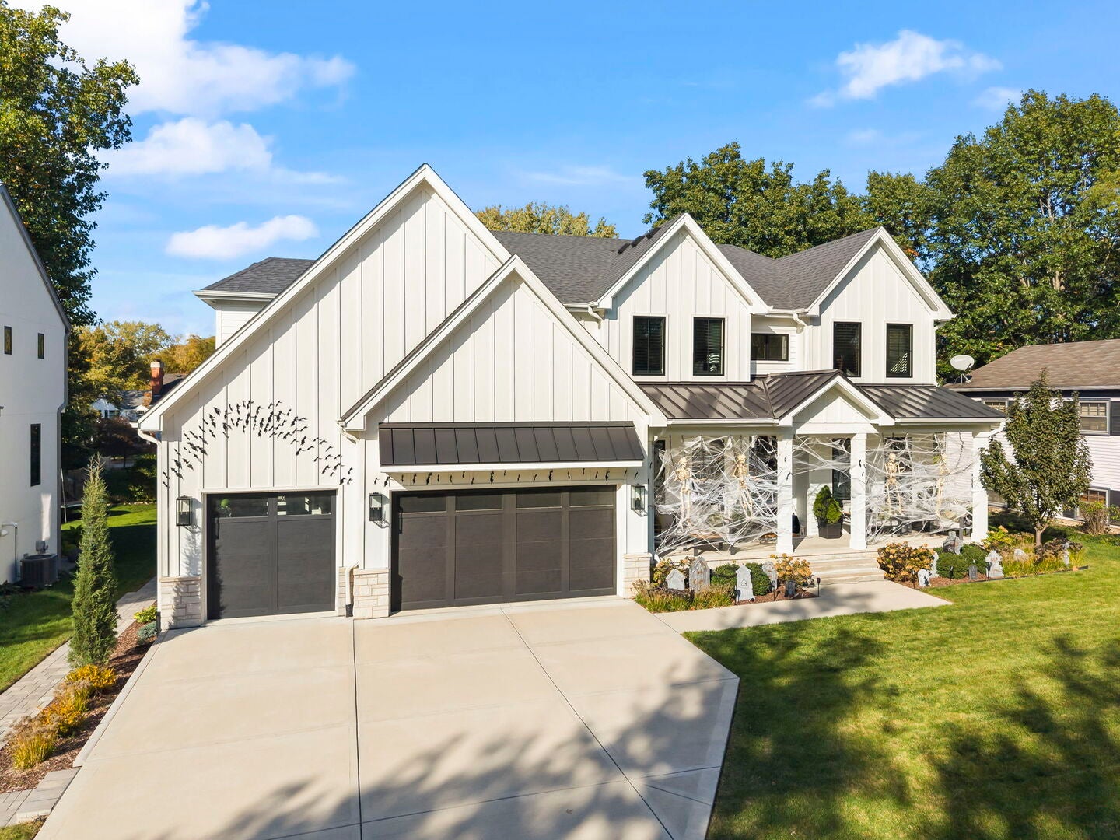
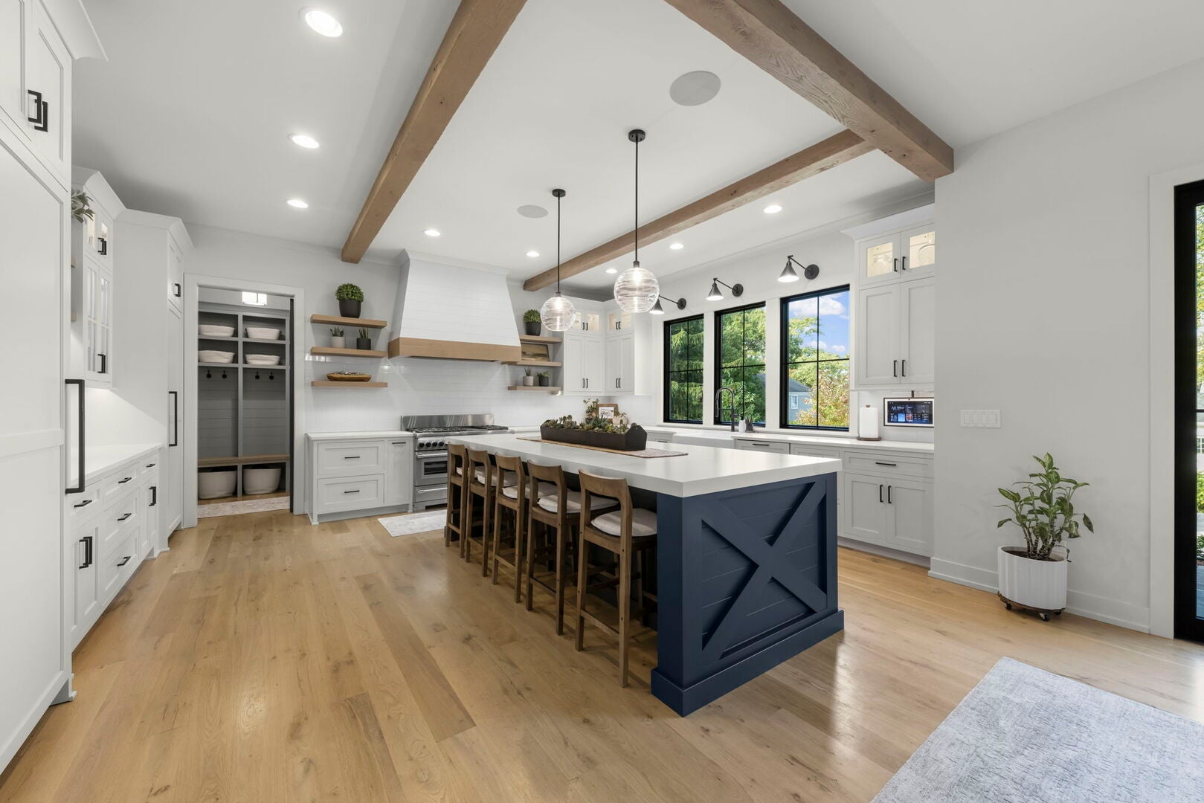
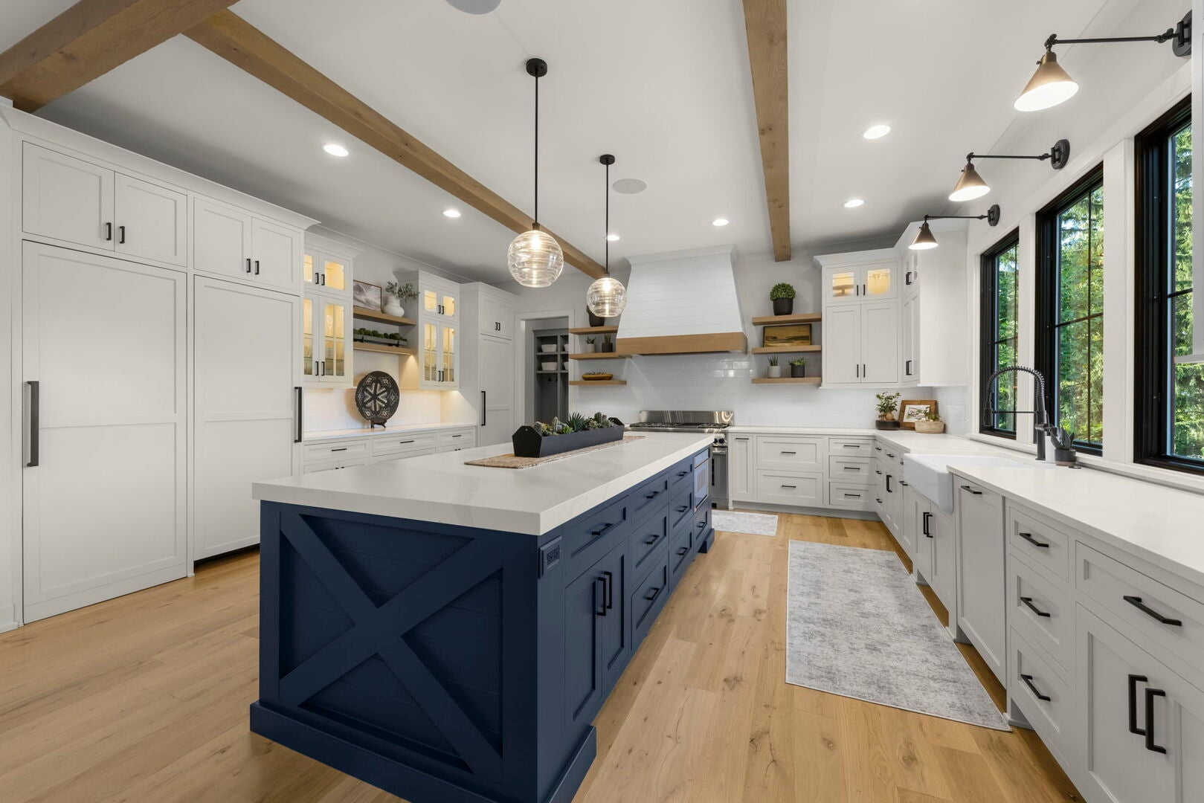
Enter an interest rate to see your estimated monthly payment.Exceptional Custom Luxury in North Naperville's Coveted Saybrook Neighborhood Welcome to 417 Bayberry Lane, an exceptional custom-built home by Autumn Homes, nestled on a beautifully landscaped lot in sought-after Saybrook. Built in 2022, this remarkable residence blends timeless design, thoughtful craftsmanship, modern comforts, and resort-inspired outdoor living. With over 5,829 square feet of finished living space, enjoy the beauty and benefits of newer construction without the wait. Inside, soaring ceilings, exquisite custom millwork, and expansive windows create a light-filled, welcoming atmosphere. The thoughtfully designed main level balances elegance and everyday comfort, with inviting spaces for both intimate family moments and effortless entertaining. At the heart of the home, the chef's kitchen features matte-finish countertops, a spacious walk-in butler's pantry, and dedicated full-size refrigerator and freezer units. Upstairs, vaulted ceilings add character throughout the bedrooms. The serene primary suite features hardwood floors, a generous walk-in closet, and a luxurious bath with heated floors and integrated Sonos sound. The beautifully finished lower level offers an additional 1,844 square feet of living space with impressive 11-foot ceilings. Enjoy movie nights in the private theater with tiered seating for 12, a 133-inch projection screen, and a 4K projector. A spacious recreation area offers room to gather and unwind, while a separate fifth bedroom with a full egress window provides flexibility for guests or a home office. A built-in Murphy bed adds versatility to the guest/gaming area. Step outside to your own private backyard oasis. Beautifully landscaped and fully fenced, this inviting retreat features a heated 12' x 24' in-ground pool with a retractable locking cover, an expansive custom paver patio, and a 14' x 12' pergola. Whether hosting summer gatherings or enjoying a quiet afternoon by the pool, this outdoor setting makes every day feel like a getaway. Additional features include Sonos sound in select living areas, custom black window shutters, automated front and back irrigation, architectural trim lighting, and a security system with door/window sensors and four exterior cameras. The location is just as appealing, with walkable access to the Naperville Metra station for an easy Chicago commute and nearby Naperville District 203 schools, including Beebe Elementary and Jefferson Junior High and Naperville North High School. Beautifully designed, thoughtfully finished, and ready to enjoy, 417 Bayberry Lane offers the perfect blend of custom luxury, turnkey convenience, and exceptional outdoor living in one of North Naperville's most desirable neighborhoods. PROPERTY HIGHLIGHTS Main Level: Sonos sound in family room, dining room, and kitchen Custom black window shutters Gourmet kitchen with matte-finish countertops and walk-in butler's pantry Full-size refrigerator and freezer Upper Level: Primary suite with hardwood floors, vaulted ceilings, and walk-in closet Primary bath with heated floors and Sonos sound Vaulted ceilings throughout bedrooms Finished Lower Level: 1,844 square feet; 11-foot ceilings Home theater with tiered seating for 12, 133-inch screen, and 4K projector Sonos sound in main recreation area Guest/gaming area with built-in Murphy bed Fifth bedroom with full egress window Outdoor Living & Extras: Heated 12' x 24' pool; approximately 10,000 gallons, adjustable up to 104F, approximately 5.5-foot depth Retractable locking pool cover; 14' x 12' pergola Custom paver patio, fenced yard, professional landscaping Automated irrigation, architectural trim lighting Security system with door/window sensors and four exterior cameras
| 2 weeks ago | Listing updated with changes from the MLS | |
| 2 weeks ago | Status changed to Active Under Contract | |
| 3 weeks ago | Listing first seen on site |

Based on information submitted to the MLS GRID as of 2026-11-10 10:50 AM UTC. All data is obtained from various sources and may not have been verified by broker or MLS GRID. Supplied Open House Information is subject to change without notice. All information should be independently reviewed and verified for accuracy. Properties may or may not be listed by the office/agent presenting the information.
Last checked: 2026-11-10 10:50 AM UTC
MRED DMCA Copyright Information Copyright © 2026 Midwest Real Estate Data LLC. All rights reserved.