O'Neil Property Group

Search Homes for Sale in Chicago’s Western Suburbs

Save
Ask
Tour
Hide
Share
$370,000
27 Days On Site

3601 14th Street
Rock Island, IL 61201

For Sale|Single Family Residence|Active
3
Beds
3
Total Baths
1
Full Bath
2
Partial Baths
2,028
SqFt
$182
/SqFt
1930
Built
County:
Rock Island
Listing Courtesy of MRED as distributed by MLS Grid of Telequest Corp.
3601 14th Street3601 14th Street3601 14th Street3601 14th Street
Save
Ask
Tour
Hide
Share

Mortgage Calculator

Monthly Payment (Est.)

Enter an interest rate to see your estimated monthly payment.
Calculator powered by Showcase IDX, a Constellation1 Company. Copyright Β©2026 Information is deemed reliable but not guaranteed.

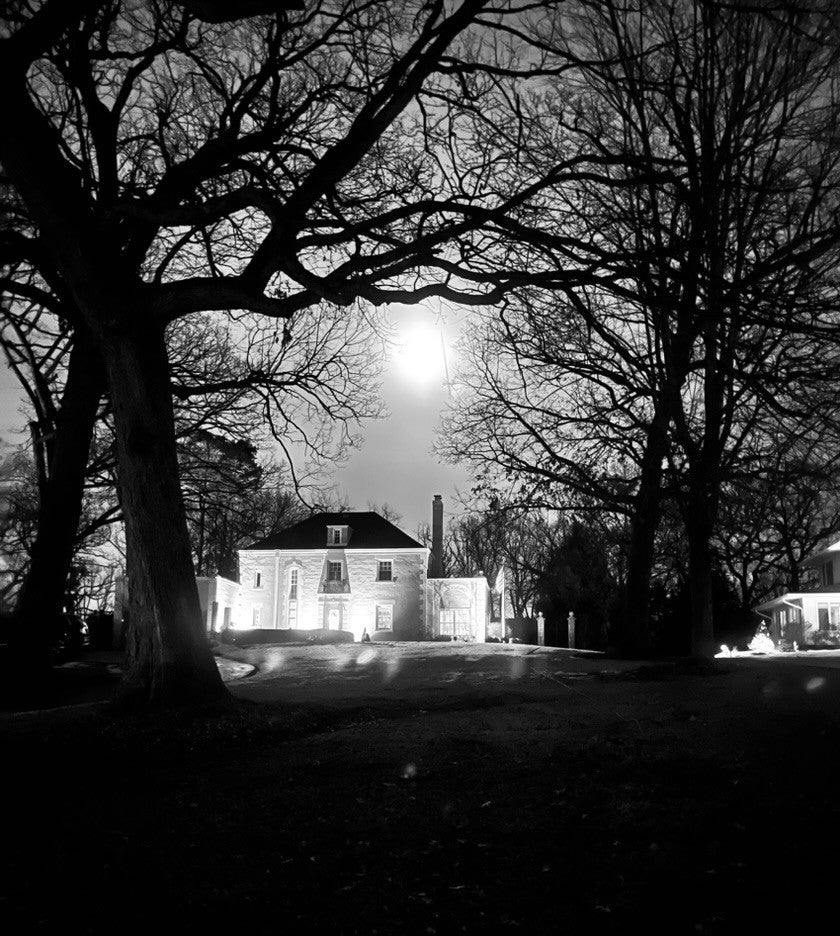
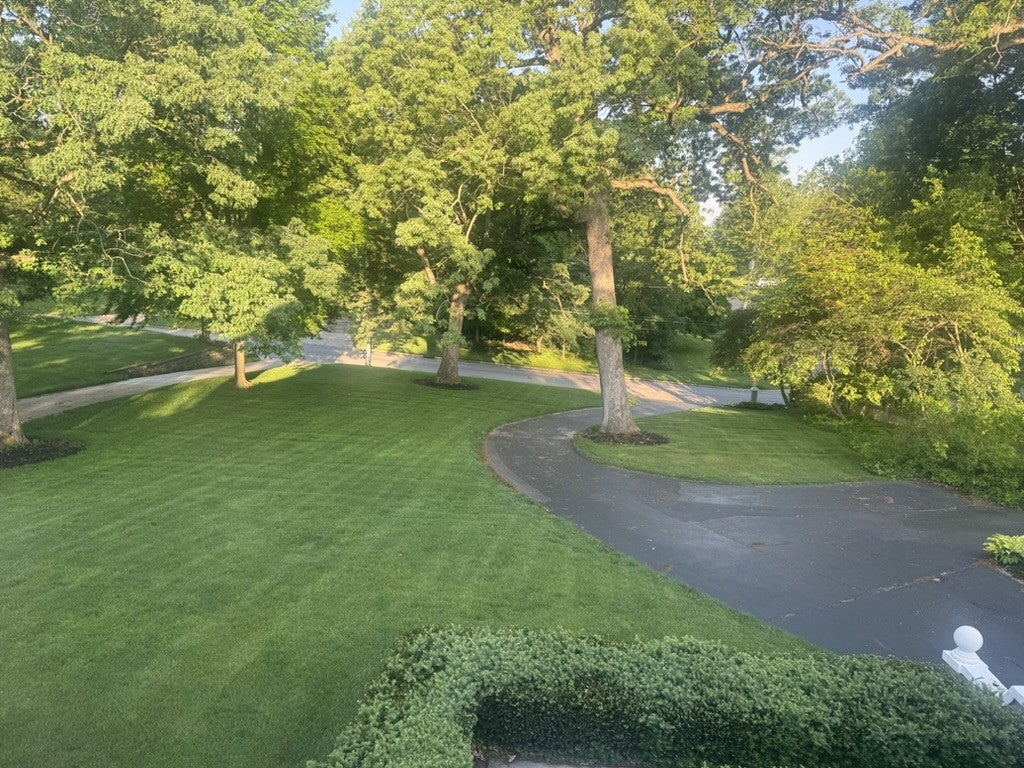
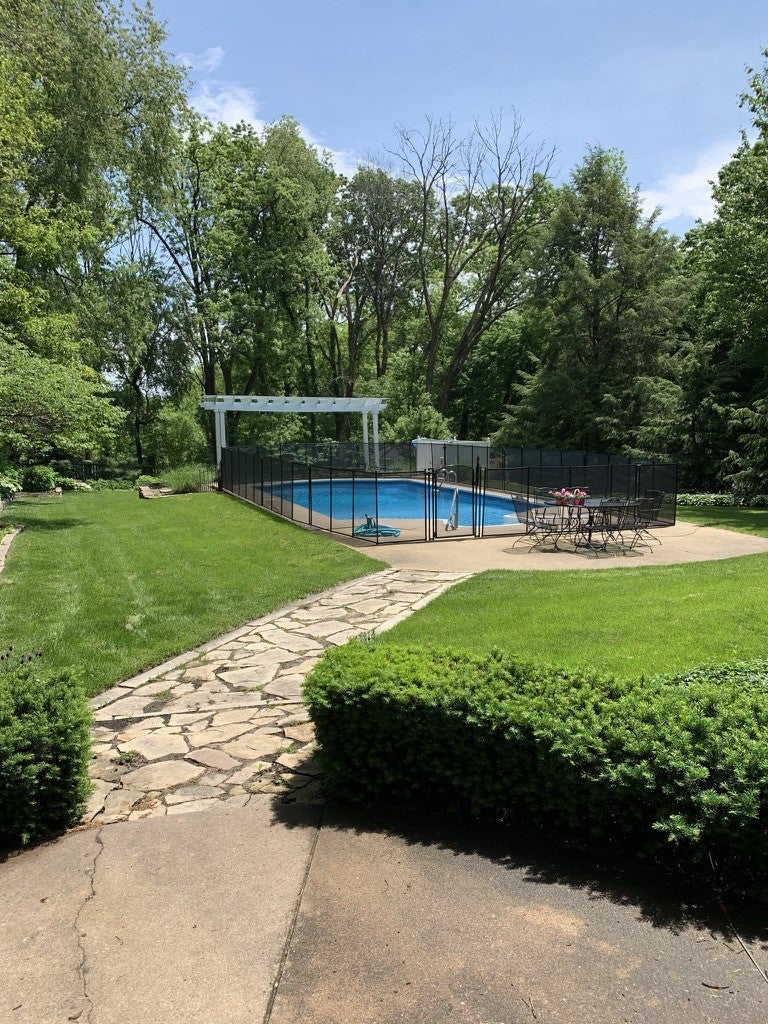
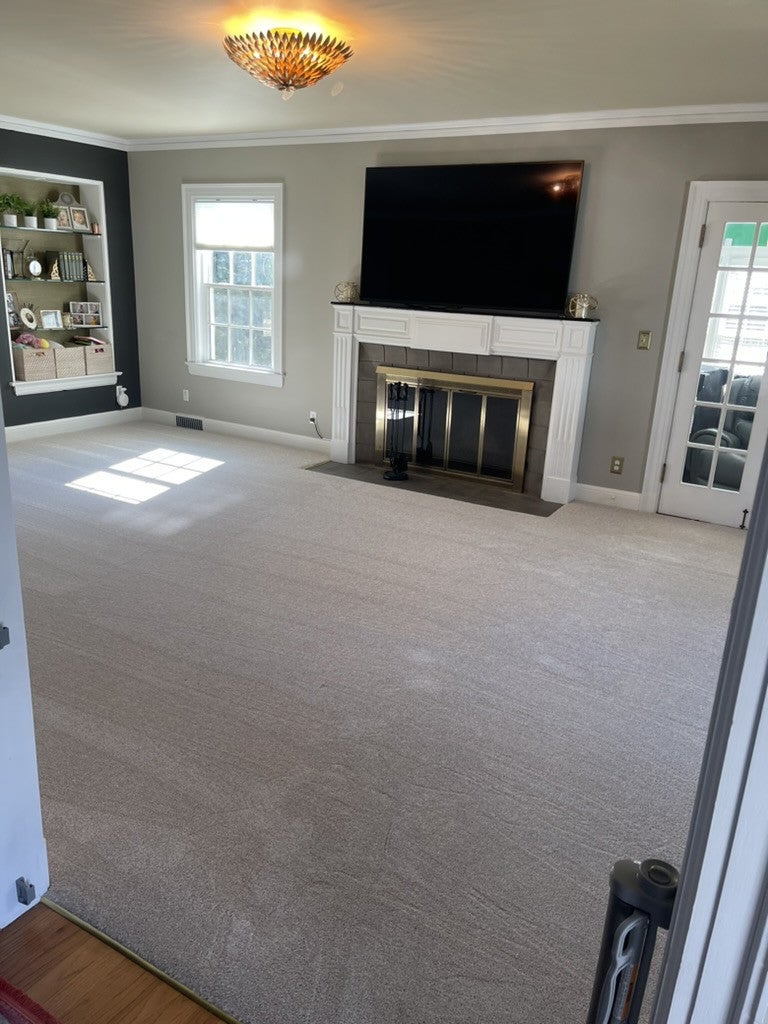
Rare French Eclectic gem in Watch Hill - one of only three in Rock Island. Tucked into one of the city's most desirable neighborhoods, this distinctive home sits on a very private lot surrounded by mature trees and wildlife, with Black Hawk State Historic Site just beyond. Watch Hill's rolling hills, curving streets, and generous lots have long drawn people who want space, quiet, and character - and this property delivers all three. What you'll love* Architecture that stands out. True French Eclectic style (steep roofs, distinctive detailing) - a rarity here. Only three examples exist in Rock Island.* Major updates already done. Exterior tuck-pointed and freshly painted in 2024. New roof (2020). Completely remodeled kitchen with Cafe range, refrigerator, and microwave (2021). Fully remodeled primary bath (2021). New HVAC/heat-pump system. * Two fireplaces - wood-burning now, already plumbed for easy gas conversion.* Finished living space that keeps growing. Largely finished basement plus a walk-up attic. Extra outdoor living with a walk-out patio over the garage.* Easy outdoor living. In-ground pool, backyard irrigation system, and Invisible Fence covering both front and back yards. Outdoor play set included. The lot feels secluded yet convenient. The pool will need a new liner for the coming season. The sellers are willing to negotiate this at closing so the next owners can finish it exactly the way they want. This is the kind of house people drive through Watch Hill hoping to find - private, updated where it counts, and full of the character that newer construction can't copy. Come see it before someone else does.

Save
Ask
Tour
Hide
Share
Listing Snapshot
PriceΒ 
$370,000
Days On SiteΒ 
27 Days
BedroomsΒ 
3
Inside Area (SqFt)Β 
2,028 sqft
Total BathsΒ 
3
Full BathsΒ 
1
Partial BathsΒ 
2
Lot SizeΒ 
0.735 Acres
Year BuiltΒ 
1930
MLS NumberΒ 
12784378
StatusΒ 
Active
Property TaxΒ 
N/A
HOA/Condo/Coop FeesΒ 
N/A
Sq Ft SourceΒ 
Assessor
Friends & Family
Recent Activity
7 days agoListing updated with changes from the MLS
a week agoStatus changed to Active
2 weeks agoPrice changed to $370,000
4 weeks agoListing first seen on site
General Features
AcresΒ 
0.735
Attached GarageΒ 
Yes
FoundationΒ 
Block
GarageΒ 
Yes
Garage SpacesΒ 
2
ParkingΒ 
AsphaltGarageAttachedDriveway
Parking SpacesΒ 
4
Property Sub TypeΒ 
Single Family Residence
SewerΒ 
Public Sewer
Water SourceΒ 
Public
Interior Features
AppliancesΒ 
Water SoftenerRangeMicrowaveDishwasherWasherDryerDisposalStainless Steel Appliance(s)ENERGY STAR Qualified AppliancesHumidifier
BasementΒ 
Sump PumpPartially FinishedBlockFull
CoolingΒ 
Ceiling Fan(s)Central Air
FireplaceΒ 
Yes
Fireplace FeaturesΒ 
Family RoomLiving RoomWood BurningMasonry
FireplacesΒ 
2
FlooringΒ 
Hardwood
HeatingΒ 
ElectricHeat Pump
InteriorΒ 
Built-in FeaturesBookcasesHigh Ceilings
Laundry FeaturesΒ 
Gas Dryer HookupSink
Window FeaturesΒ 
ScreensStorm Window(s)
Bedroom 2Β 
Dimensions - 12X13Level - Second
Bedroom 3Β 
Dimensions - 12X11Level - Second
Bedroom 4Β 
Dining RoomΒ 
Dimensions - 17X12Level - Main
Family RoomΒ 
Dimensions - 15X24Level - Basement
KitchenΒ 
Dimensions - 17X10Level - MainDescription - Eating Area-Table Space,Custom Cabinetry,Updated Kitchen
LaundryΒ 
Dimensions - 15X25Level - Basement
Living RoomΒ 
Dimensions - 15X24Level - Main
Master BedroomΒ 
Dimensions - 20X27Level - Second
Sun RoomΒ 
Dimensions - 10X15Level - Main
Save
Ask
Tour
Hide
Share
Exterior Features
Construction DetailsΒ 
BrickBlock
ExteriorΒ 
Other
FencingΒ 
InvisibleFencedWood
Lot FeaturesΒ 
Wooded
Other StructuresΒ 
Shed(s)See Remarks
Patio And PorchΒ 
DeckPatioPorch
Pool FeaturesΒ 
In Ground
RoofΒ 
Asphalt
Windows/DoorsΒ 
ScreensStorm Window(s)
Community Features
MLS AreaΒ 
Rock Island
School DistrictΒ 
Rock Island High School
TownshipΒ 
South Rock Isl
Schools
School District
Rock Island High School
Elementary School
Earl Hanson Elementary School
Middle School
Edison Junior High School
High School
Rock Island High School
Listing Courtesy of MRED as distributed by MLS Grid of Telequest Corp.


Based on information submitted to the MLS GRID as of 2026-11-09 10:53 PM UTC. All data is obtained from various sources and may not have been verified by broker or MLS GRID. Supplied Open House Information is subject to change without notice. All information should be independently reviewed and verified for accuracy. Properties may or may not be listed by the office/agent presenting the information.
Last checked: 2026-11-09 10:53 PM UTC
MRED DMCA Copyright Information Copyright Β© 2026 Midwest Real Estate Data LLC. All rights reserved.

Neighborhood & Commute
Source: Walkscore
Disclosure: Community information and market data powered by Constellation Data Labs. Information is deemed reliable but not guaranteed.
Save
Ask
Tour
Hide
Share