O'Neil Property Group

Search Homes for Sale in Chicago’s Western Suburbs

Save
Ask
Tour
Hide
Share
$1,650
2 Days On Site

5880 Forest View Road B
Lisle, IL 60532

For Rent|Condominium|Active
1
Bed
1
Total Bath
1
Full Bath
640
SqFt
$3
/SqFt
1974
Built
Subdivision:
Four Lakes
County:
DuPage
Listing Courtesy of MRED as distributed by MLS Grid of Keller Williams Infinity
5880 Forest View Road B5880 Forest View Road B5880 Forest View Road B5880 Forest View Road B
Save
Ask
Tour
Hide
Share

Mortgage Calculator

Monthly Payment (Est.)

Enter an interest rate to see your estimated monthly payment.
Calculator powered by Showcase IDX, a Constellation1 Company. Copyright ©2026 Information is deemed reliable but not guaranteed.

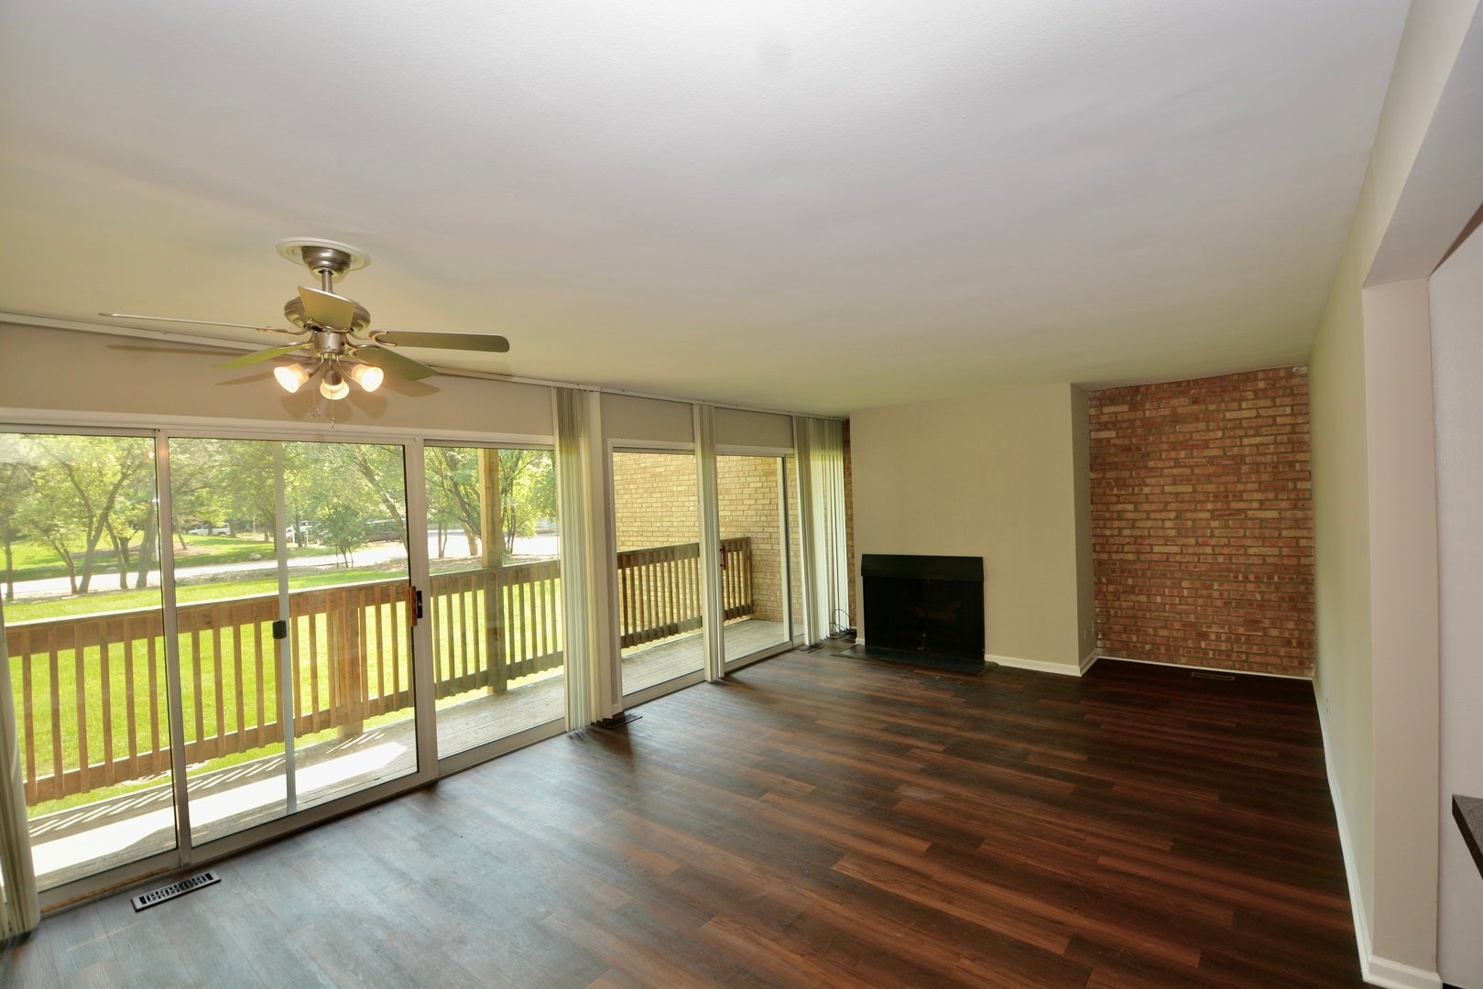
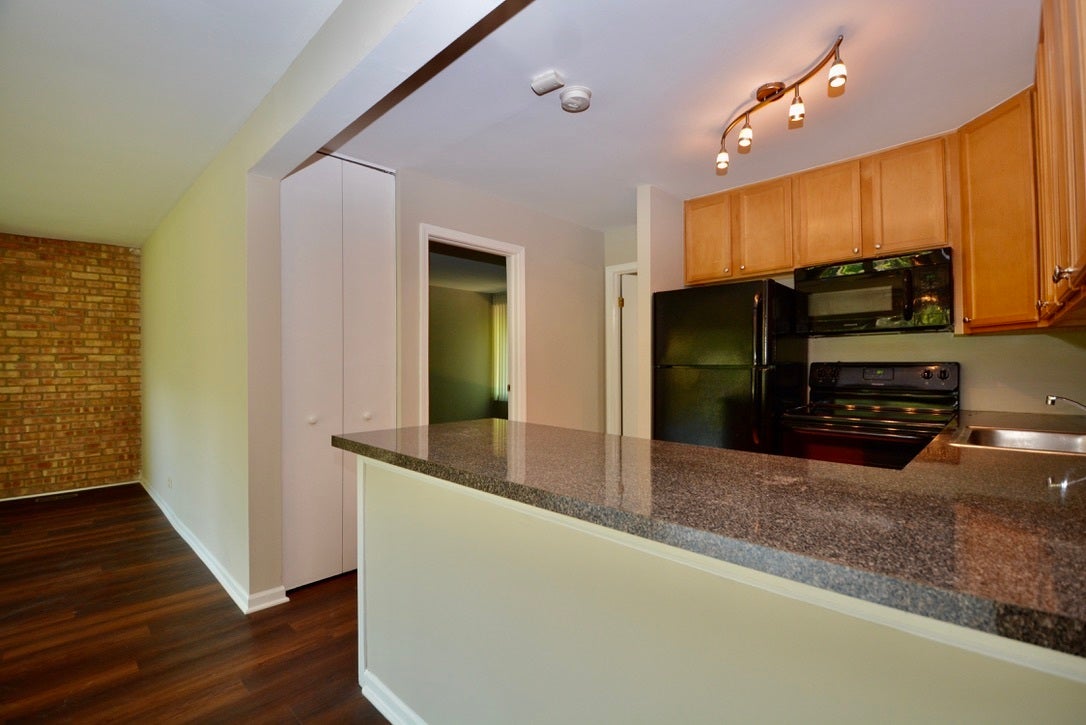
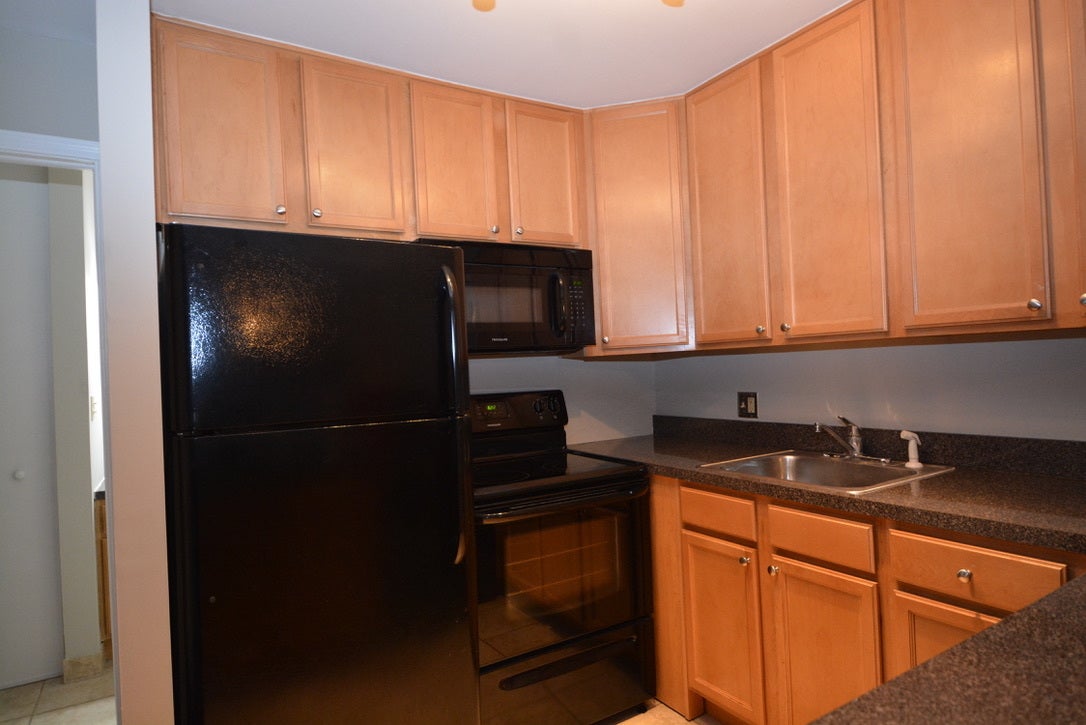
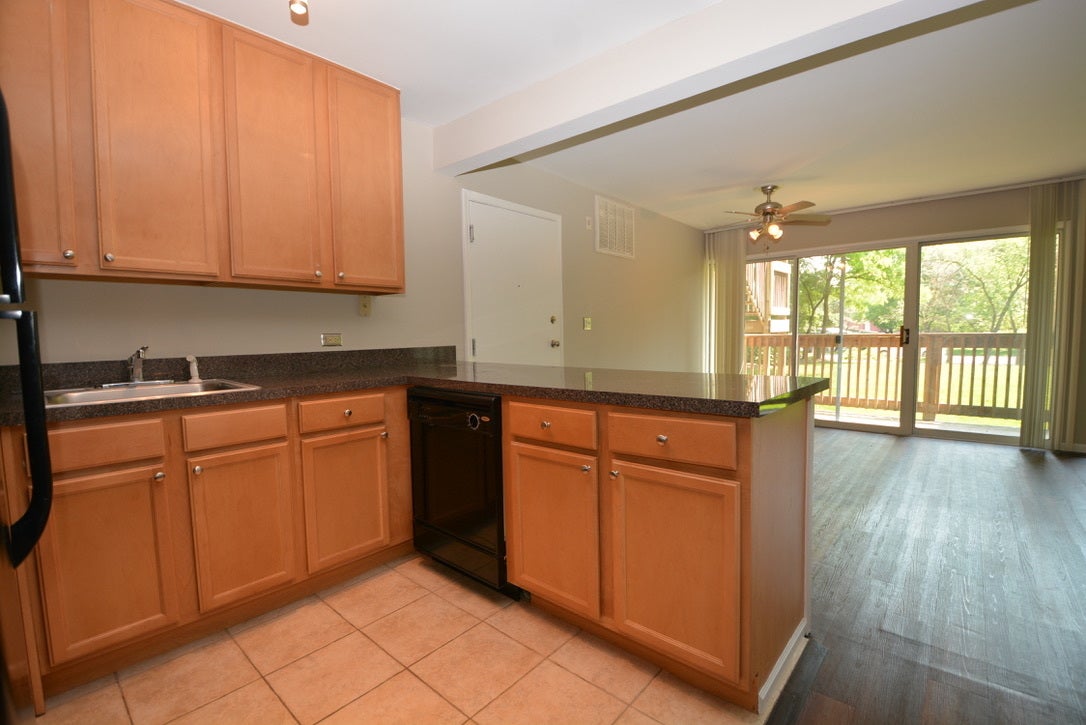
This Four Lakes Rental presents an exceptional opportunity. The first floor one bedroom property boasts vinyl plank flooring throughout and an updated kitchen equipped with 42-inch cabinets and granite countertops. Nice access to deck overlooking mature trees. Its prime location is just one block from a convenience store, adjacent to a pool, and conveniently situated near all amenities, including restaurants, a ski hill with equipment rentals included for residents, resident boat rental services included, volleyball courts, and tennis courts. Additional amenities include a Pub, private fitness gym, convenience store along with 4 pools, one new. The Four Lakes Villages are within proximity to shopping centers and provide pace bus transportation to downtown Lisle and the Metra train station. One assigned parking space is included. The property is non-smoking. One small pet might be considered on a case by case basis.

Save
Ask
Tour
Hide
Share
Listing Snapshot
Price 
$1,650
Days On Site 
2 Days
Bedrooms 
1
Inside Area (SqFt) 
640 sqft
Total Baths 
1
Full Baths 
1
Partial Baths 
N/A
Lot Size 
N/A
Year Built 
1974
MLS® Number 
12784391
Status 
Active
Property Tax 
N/A
HOA/Condo/Coop Fees 
N/A
Sq Ft Source 
Assessor
Friends & Family
Recent Activity
yesterdayListing updated with changes from the MLS®
3 days agoListing first seen on site
General Features
Available on 
2026-11-01
Foundation 
Concrete Perimeter
Number Of Stories 
1
Parking 
Guest
Parking Spaces 
1
Property Sub Type 
Condominium
Sewer 
Public Sewer
SqFt Total 
640
Interior Features
Appliances 
RangeMicrowaveDishwasherWasherDryer
Basement 
None
Cooling 
Central Air
Fireplace 
Yes
Fireplace Features 
Living RoomWood Burning
Fireplaces 
1
Furnished 
Unfurnished
Heating 
Natural Gas
Interior 
Storage
Laundry Features 
Main LevelWasher Hookup
Bedroom 2 
Bedroom 3 
Bedroom 4 
Dining Room 
Dimensions - COMBOLevel - Main
Family Room 
Kitchen 
Dimensions - 7X8Level - MainDescription - Eating Area-Breakfast Bar
Laundry 
Living Room 
Dimensions - 23X14Level - Main
Master Bedroom 
Dimensions - 13X12Level - Main
Save
Ask
Tour
Hide
Share
Exterior Features
Construction Details 
BrickCedar
Exterior 
Balcony
Lot Features 
LandscapedWooded
Patio And Porch 
Deck
Roof 
Asphalt
Community Features
Association Amenities 
StorageParkParty RoomPoolTennis Court(s)
Community Features 
Street Lights
MLS Area 
Lisle
School District 
Downers Grove North High School
Township 
Lisle
Schools
School District
Downers Grove North High School
Elementary School
Goodrich Elementary School
Middle School
Thomas Jefferson Junior High Sch
High School
Downers Grove North High School
Listing Courtesy of MRED as distributed by MLS Grid of Keller Williams Infinity


Based on information submitted to the MLS GRID as of 2026-10-16 02:42 PM UTC. All data is obtained from various sources and may not have been verified by broker or MLS GRID. Supplied Open House Information is subject to change without notice. All information should be independently reviewed and verified for accuracy. Properties may or may not be listed by the office/agent presenting the information.
Last checked: 2026-10-16 02:42 PM UTC
MRED DMCA Copyright Information Copyright © 2026 Midwest Real Estate Data LLC. All rights reserved.

Neighborhood & Commute
Source: Walkscore
Disclosure: Community information and market data powered by Constellation Data Labs. Information is deemed reliable but not guaranteed.
Save
Ask
Tour
Hide
Share