
Search Homes for Sale in Chicago’s Western Suburbs
416 Farnsworth CirclePort Barrington, IL 60010

Mortgage Calculator
Monthly Payment (Est.)
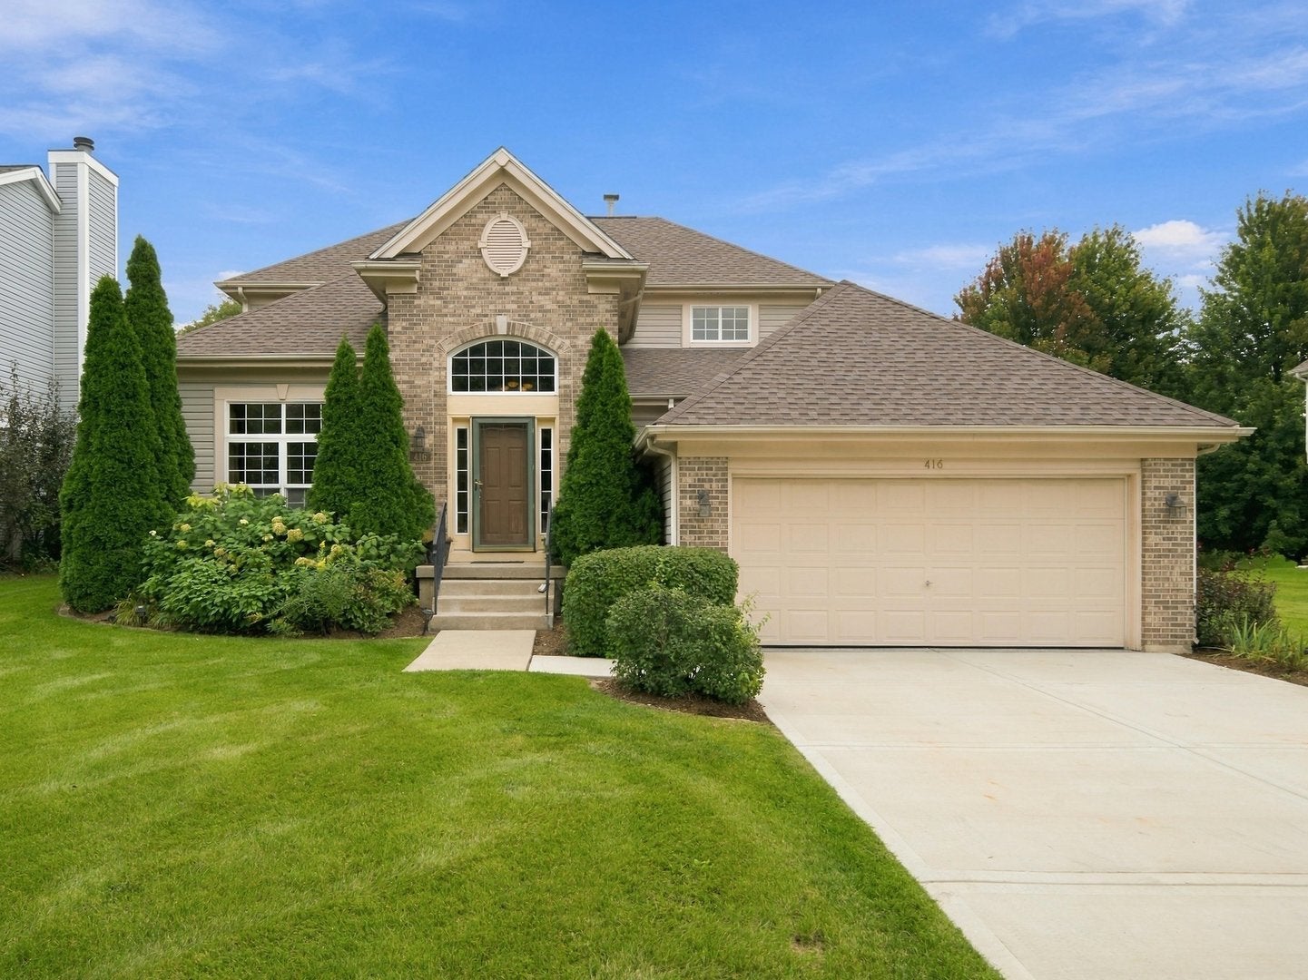
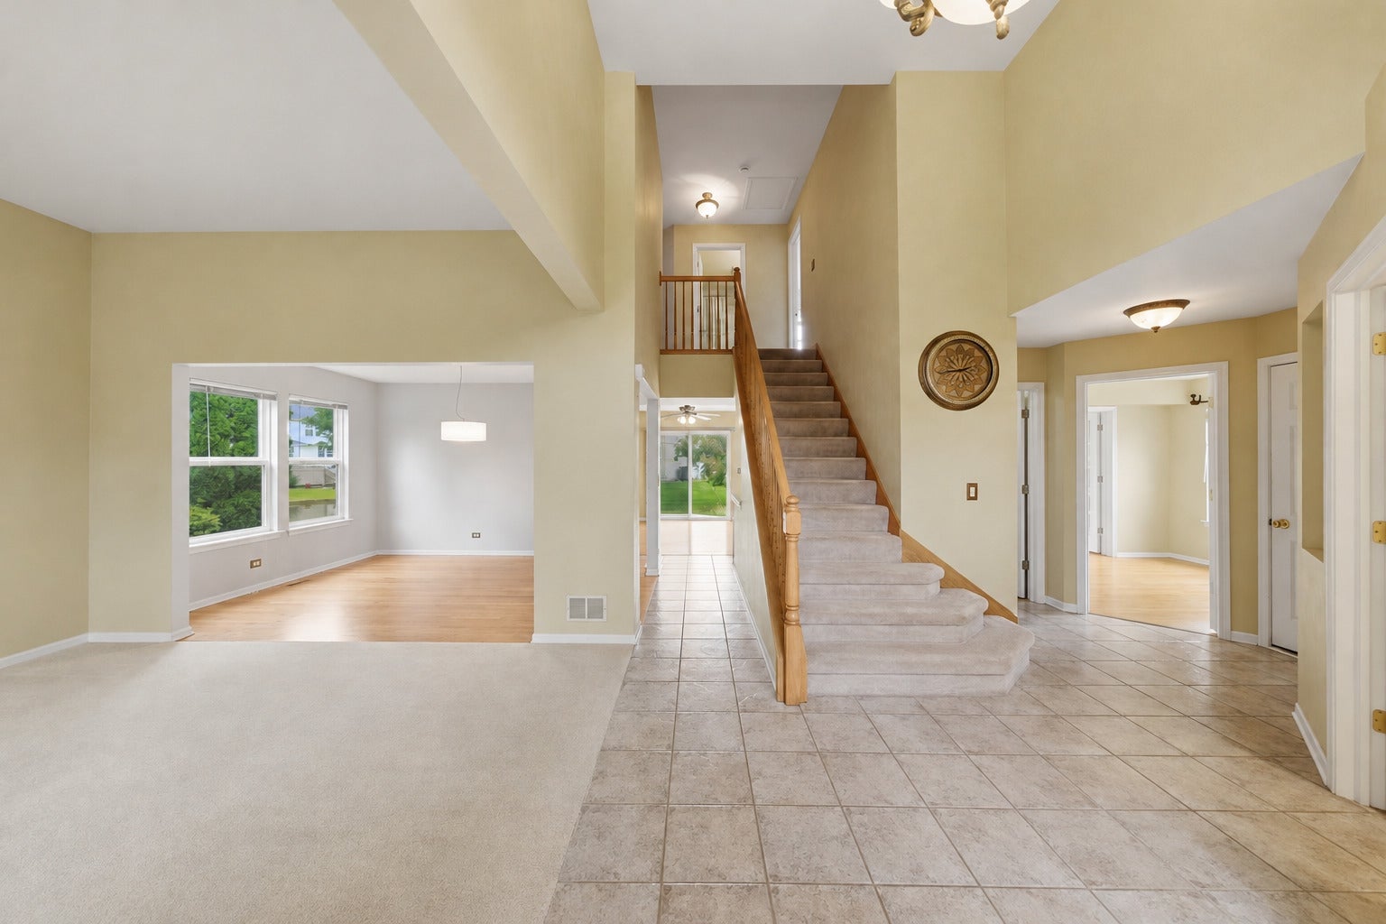
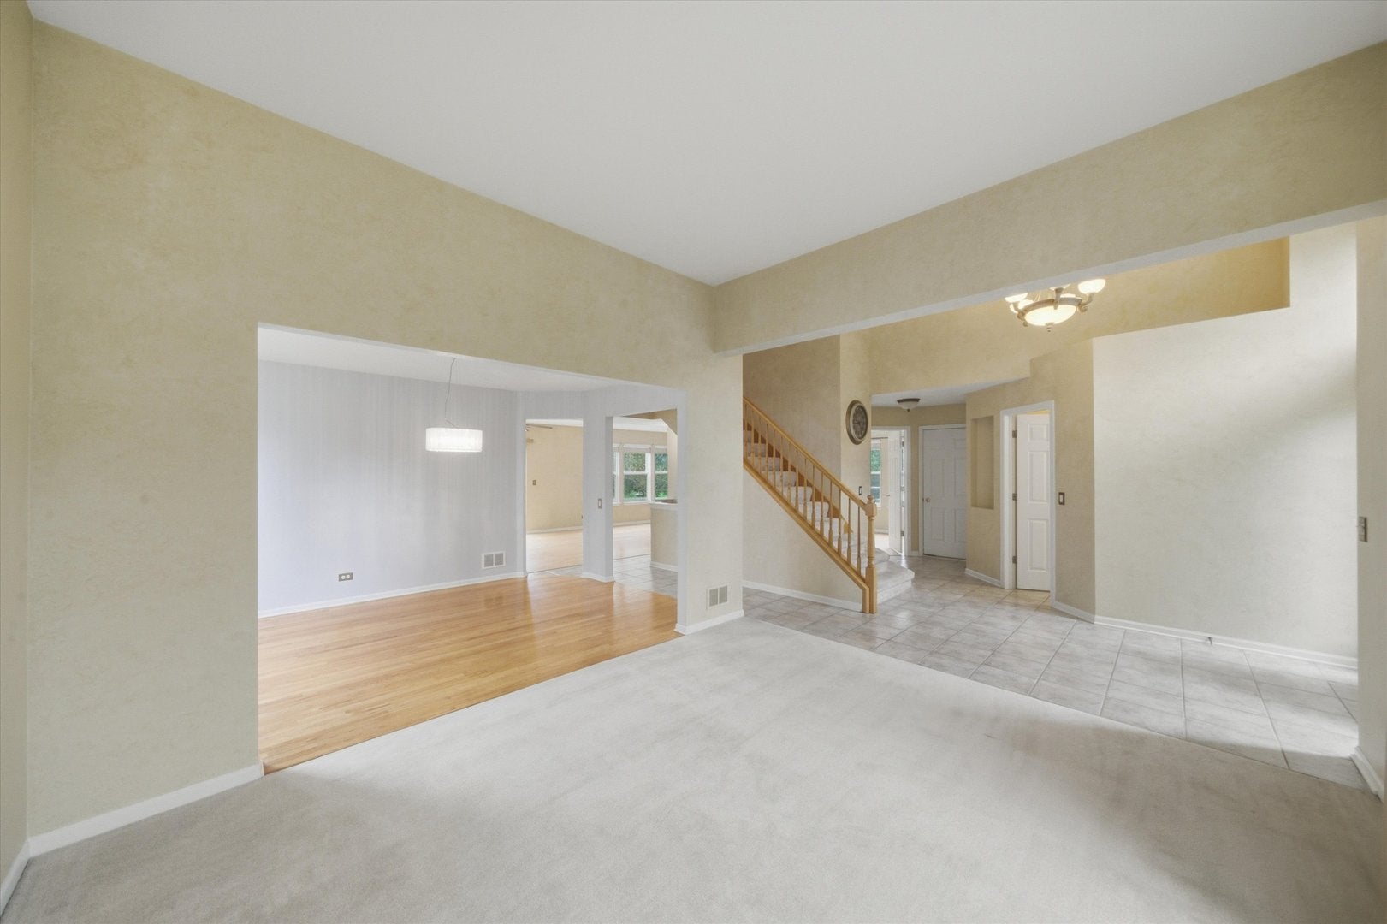
Enter an interest rate to see your estimated monthly payment.Seize the opportunity to move into your new home before the New Year! Welcome to 416 Farnsworth Circle, a spacious 4 bedroom, 3.5 bath home in the sought-after Riverwalk community in Port Barrington. This wonderful home offers three levels of finished living space designed for everyday comfort and effortless entertaining. From the moment you arrive, you'll appreciate the home's attractive curb appeal, highlighted by an upgraded brick facade, concrete driveway, and professional landscaping. Inside, the thoughtfully designed floor plan features a formal living room that opens to a generous dining area, providing plenty of space for gatherings and special occasions. Hardwood flooring extends throughout much of the main level, adding warmth and continuity. At the heart of the home, the kitchen features oak cabinetry, granite countertops, a center island, and stainless steel appliances. The adjoining family room offers a comfortable place to unwind while enjoying views of the backyard. A private office with French doors, a convenient laundry room, and a powder room complete the main level. Upstairs, the spacious primary suite features a private bath with dual vanities, a soaking tub, separate shower, and a generous walk-in closet. Two additional bedrooms and a full hallway bath complete the second level. The finished basement provides even more flexibility, featuring a large recreation room, a fourth bedroom, third full bathroom, and ample storage space. Whether you're hosting guests, working from home, or simply looking for additional living space, this level offers plenty of possibilities. Step outside to enjoy the two-tier brick paver patio overlooking the landscaped backyard and the peaceful creek bordering the property. It's a wonderful setting for outdoor dining, entertaining, or simply relaxing. Ideally situated near the Fox River Marina Boat Launch & Forest Preserve, Broken Oar Marina Bar & Grill (a local favorite), and an extensive network of recreational trails, this home offers a desirable combination of community, comfortable living, versatile space, and access to endless outdoor activities. A wonderful opportunity to enjoy all that the Riverwalk community has to offer.
| 2 days ago | Listing updated with changes from the MLS | |
| 2 days ago | Status changed to Active | |
| 3 weeks ago | Listing first seen on site |

Based on information submitted to the MLS GRID as of 2026-11-08 04:04 AM UTC. All data is obtained from various sources and may not have been verified by broker or MLS GRID. Supplied Open House Information is subject to change without notice. All information should be independently reviewed and verified for accuracy. Properties may or may not be listed by the office/agent presenting the information.
Last checked: 2026-11-08 04:04 AM UTC
MRED DMCA Copyright Information Copyright © 2026 Midwest Real Estate Data LLC. All rights reserved.