O'Neil Property Group

Search Homes for Sale in Chicago’s Western Suburbs

Save
Ask
Tour
Hide
Share
$749,900
2 Days On Site

6016 HIGHLAND Lane
Lakewood, IL 60014

For Sale|Single Family Residence|Active
6
Beds
4
Total Baths
3
Full Baths
1
Partial Bath
4,934
SqFt
$152
/SqFt
2005
Built
Subdivision:
Brighton Oaks
County:
McHenry
Listing Courtesy of MRED as distributed by MLS Grid of Legacy Properties, A Sarah Leonard Company, LLC
6016 HIGHLAND Lane6016 HIGHLAND Lane6016 HIGHLAND Lane6016 HIGHLAND Lane
Save
Ask
Tour
Hide
Share

Mortgage Calculator

Monthly Payment (Est.)

Enter an interest rate to see your estimated monthly payment.
Calculator powered by Showcase IDX, a Constellation1 Company. Copyright ©2026 Information is deemed reliable but not guaranteed.

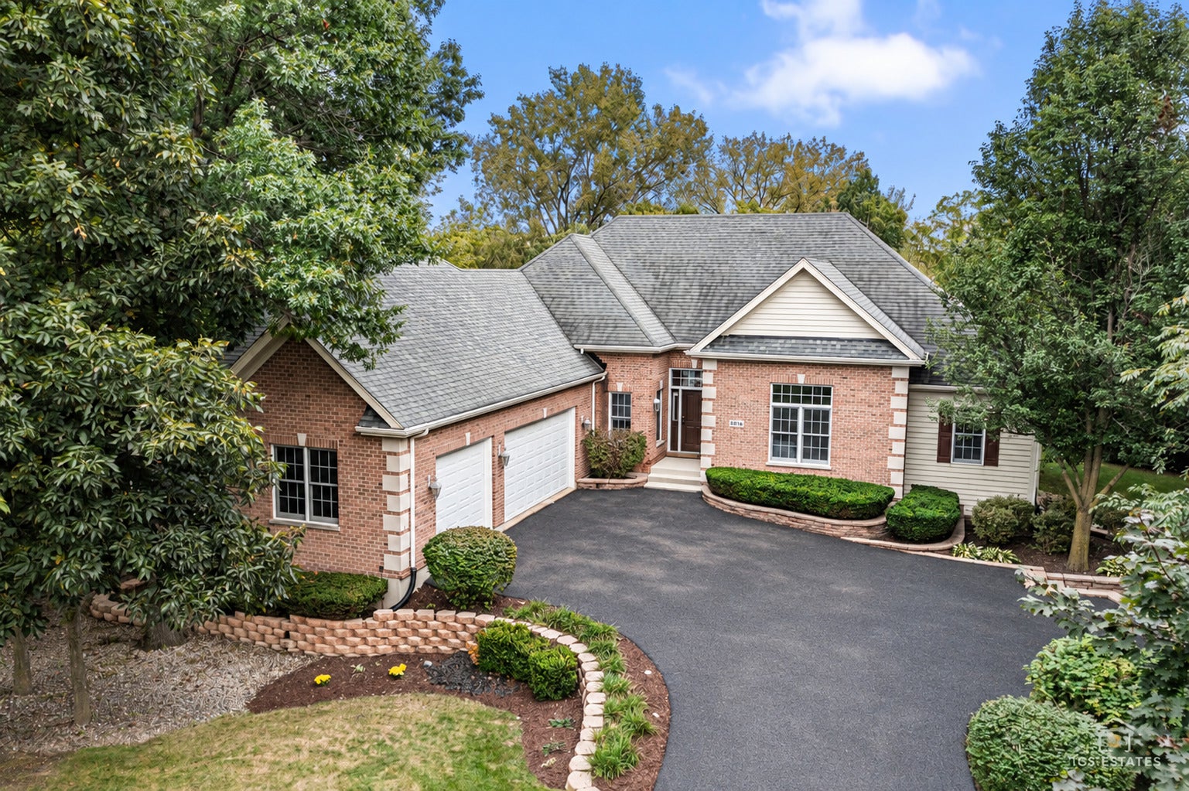
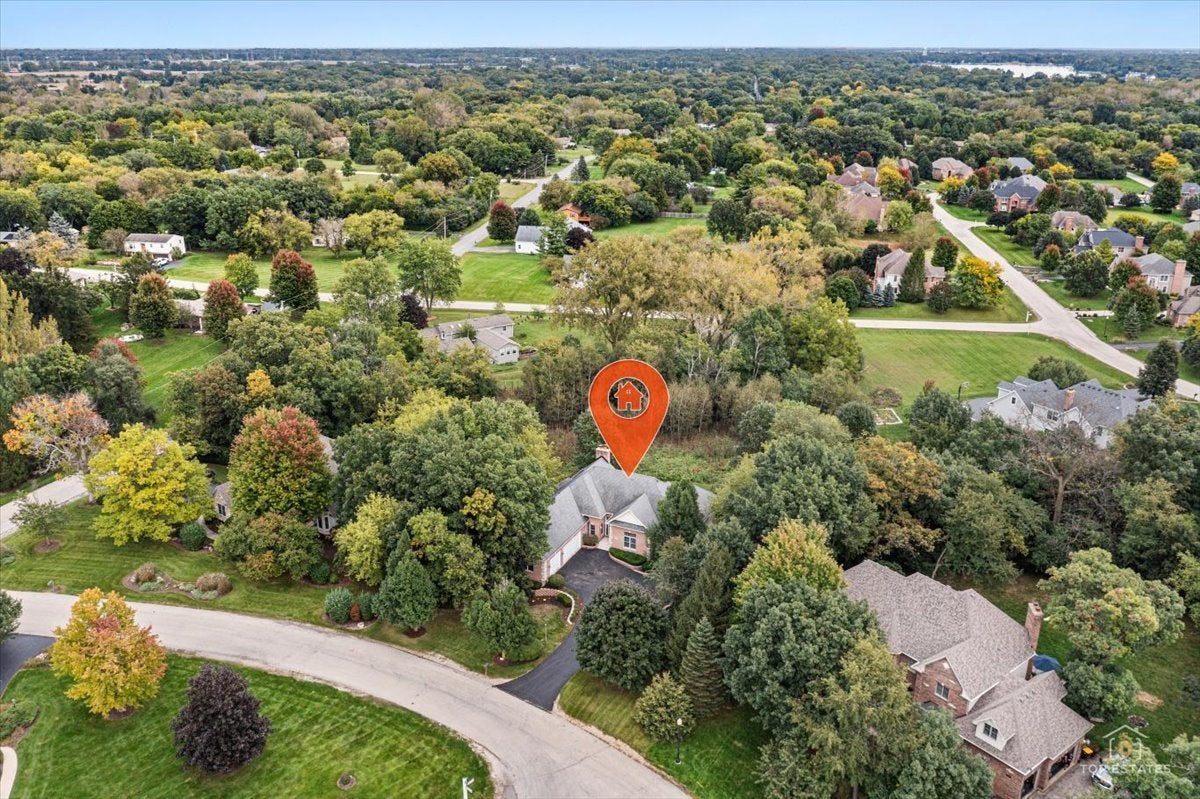
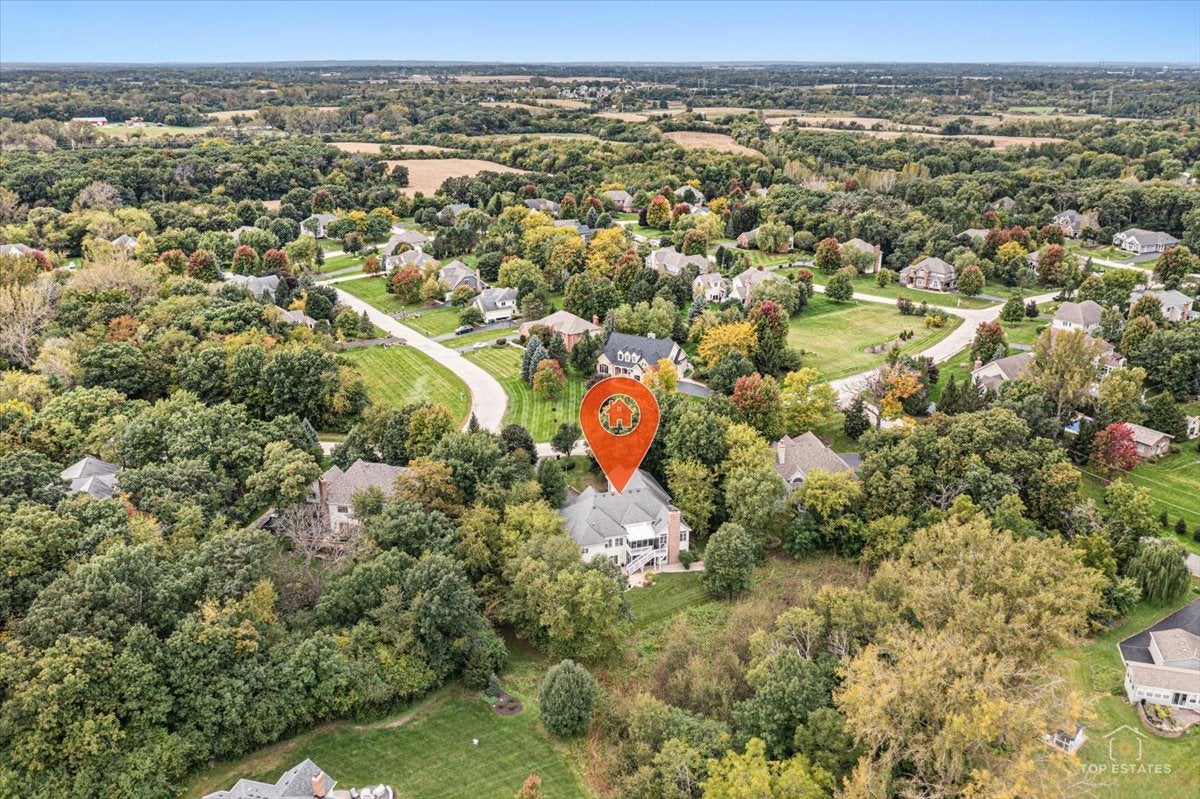
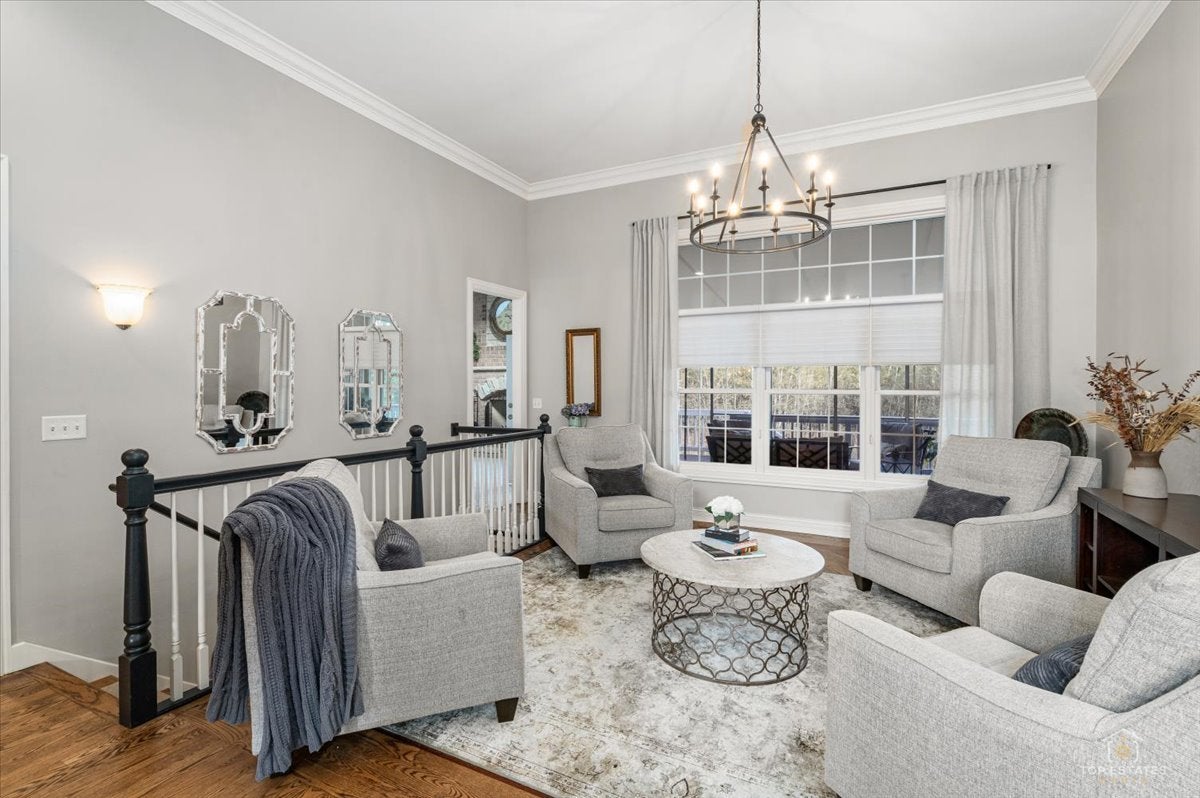
Ranch living at its finest! Nestled on a scenic .61-acre lot in highly desirable Brighton Oaks, this sprawling custom-built ranch with fully finished walkout basement offers just under 5,000 total sq' of finished living space! Backing to nature, the home enjoys exceptional privacy on a quiet, tree-lined street in one of Lakewood's finest neighborhoods. The open layout features tall ceilings, hardwood floors, and abundant windows that fill the home with natural light. The spacious formal living room flows into an elegant dining room with beautiful board-and-batten detailing, creating an inviting setting for entertaining and large gatherings. The expansive chef's kitchen features a large island with breakfast bar seating, double ovens, stainless steel appliances, and a generous eat-in area. It opens to the cozy family room, highlighted by vaulted ceilings, skylights, and a stunning floor-to-ceiling brick and stone fireplace. The main level also includes a convenient powder room and laundry room with a new washer and dryer, utility sink, ample cabinetry, and additional counter space. Spacious primary suite featuring a tray ceiling, two generous walk-in closets, and a luxurious bath with dual vanities, a whirlpool tub, and an oversized shower. Two additional bedrooms and a Jack and Jill bath complete the main level. The impressive walkout basement offers over 2,500 square feet of finished living space, including three additional bedrooms, a full bath, a second family room, a large recreation room, a second fireplace, a dry bar, a storage room, and a second full kitchen-ideal for an in-law arrangement or extended living space. The side-load three-car garage provides direct basement access for added convenience. Two furnaces and two air-conditioning systems serve the home. Outside, upper and lower screened-in porches offer inviting spaces to relax, entertain, and enjoy the peaceful surroundings. The private, wooded backyard features mature trees, lush landscaping, and plenty of room to enjoy the outdoors. A wireless pet fence and collars are also included! With its private setting, expansive floor plan, and exceptional indoor and outdoor living spaces, this home offers room to gather, unwind, and enjoy. Welcome home!

Save
Ask
Tour
Hide
Share
Listing Snapshot
Price 
$749,900
Days On Site 
2 Days
Bedrooms 
6
Inside Area (SqFt) 
4,934 sqft
Total Baths 
4
Full Baths 
3
Partial Baths 
1
Lot Size 
0.61 Acres
Year Built 
2005
MLS® Number 
12784399
Status 
Active
Property Tax 
$12,224.64
HOA/Condo/Coop Fees 
$23.33 monthly
Sq Ft Source 
Assessor
Friends & Family
Recent Activity
18 hours agoListing updated with changes from the MLS®
2 days agoListing first seen on site
General Features
Acres 
0.61
Attached Garage 
Yes
Foundation 
Concrete Perimeter
Garage 
Yes
Garage Spaces 
3
Parking 
AsphaltGarage Door OpenerAttachedGarage
Parking Spaces 
3
Property Sub Type 
Single Family Residence
Sewer 
Public Sewer
SqFt Below 
2467
SqFt Total 
2467
Style 
Ranch
Water Source 
Public
Interior Features
Appliances 
Water SoftenerDouble OvenMicrowaveDishwasherRefrigeratorWasherDryerDisposalStainless Steel Appliance(s)Humidifier
Basement 
Sump PumpFinishedExterior EntryFullWalk-Out Access
Cooling 
Ceiling Fan(s)Central AirZoned
Fireplace 
Yes
Fireplace Features 
Family Room
Fireplaces 
2
Flooring 
Hardwood
Heating 
Natural GasForced Air
Interior 
Entrance FoyerCathedral Ceiling(s)In-Law Floorplan
Laundry Features 
Main LevelIn UnitSink
Window Features 
Screens
Bedroom 2 
Dimensions - 15X11Level - Main
Bedroom 3 
Dimensions - 14X11Level - Main
Bedroom 4 
Dimensions - 15X13
Bedroom 5 
Dimensions - 15X13
Bedroom 6 
Dimensions - 15X14
Dining Room 
Dimensions - 13X13Level - Main
Eating Area 
Dimensions - 11X09Level - Main
Enclosed Porch 
Dimensions - 17X14Level - Main
Family Room 
Dimensions - 17X15Level - Main
Family Room - Down 
Dimensions - 17X15
Foyer 
Dimensions - 10X07Level - Main
Kitchen 
Dimensions - 13X12Level - MainDescription - Eating Area-Breakfast Bar,Eating Area-Table Space,Island,Pantry-Closet
Kitchen- 2nd 
Dimensions - 12X11
Laundry 
Dimensions - 09X06Level - Main
Living Room 
Dimensions - 14X13Level - Main
Master Bedroom 
Dimensions - 19X16Level - Main
Recreation Room 
Dimensions - 34X23
Save
Ask
Tour
Hide
Share
Exterior Features
Construction Details 
BrickCedarStone
Fencing 
Invisible
Lot Features 
LandscapedWooded
Patio And Porch 
PorchScreenedPatio
Roof 
Asphalt
Windows/Doors 
Screens
Community Features
Accessibility Features 
Therapeutic Whirlpool
Association Fee 
$280.0
Association Fee Frequency 
Annually
Community Features 
ParkCurbsStreet Lights
MLS Area 
Crystal Lake / Lakewood / Prairie Grove
School District 
Crystal Lake Central High School
Township 
Dorr
Schools
School District
Crystal Lake Central High School
Elementary School
West Elementary School
Middle School
Richard F Bernotas Middle School
High School
Crystal Lake Central High School
Listing Courtesy of MRED as distributed by MLS Grid of Legacy Properties, A Sarah Leonard Company, LLC


Based on information submitted to the MLS GRID as of 2026-10-16 02:58 AM UTC. All data is obtained from various sources and may not have been verified by broker or MLS GRID. Supplied Open House Information is subject to change without notice. All information should be independently reviewed and verified for accuracy. Properties may or may not be listed by the office/agent presenting the information.
Last checked: 2026-10-16 02:58 AM UTC
MRED DMCA Copyright Information Copyright © 2026 Midwest Real Estate Data LLC. All rights reserved.

Neighborhood & Commute
Source: Walkscore
Disclosure: Community information and market data powered by Constellation Data Labs. Information is deemed reliable but not guaranteed.
Save
Ask
Tour
Hide
Share