O'Neil Property Group

Search Homes for Sale in Chicago’s Western Suburbs

Save
Ask
Tour
Hide
Share
$2,500
1 Day On Site

625 Schumann Street
Woodstock, IL 60098

For Rent|Townhouse|Active
2
Beds
2
Total Baths
2
Full Baths
1,861
SqFt
$1
/SqFt
2012
Built
Subdivision:
Maples at the Sonatas
County:
McHenry
Listing Courtesy of MRED as distributed by MLS Grid of RE/MAX Plaza
Upcoming Open Houses
Sat, Oct 17, 10:30 AM - 12:30 PM
625 Schumann Street625 Schumann Street625 Schumann Street625 Schumann Street
Save
Ask
Tour
Hide
Share

Mortgage Calculator

Monthly Payment (Est.)

Enter an interest rate to see your estimated monthly payment.
Calculator powered by Showcase IDX, a Constellation1 Company. Copyright ©2026 Information is deemed reliable but not guaranteed.

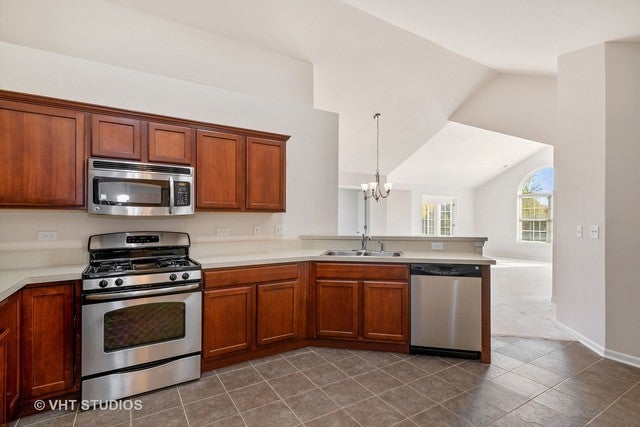
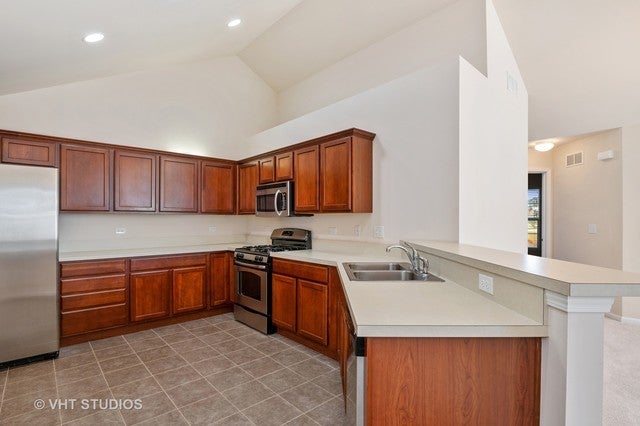
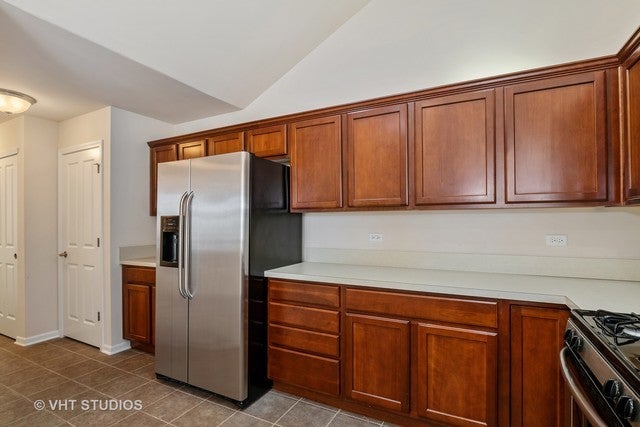
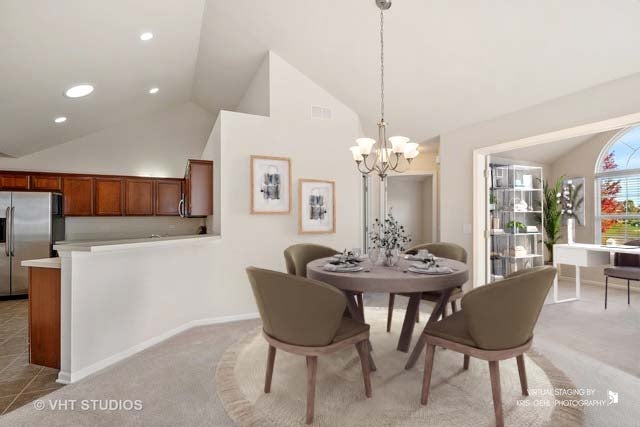
Beautiful, Move-In-Ready Rental with 2 Bedrooms, PLUS Den/Office, Sunroom & 2-Car Garage! Enjoy a spacious and versatile floor plan featuring two bedrooms plus a den/office that could potentially serve as a third bedroom. The sun-filled sunroom provides the perfect spot to enjoy your morning coffee, relax with a good book, or take in the natural light throughout the day. The kitchen features all stainless steel appliances and is complemented by abundant storage space throughout the home. Step outside to the patio and enjoy peaceful views of nature, creating the perfect setting for relaxing or entertaining. Window treatments are included, adding to the convenience of this truly move-in-ready home. Residents will enjoy access to the community amenities, including a swimming pool, clubhouse, and exercise facility. Conveniently located near Woodstock Square, with its charming atmosphere, local dining, shopping, and entertainment options. Available immediately! All prospective tenants age 18 and older must complete a background and credit check. Don't miss this wonderful opportunity to enjoy comfortable living, flexible space, and desirable community amenities in a convenient location!

Save
Ask
Tour
Hide
Share
Listing Snapshot
Price 
$2,500
Days On Site 
1 Day
Bedrooms 
2
Inside Area (SqFt) 
1,861 sqft
Total Baths 
2
Full Baths 
2
Partial Baths 
N/A
Lot Size 
N/A
Year Built 
2012
MLS® Number 
12784400
Status 
Active
Property Tax 
N/A
HOA/Condo/Coop Fees 
N/A
Sq Ft Source 
Builder
Friends & Family
Recent Activity
yesterdayListing updated with changes from the MLS®
yesterdayListing first seen on site
General Features
Attached Garage 
Yes
Available on 
2021-11-19
Foundation 
Concrete Perimeter
Garage 
Yes
Garage Spaces 
2
Number Of Stories 
1
Parking 
AsphaltGarage Door OpenerAttachedGarage
Parking Spaces 
2
Property Sub Type 
Townhouse
Sewer 
Public Sewer
SqFt Total 
1861
Water Source 
Public
Interior Features
Appliances 
Water SoftenerRangeMicrowaveDishwasherRefrigeratorWasherDryerDisposalStainless Steel Appliance(s)
Basement 
None
Cooling 
Ceiling Fan(s)Central Air
Electric 
Circuit Breakers100 Amp Service
Furnished 
Unfurnished
Heating 
Natural GasForced Air
Interior 
Cathedral Ceiling(s)StorageOpen Floorplan
Laundry Features 
Main LevelWasher HookupGas Dryer Hookup
Window Features 
ScreensSkylight(s)
Bedroom 2 
Dimensions - 11X12Level - Main
Bedroom 3 
Bedroom 4 
Den 
Dimensions - 11X13Level - Main
Dining Room 
Dimensions - 12X14Level - Main
Family Room 
Kitchen 
Dimensions - 10X16Level - MainDescription - Eating Area-Breakfast Bar,Pantry-Closet
Laundry 
Dimensions - 7X9Level - Main
Living Room 
Dimensions - 15X18Level - Main
Master Bedroom 
Dimensions - 14X15Level - Main
Sun Room 
Dimensions - 14X14Level - Main
Save
Ask
Tour
Hide
Share
Exterior Features
Construction Details 
StoneOther
Patio And Porch 
Patio
Roof 
Asphalt
Windows/Doors 
ScreensSkylight(s)
Community Features
Accessibility Features 
Accessible Entrance
Association Amenities 
Party RoomPoolClubhouse
MLS Area 
Bull Valley / Greenwood / Woodstock
School District 
Woodstock North High School
Township 
Greenwood
Schools
School District
Woodstock North High School
Elementary School
Mary Endres Elementary School
Middle School
Northwood Middle School
High School
Woodstock North High School
Listing Courtesy of MRED as distributed by MLS Grid of RE/MAX Plaza


Based on information submitted to the MLS GRID as of 2026-10-15 11:21 AM UTC. All data is obtained from various sources and may not have been verified by broker or MLS GRID. Supplied Open House Information is subject to change without notice. All information should be independently reviewed and verified for accuracy. Properties may or may not be listed by the office/agent presenting the information.
Last checked: 2026-10-15 11:21 AM UTC
MRED DMCA Copyright Information Copyright © 2026 Midwest Real Estate Data LLC. All rights reserved.

Neighborhood & Commute
Source: Walkscore
Disclosure: Community information and market data powered by Constellation Data Labs. Information is deemed reliable but not guaranteed.
Save
Ask
Tour
Hide
Share