O'Neil Property Group

Search Homes for Sale in Chicago’s Western Suburbs

Save
Ask
Tour
Hide
Share
$635,000
27 Days On Site

24 Tournament Drive S
Hawthorn Woods, IL 60047

For Sale|Single Family Residence|Active Under Contract
4
Beds
3
Total Baths
2
Full Baths
1
Partial Bath
3,308
SqFt
$192
/SqFt
2006
Built
Subdivision:
Hawthorn Woods Country Club
County:
Lake
Listing Courtesy of MRED as distributed by MLS Grid of Baird & Warner
24 Tournament Drive S24 Tournament Drive S24 Tournament Drive S24 Tournament Drive S
Save
Ask
Tour
Hide
Share

Mortgage Calculator

Monthly Payment (Est.)

Enter an interest rate to see your estimated monthly payment.
Calculator powered by Showcase IDX, a Constellation1 Company. Copyright Β©2026 Information is deemed reliable but not guaranteed.

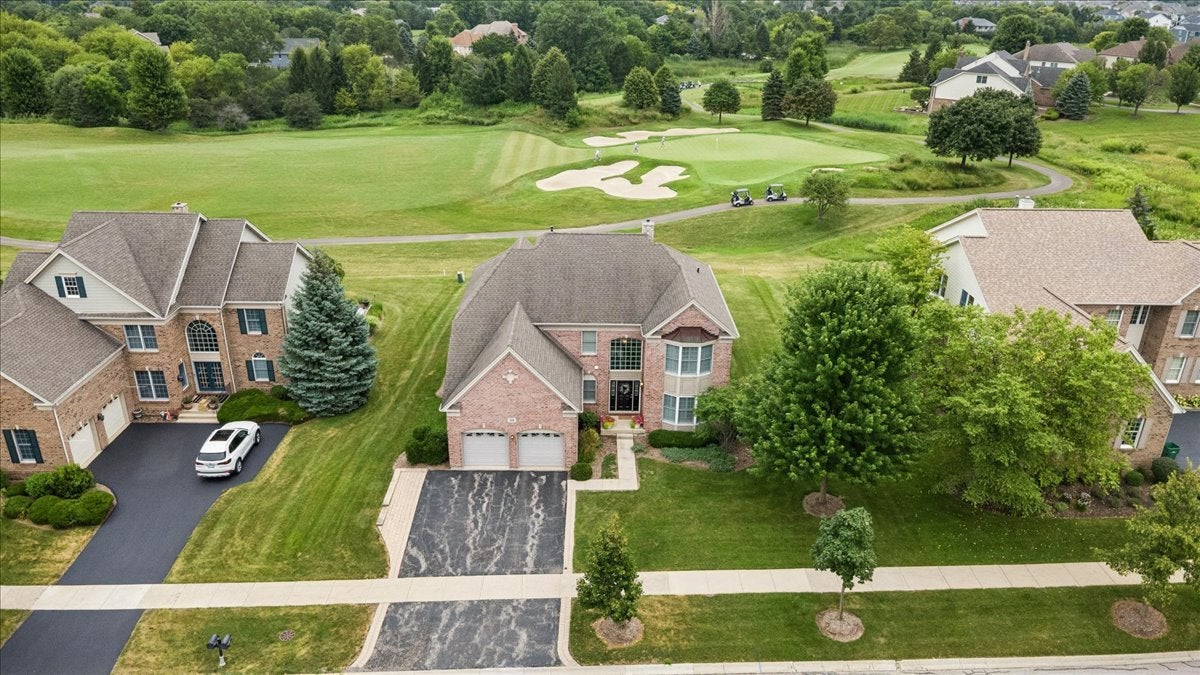
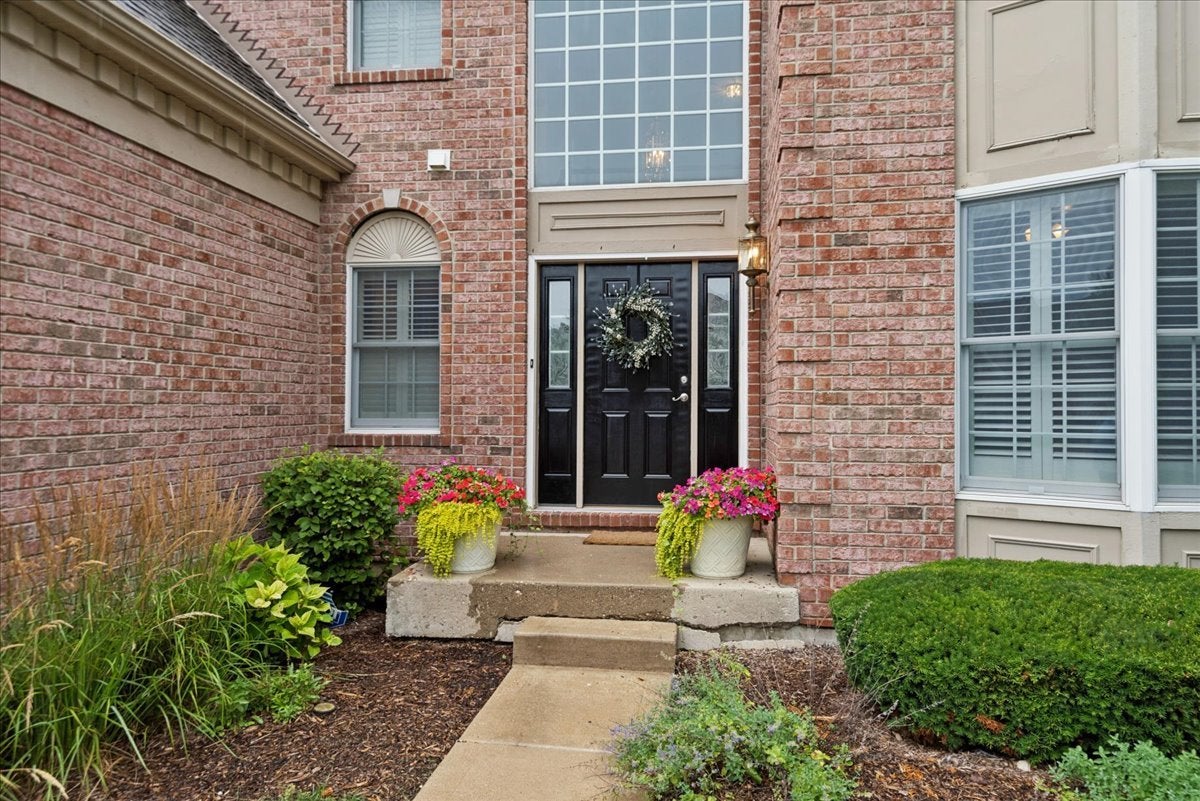
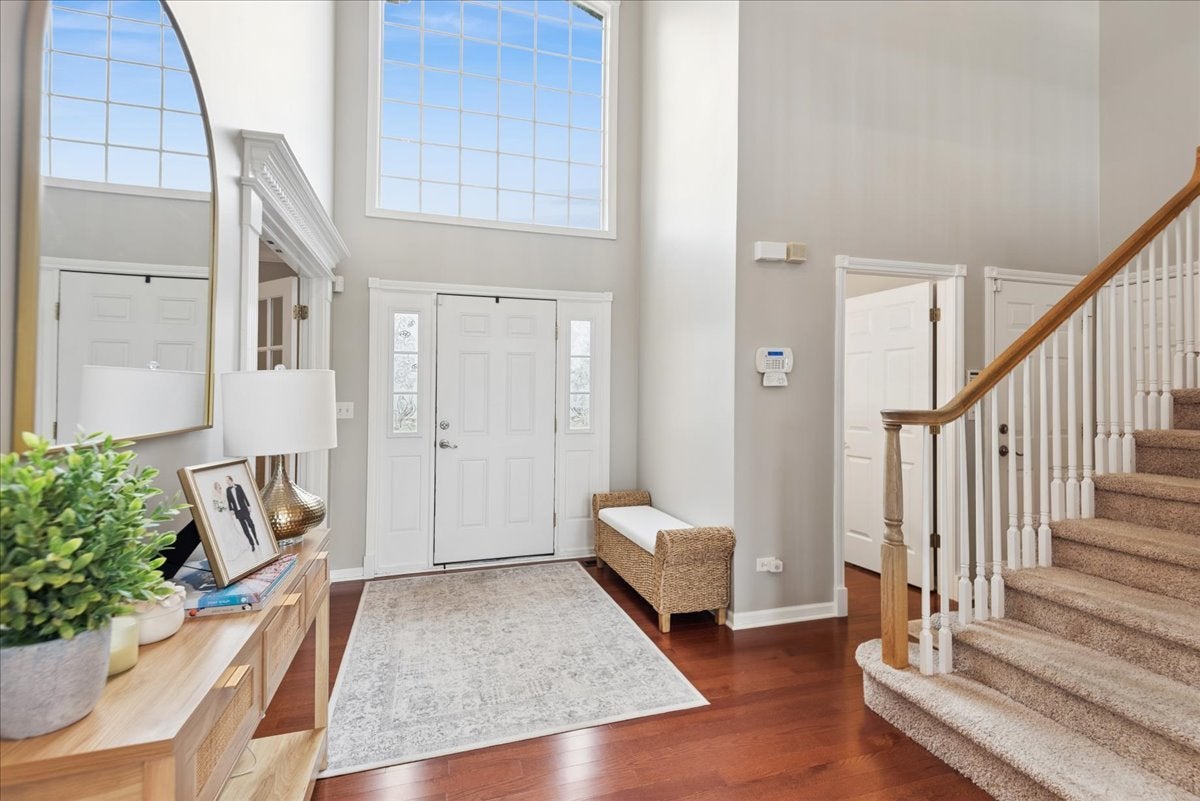
Your wait is finally OVER for this Transitional Masterpiece in Hawthorn Woods Country Club that backs to the 2nd Green of their Arnold Palmer Golf Course! Rarely available main level primary bedroom! This Toll Brothers built beauty will NOT disappoint even the most discerning buyer, & truly a rare gem for the Golf enthusiast!! So much light in this great home that boasts a grand & open 3,308 sq ft above grade, 4 spacious bedrooms + office, 2.1 baths & a full basement w/ an additional 2,174 sq ft of unfinished potential! Enjoy resort style & maintenance-free living knowing that you're landscaping & snow removal is inclusive in your monthly assessments. Brick & Fiberboard siding exterior construct. Anderson Windows throughout. Dramatic 2 story foyer & family room flood this great home with natural light. Hardwood flooring throughout most of the main level. Gourmet kitchen showcasing a large island w/ seating, stainless steel appliances, stone counters & matching splash. Large breakfast area w/ bay window! The dining room is as spacious as it is beautiful, showcasing a vaulted ceiling & unobstructed views of the 2nd green. 2 Story family room w/ fireplace & same amazing view of the green. Main level primary ensuite w/ dramatic volume ceiling, large light-filled sitting room & 2 impressive walk-in closets w/ custom build out! Amazing primary bathroom w/ dual sinks, separate jetted tub & large shower. Main level office w/ glass double doors, laundry & powder room complete the 1st floor. Upstairs: impressive & flexible 2nd bedroom that makes for the perfect game room, featuring an enormous walk-in closet, too! 3rd & 4th bedrooms w/ plenty of light & storage. 2nd bathroom w/ dual sinks, too! Oversized custom paver patio w/ dramatic inlays & picturesque view of the green that every golf enthusiast only dreams of having! This is truly a special home: Custom plantation shutters throughout most of the home. Enjoy all things Hawthorn Woods Country Club has to offer it's members: Golf, Clubhouse, pool, 24 hr fitness, Pickleball, tennis, bocce, Indoor & Outdoor dining & all the fun social events. Highly sought after Fremont / Mundelein HS! See this great home now!

Save
Ask
Tour
Hide
Share
Listing Snapshot
PriceΒ 
$635,000
Days On SiteΒ 
27 Days
BedroomsΒ 
4
Inside Area (SqFt)Β 
3,308 sqft
Total BathsΒ 
3
Full BathsΒ 
2
Partial BathsΒ 
1
Lot SizeΒ 
0.2997 Acres
Year BuiltΒ 
2006
MLS NumberΒ 
12784412
StatusΒ 
Active Under Contract
Property TaxΒ 
$16,847.4
HOA/Condo/Coop FeesΒ 
$645 monthly
Sq Ft SourceΒ 
Assessor
Friends & Family
Recent Activity
5 days agoListing updated with changes from the MLS
5 days agoStatus changed to Active Under Contract
3 weeks agoPrice changed to $635,000
4 weeks agoListing first seen on site
General Features
AcresΒ 
0.2997
Attached GarageΒ 
Yes
FoundationΒ 
Concrete Perimeter
GarageΒ 
Yes
Garage SpacesΒ 
2
ParkingΒ 
AsphaltAttachedGarage
Parking SpacesΒ 
2
Property Sub TypeΒ 
Single Family Residence
SewerΒ 
Public Sewer
SqFt TotalΒ 
3308
UtilitiesΒ 
Cable Available
Water SourceΒ 
Shared Well
Interior Features
AppliancesΒ 
MicrowaveDishwasherRefrigeratorWasherDryerDisposalStainless Steel Appliance(s)CooktopOvenHumidifier
BasementΒ 
Sump PumpUnfinishedFull
CoolingΒ 
Ceiling Fan(s)Central AirZoned
ElectricΒ 
Circuit Breakers
FireplaceΒ 
Yes
Fireplace FeaturesΒ 
Living RoomGas Starter
FireplacesΒ 
1
FlooringΒ 
Hardwood
HeatingΒ 
Forced AirZoned
InteriorΒ 
Walk-In Closet(s)Entrance FoyerCathedral Ceiling(s)Granite Counters
Laundry FeaturesΒ 
Main LevelSink
Window FeaturesΒ 
Screens
Bedroom 2Β 
Dimensions - 25X15Level - Second
Bedroom 3Β 
Dimensions - 16X14Level - Second
Bedroom 4Β 
Dimensions - 14X11Level - Second
Dining RoomΒ 
Dimensions - 15X13Level - Main
Eating AreaΒ 
Dimensions - 13X10Level - Main
Family RoomΒ 
Dimensions - 20X19Level - Main
FoyerΒ 
Dimensions - 21X8Level - Main
KitchenΒ 
Dimensions - 14X12Level - MainDescription - Eating Area-Breakfast Bar,Eating Area-Table Space,Island,Pantry-Closet
LaundryΒ 
Dimensions - 10X6Level - Main
Living RoomΒ 
LoftΒ 
Dimensions - 22X11Level - Second
Master BedroomΒ 
Dimensions - 23X14Level - Main
OfficeΒ 
Dimensions - 14X11Level - Main
Walk In ClosetΒ 
Dimensions - 10X5Level - Second
Save
Ask
Tour
Hide
Share
Exterior Features
Construction DetailsΒ 
Brick
Lot FeaturesΒ 
On Golf CourseLandscaped
RoofΒ 
Asphalt
Windows/DoorsΒ 
Screens
Community Features
Accessibility FeaturesΒ 
Therapeutic Whirlpool
Association FeeΒ 
$645.0
Association Fee FrequencyΒ 
Monthly
Community FeaturesΒ 
ClubhousePoolTennis Court(s)GatedSidewalksStreet Lights
MLS AreaΒ 
Hawthorn Woods / Lake Zurich / Kildeer / Long Grove
School DistrictΒ 
Mundelein Cons High School
TownshipΒ 
Fremont
Schools
School District
Mundelein Cons High School
Elementary School
Fremont Elementary School
Middle School
Fremont Middle School
High School
Mundelein Cons High School
Listing Courtesy of MRED as distributed by MLS Grid of Baird & Warner


Based on information submitted to the MLS GRID as of 2026-11-10 03:10 PM UTC. All data is obtained from various sources and may not have been verified by broker or MLS GRID. Supplied Open House Information is subject to change without notice. All information should be independently reviewed and verified for accuracy. Properties may or may not be listed by the office/agent presenting the information.
Last checked: 2026-11-10 03:10 PM UTC
MRED DMCA Copyright Information Copyright Β© 2026 Midwest Real Estate Data LLC. All rights reserved.

Neighborhood & Commute
Source: Walkscore
Disclosure: Community information and market data powered by Constellation Data Labs. Information is deemed reliable but not guaranteed.
Save
Ask
Tour
Hide
Share