O'Neil Property Group

Search Homes for Sale in Chicago’s Western Suburbs

Save
Ask
Tour
Hide
Share
$175,000
35 Days On Site

1108 Cedar Street 3A
Glendale Heights, IL 60139

For Sale|Condominium|Active Under Contract
2
Beds
1
Total Bath
1
Full Bath
817
SqFt
$214
/SqFt
1989
Built
Subdivision:
Evergreen Condominiums
County:
DuPage
Listing Courtesy of MRED as distributed by MLS Grid of Keller Williams North Shore West
1108 Cedar Street 3A1108 Cedar Street 3A1108 Cedar Street 3A1108 Cedar Street 3A
Save
Ask
Tour
Hide
Share

Mortgage Calculator

Monthly Payment (Est.)

Enter an interest rate to see your estimated monthly payment.
Calculator powered by Showcase IDX, a Constellation1 Company. Copyright Β©2026 Information is deemed reliable but not guaranteed.

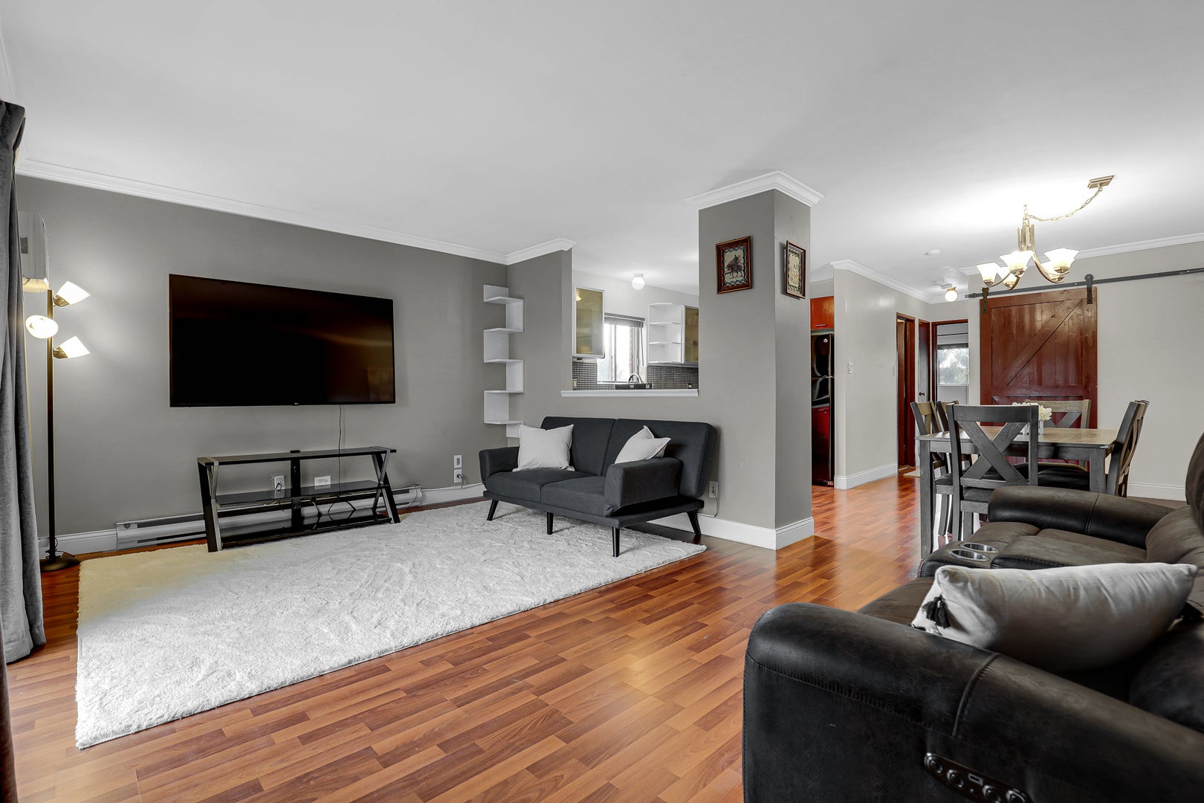
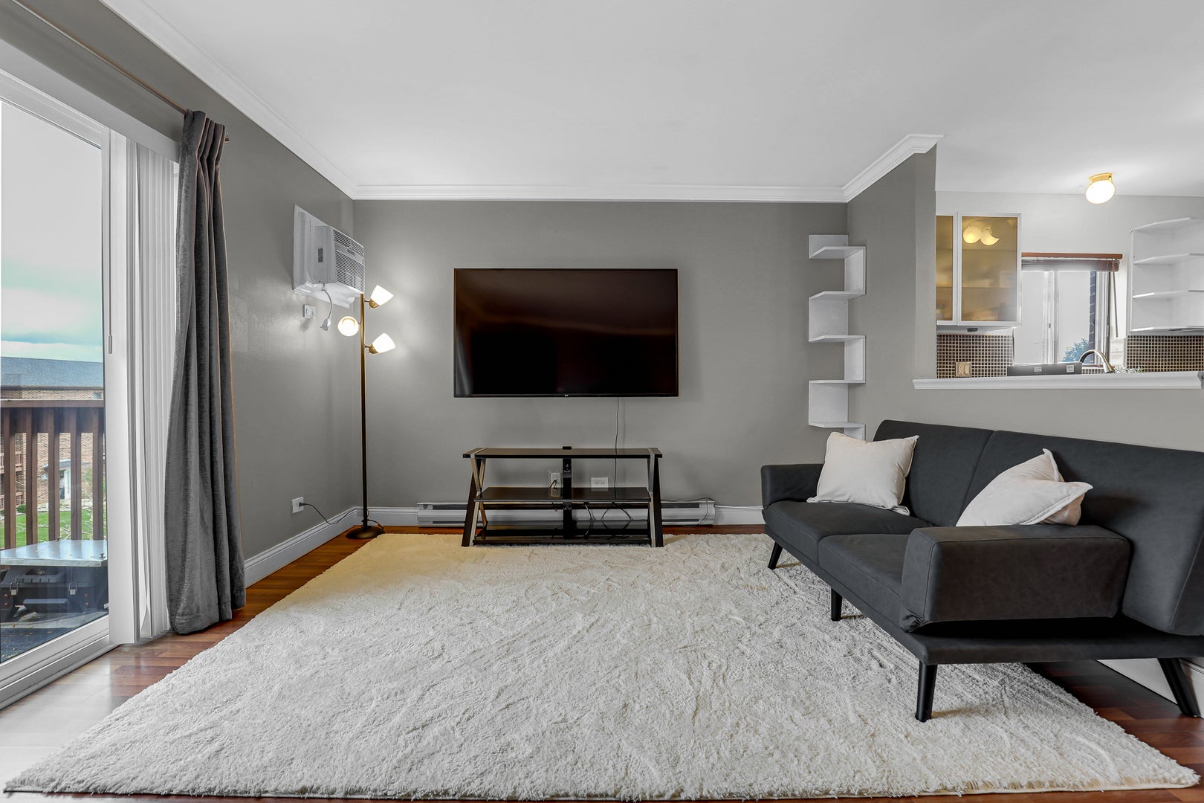
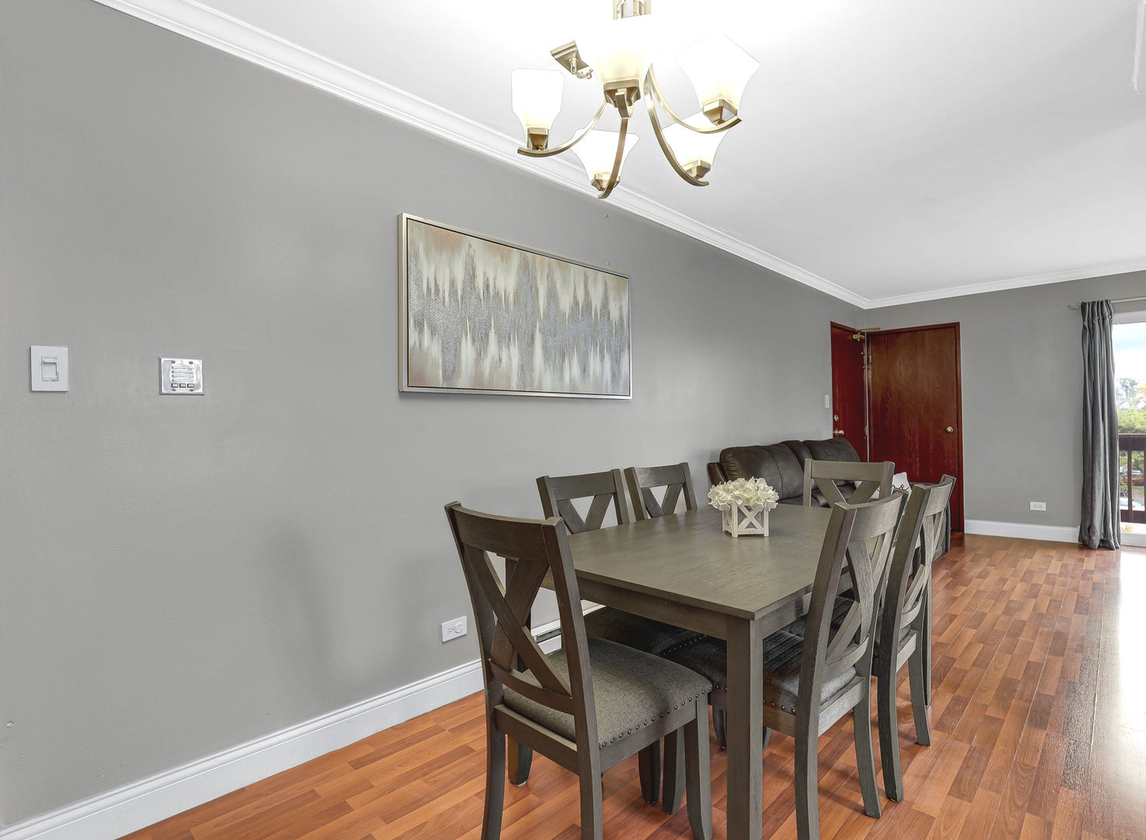
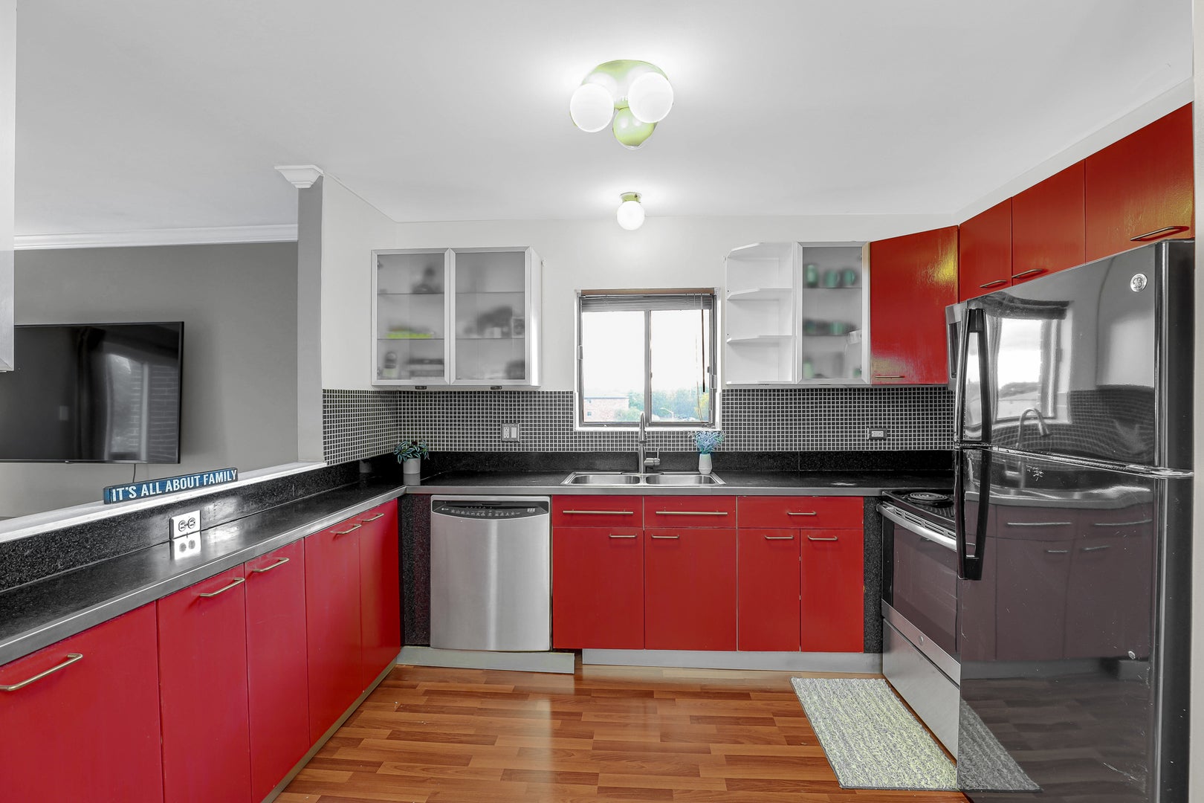
Whether you're looking for your first home or a rental investment, this nicely updated 2-bedroom condo is worth a look! Located on the top floor with no neighbors above, it offers extra privacy, plenty of natural light, and a comfortable open layout. The kitchen has been updated with custom cabinetry and a glass tile backsplash, while laminate flooring and newer windows give the home a fresh, clean feel. The spacious living and dining area opens to a private balcony overlooking the community pool and green space - a nice spot to enjoy your morning coffee or relax after a long day. The bathroom has also been updated with granite tile, and newer air conditioning units in every room add to everyday comfort. Located in the highly regarded Glen Ellyn school district, this pet-friendly community allows rentals and offers easy access to shopping, restaurants, bike trails, and expressways. A great opportunity to own an affordable home in a convenient location or add another property to your investment portfolio!

Save
Ask
Tour
Hide
Share
Listing Snapshot
PriceΒ 
$175,000
Days On SiteΒ 
35 Days
BedroomsΒ 
2
Inside Area (SqFt)Β 
817 sqft
Total BathsΒ 
1
Full BathsΒ 
1
Partial BathsΒ 
N/A
Lot SizeΒ 
N/A
Year BuiltΒ 
1989
MLS NumberΒ 
12784437
StatusΒ 
Active Under Contract
Property TaxΒ 
$3,114
HOA/Condo/Coop FeesΒ 
$367 monthly
Sq Ft SourceΒ 
Assessor
Friends & Family
Recent Activity
a week agoListing updated with changes from the MLS
3 weeks agoStatus changed to Active Under Contract
a month agoListing first seen on site
General Features
Direction FacesΒ 
West
Number Of StoriesΒ 
3
ParkingΒ 
UnassignedOther
Parking SpacesΒ 
2
PetsΒ 
Cats OKDogs OK
Property Sub TypeΒ 
Condominium
SewerΒ 
Public Sewer
SqFt TotalΒ 
817
Interior Features
AppliancesΒ 
RangeMicrowaveDishwasherRefrigerator
BasementΒ 
None
CoolingΒ 
Wall Unit(s)
HeatingΒ 
Electric
InteriorΒ 
Storage
Bedroom 2Β 
Dimensions - 11X11Level - Third
Bedroom 3Β 
Bedroom 4Β 
Dining RoomΒ 
Dimensions - 12X10Level - Third
Family RoomΒ 
KitchenΒ 
Dimensions - 11X10Level - ThirdDescription - Eating Area-Breakfast Bar
LaundryΒ 
Living RoomΒ 
Dimensions - 17X12Level - Third
Master BedroomΒ 
Dimensions - 15X10Level - Third
Save
Ask
Tour
Hide
Share
Exterior Features
Construction DetailsΒ 
Brick
ExteriorΒ 
Balcony
RoofΒ 
Asphalt
Community Features
Association AmenitiesΒ 
LaundryCoin LaundryParkPool
Association FeeΒ 
$367.0
Association Fee FrequencyΒ 
Monthly
MLS AreaΒ 
Glendale Heights
School DistrictΒ 
Glenbard North High School
TownshipΒ 
Milton
Schools
School District
Glenbard North High School
Elementary School
Churchill Elementary School
Middle School
Hadley Junior High School
High School
Glenbard North High School
Listing Courtesy of MRED as distributed by MLS Grid of Keller Williams North Shore West


Based on information submitted to the MLS GRID as of 2026-11-19 01:12 PM UTC. All data is obtained from various sources and may not have been verified by broker or MLS GRID. Supplied Open House Information is subject to change without notice. All information should be independently reviewed and verified for accuracy. Properties may or may not be listed by the office/agent presenting the information.
Last checked: 2026-11-19 01:12 PM UTC
MRED DMCA Copyright Information Copyright Β© 2026 Midwest Real Estate Data LLC. All rights reserved.

Neighborhood & Commute
Source: Walkscore
Disclosure: Community information and market data powered by Constellation Data Labs. Information is deemed reliable but not guaranteed.
Save
Ask
Tour
Hide
Share