
Search Homes for Sale in Chicago’s Western Suburbs
113 N Oak StreetElmhurst, IL 60126
Mortgage Calculator
Monthly Payment (Est.)
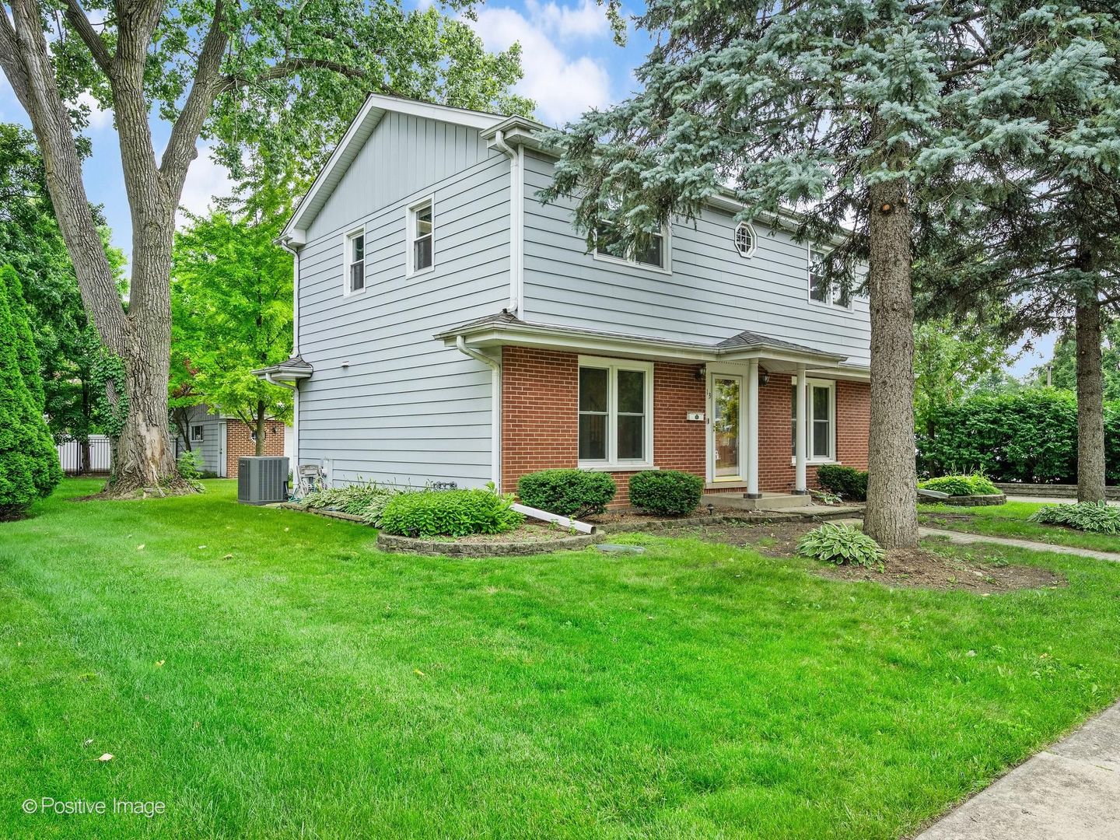
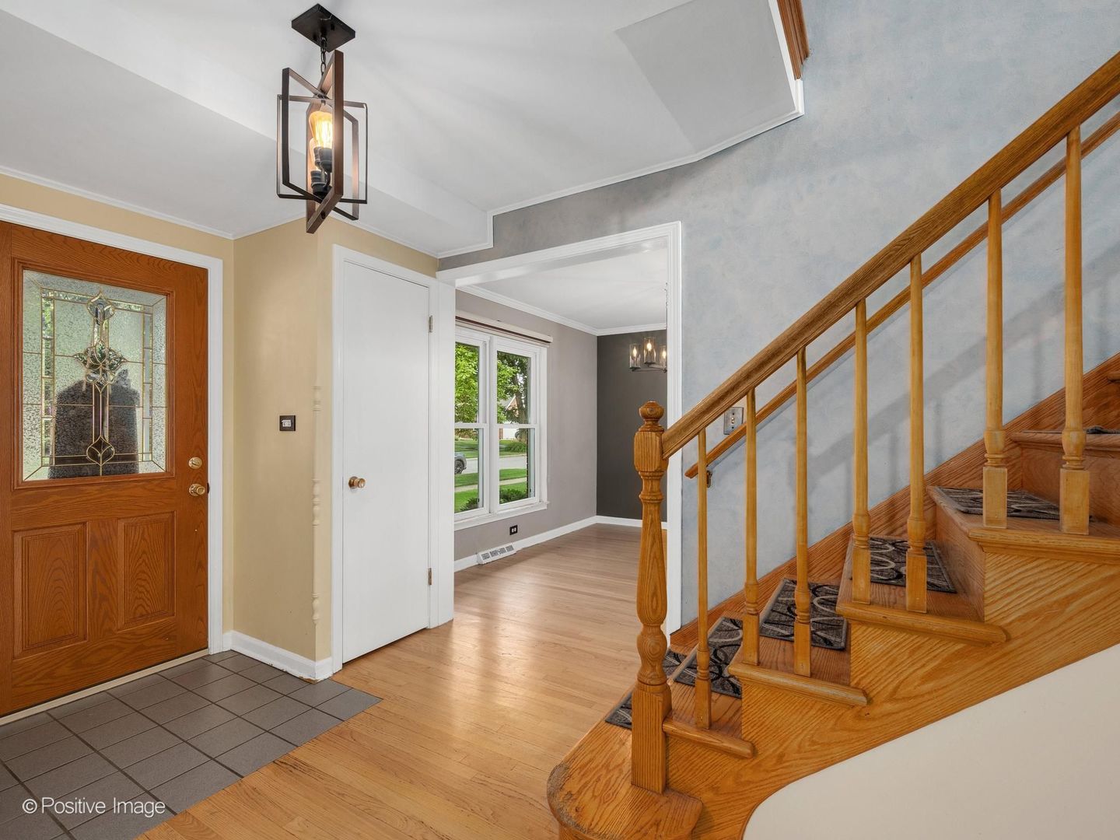
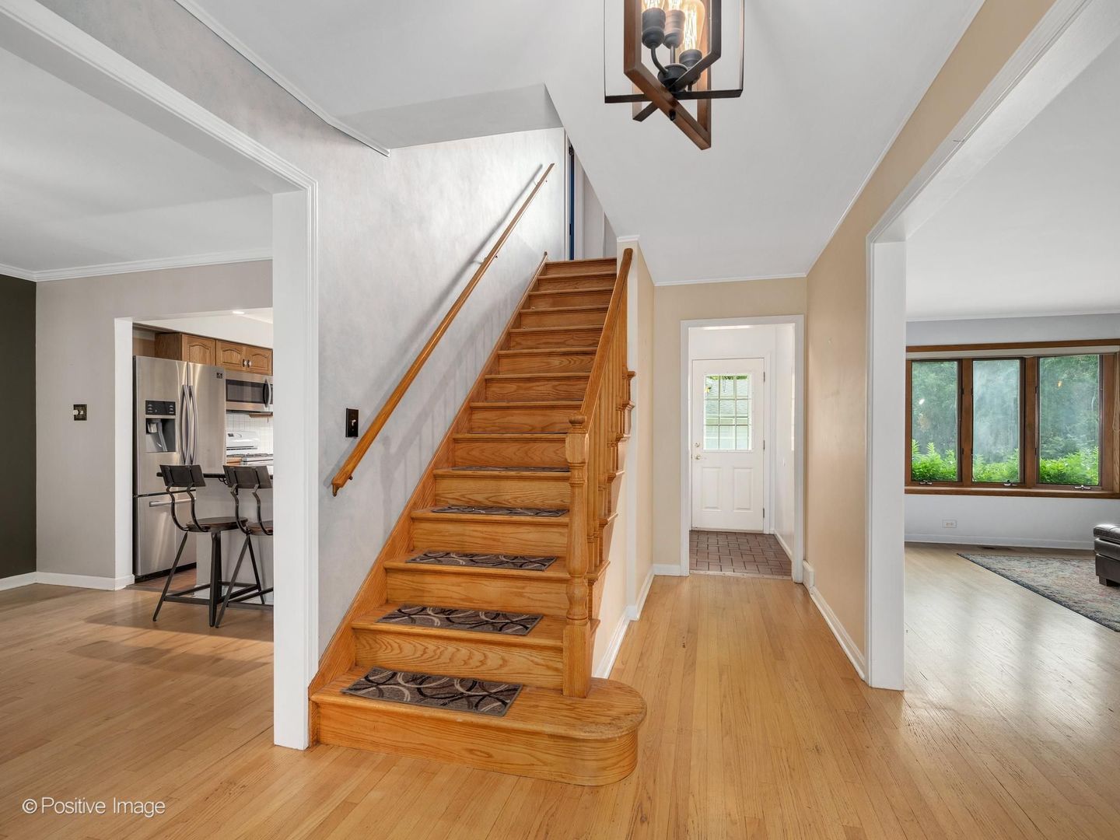
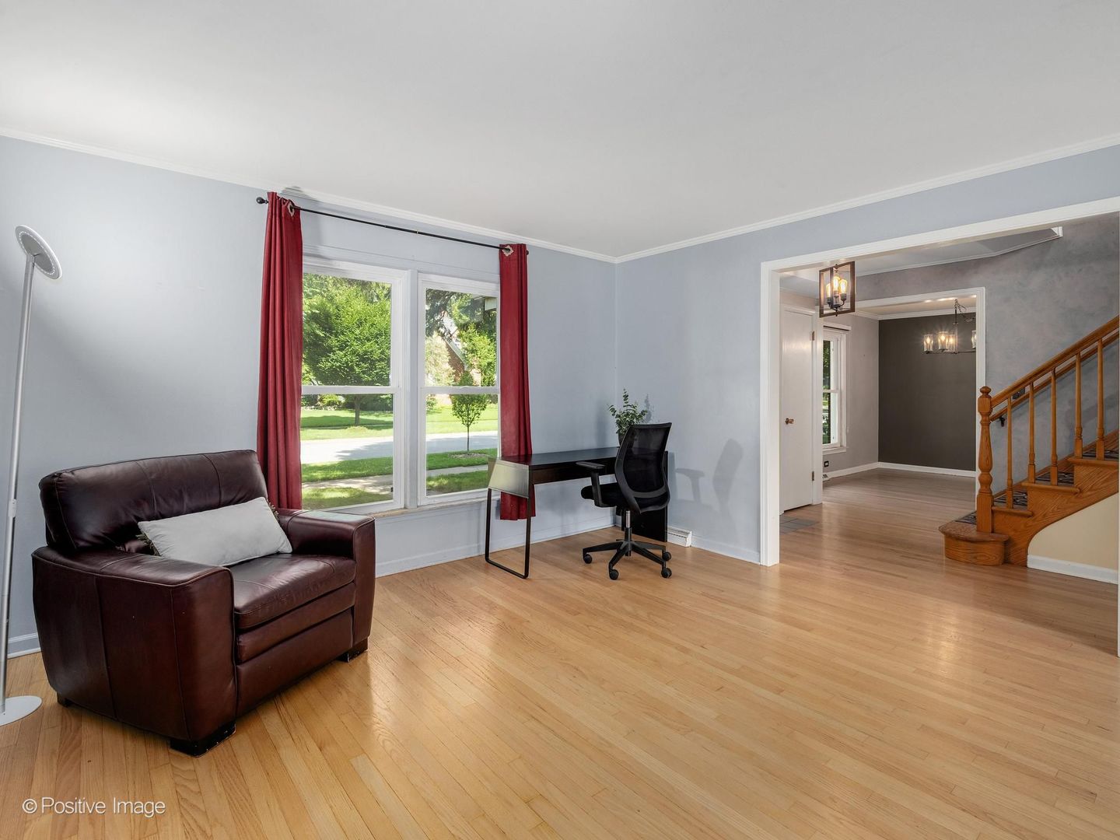
Enter an interest rate to see your estimated monthly payment.Opportunities like this don't come around often in Elmhurst. Situated on a rare, expansive 75 x 150 flat lot shaded by mature trees, this solid four-bedroom home offers the perfect canvas for your personal touch. Its west-facing orientation ensures the interior is bathed in natural light, beautifully highlighting the hardwood floors that run throughout both the first and second levels. The heart of the home is the open-concept main floor, where a previous renovation opened the kitchen to the dining area. This bright, functional space features a granite island and an abundance of cabinetry. A spacious living room and a convenient powder room round out the first floor. Upstairs, you'll find four bedrooms and a full bathroom. The finished basement rounds out the living space and includes a cozy gas fireplace, a wet bar and an additional full bathroom. A dedicated laundry room and additional storage area provide ample space. You can rest easy knowing the big-ticket items are already handled with a new A/C and furnace in 2020, water heater in 2015, and windows having been updated in 2016 and 2017. Outside, the massive yard provides endless possibilities for outdoor living and even includes a dedicated fenced-in dog run, making it a dream setup for pet lovers. The location is unbeatable for those who love to be in the center of it all. You are just blocks from the Metra for an easy commute, plus all the vibrant shopping, dining and nightlife of downtown Elmhurst. Cultural gems like Wilder Park, the Elmhurst Art Museum, and the Conservatory are practically in your backyard. The home feeds excellent public schools: Hawthorne, Sandburg, and York. This is a chance to plant roots in a premier location and build equity in a home with incredible bones.
| 2 weeks ago | Listing updated with changes from the MLS | |
| 2 weeks ago | Status changed to Active | |
| 3 weeks ago | Listing first seen on site |

Based on information submitted to the MLS GRID as of 2026-11-04 10:04 AM UTC. All data is obtained from various sources and may not have been verified by broker or MLS GRID. Supplied Open House Information is subject to change without notice. All information should be independently reviewed and verified for accuracy. Properties may or may not be listed by the office/agent presenting the information.
Last checked: 2026-11-04 10:04 AM UTC
MRED DMCA Copyright Information Copyright © 2026 Midwest Real Estate Data LLC. All rights reserved.