
Search Homes for Sale in Chicago’s Western Suburbs
20 Kensington CircleBloomington, IL 61704
Mortgage Calculator
Monthly Payment (Est.)
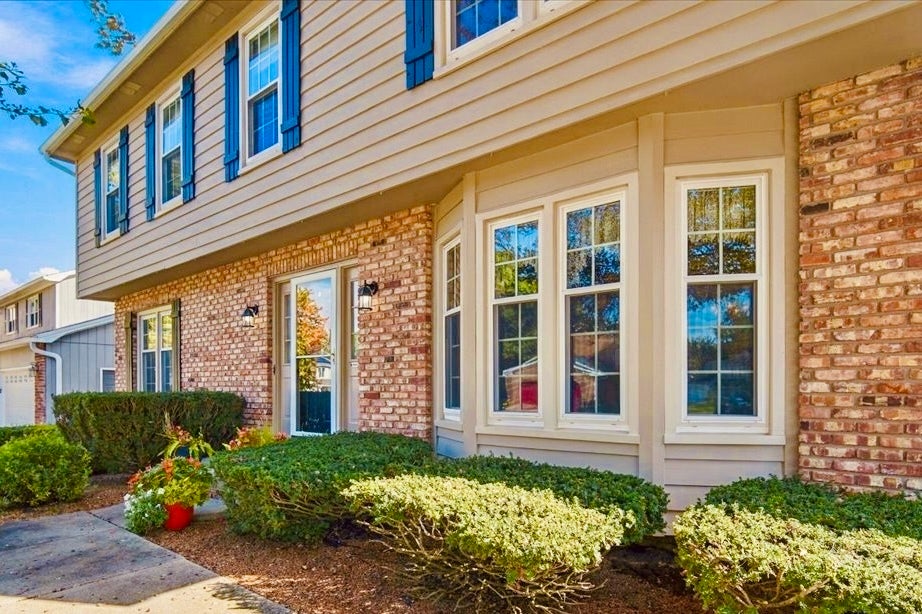
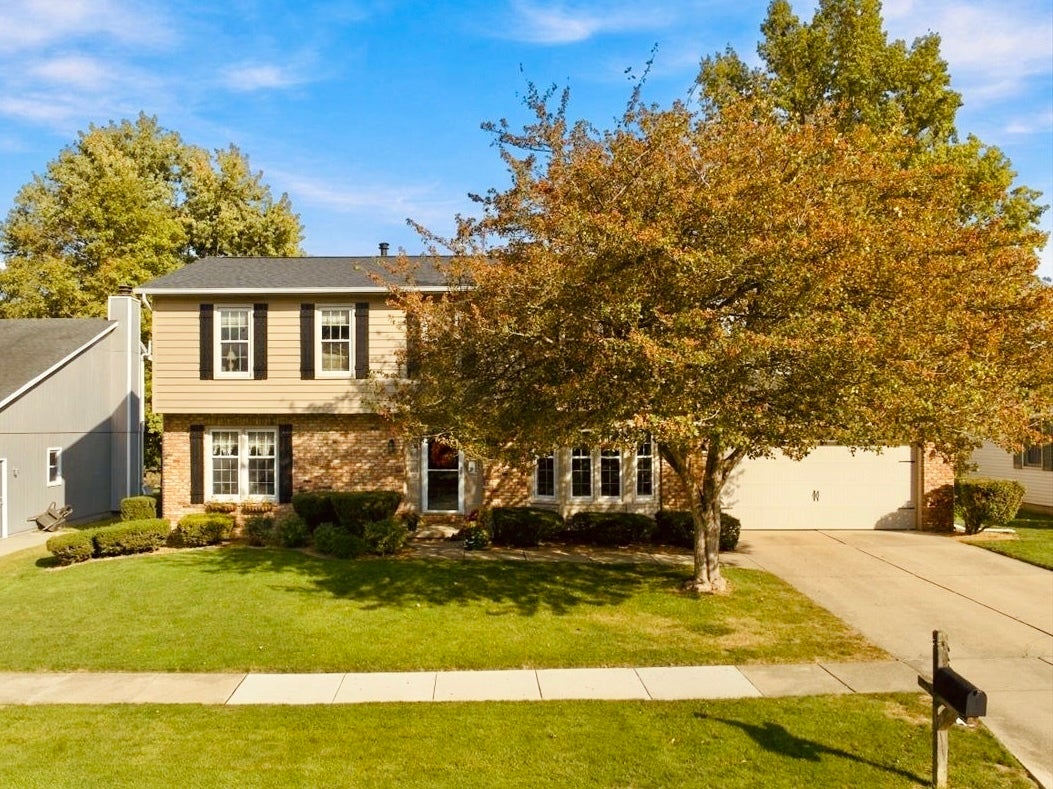
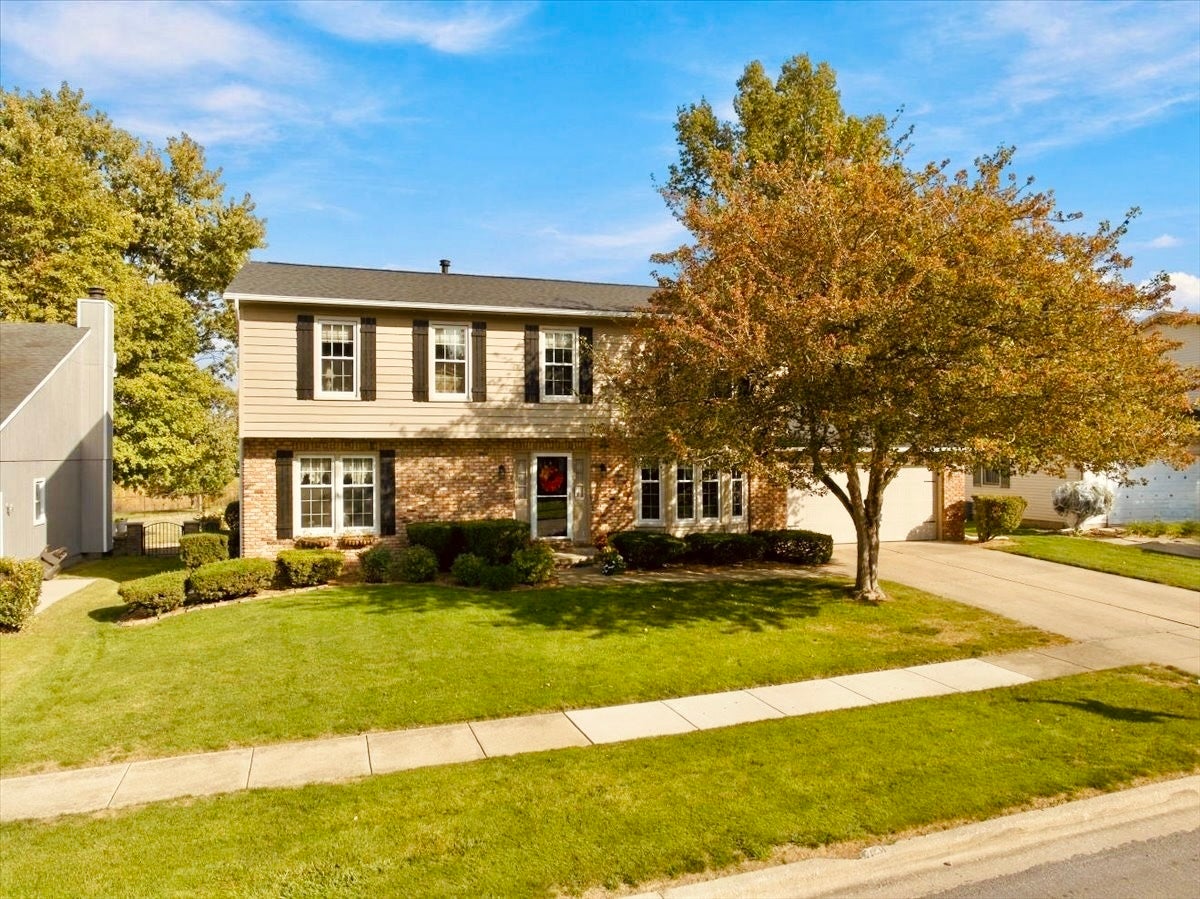
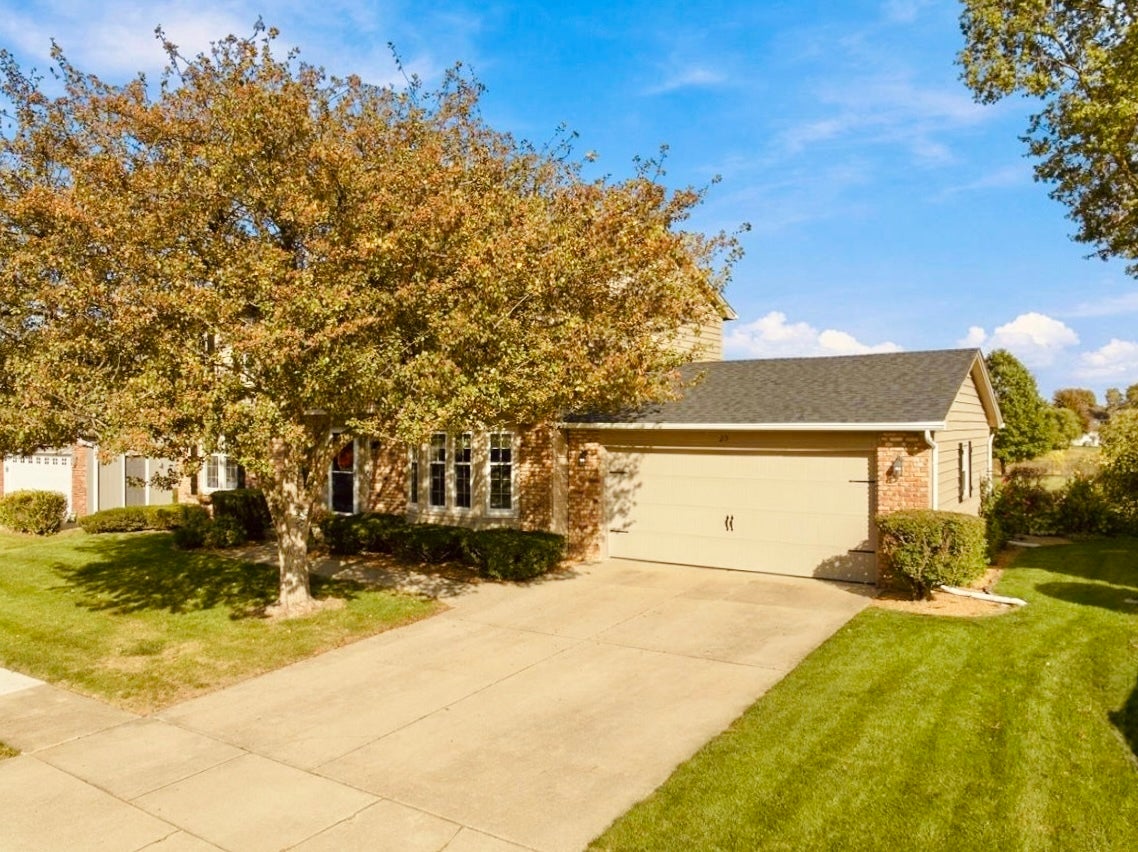
Enter an interest rate to see your estimated monthly payment.Impeccably cared for and thoughtfully designed, this quality Kaisner home has been lived in and loved by current owners for three decades! Stately two-story layout offers an abundance of size and style with extra touches around every corner, plus big-ticket upgrades to ensure the confidence and care of this home for years to come including Exterior Paint (2026), NEW Roof/Gutters (2025), Window Replacement (2013 lifetime warranty) and updated HVAC (2008). Pass through the grand front door and follow the beautifully installed warm oak oak hardwood floors throughout the entire main level for a smooth, easy-to-care-for modern finish. Welcoming and bright kitchen has received a refresh in recent years including a new wash of color on the cabinets, updated hardware, granite counters and quality stainless/black appliance suite featuring side-by-side refrigerator, electric glass-top oven, dishwasher, built-in microwave and undermount double bowl sink. Eat-in table space just great for guests with built-in mini-bar perfect for cocktails or coffee nook. Nearby double-wide pantry offers great storage space and convenient access to the main level devoted laundry room with plenty of storage. Follow the hardwoods to the formal dining room complete with bright and beautiful bay window, crown molding, and plenty of room for hosting holiday meals and entertaining. Front living room offers additional flex space for main level office, library or music room. The formal family room offers expansive entertaining space, canned lighting and cozy gas fireplace with oversized windows flooding the space with natural light! Pass through both sets of french doors onto the private screened porch, where you'll enjoy quiet evening meals and stunning sunrises overlooking the manicured yard and sprawling greenspace offering panoramic views to enjoy year-round (with no backyard neighbors)! Upstairs you'll find four generously sized bedrooms include a grand master suite with vaulted ceilings, built-in bookcases and bench overlooking beautiful Kensington Circle. Private ensuite features a stunning skylight, washing the get-ready space in natural light plus his-and-her double closets, expansive vanity with double sink, wall-to-wall mirror and separate shower space. Three additional guest bedrooms on the upper level feature impressive closet space and cozy carpets, plus easy access to the guest bath featuring large linen closet and separate shower space for added functionality. Downstairs, you'll find another finished family space perfect for entertaining and plenty of breathing room for fitness, recreation and games. Corner garden windows add design and daylight, while a finished bonus room offers built-in shelf space and easy flex to a fifth bedroom if desired. Unfinished utility room houses the HVAC, gas water heater and sump pump plus workbench area and built-in shelving. Don't miss the oversized two-car garage offering plenty of room for toys and tools! Coveted east-side location near Veterans Parkway and State Farm, plus easy access to the Constitution Trail and beautiful Rollingbrook Park make location ideal... Come see all that quiet Kensington Circle has to offer!
| 4 days ago | Listing updated with changes from the MLS | |
| 4 days ago | Status changed to Active Under Contract | |
| a week ago | Price changed to $359,000 | |
| 4 weeks ago | Listing first seen on site |

Based on information submitted to the MLS GRID as of 2026-11-08 09:44 PM UTC. All data is obtained from various sources and may not have been verified by broker or MLS GRID. Supplied Open House Information is subject to change without notice. All information should be independently reviewed and verified for accuracy. Properties may or may not be listed by the office/agent presenting the information.
Last checked: 2026-11-08 09:44 PM UTC
MRED DMCA Copyright Information Copyright © 2026 Midwest Real Estate Data LLC. All rights reserved.