
Search Homes for Sale in Chicago’s Western Suburbs
2722 N MULLIGAN AvenueChicago, IL 60639
Mortgage Calculator
Monthly Payment (Est.)
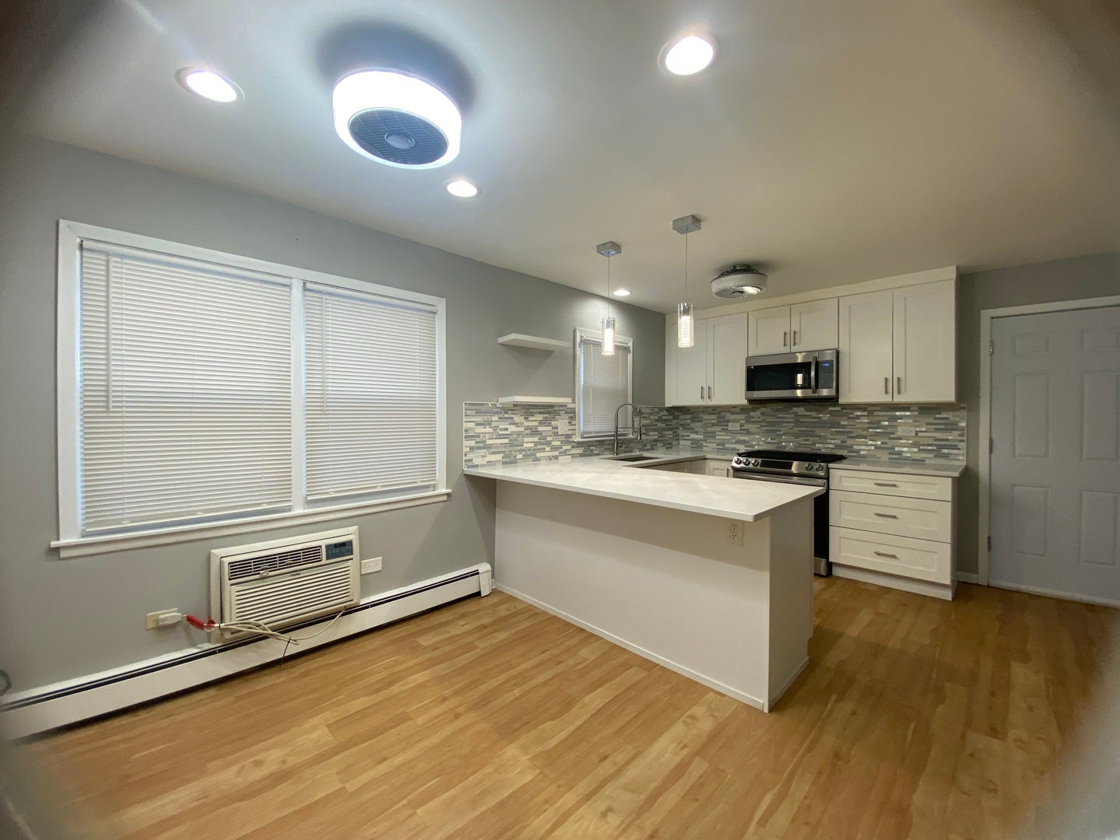
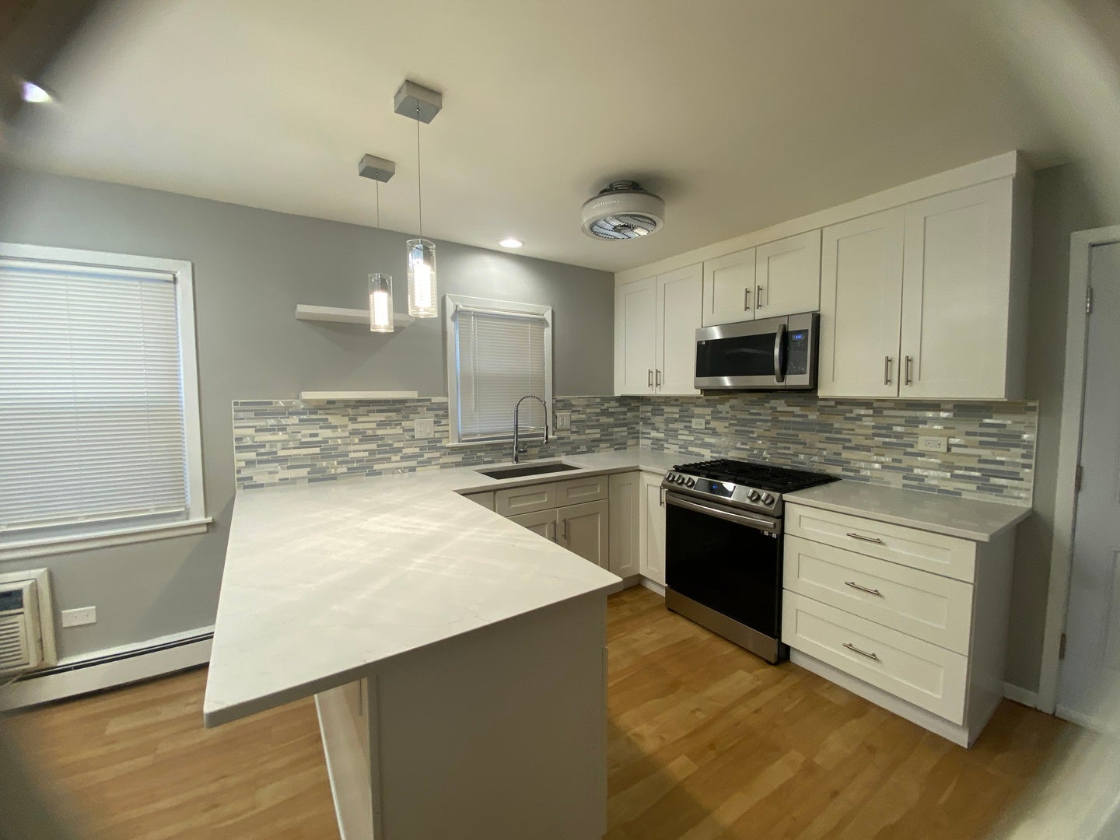
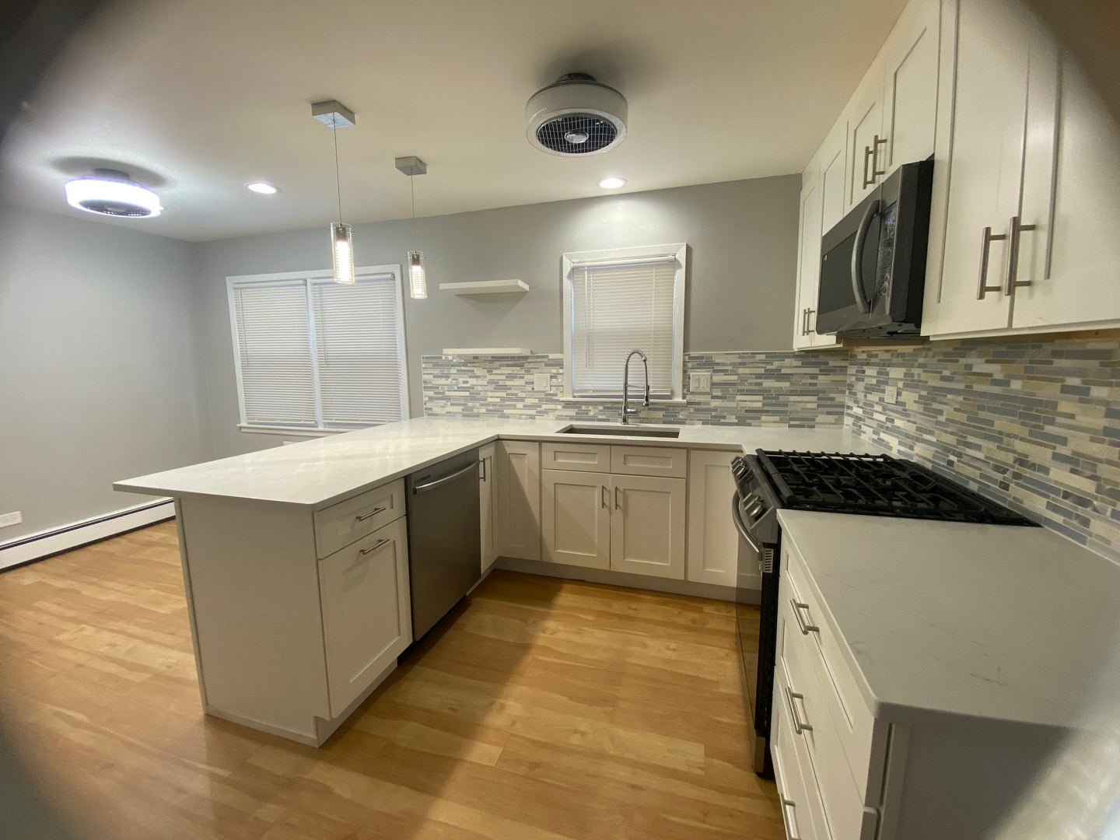
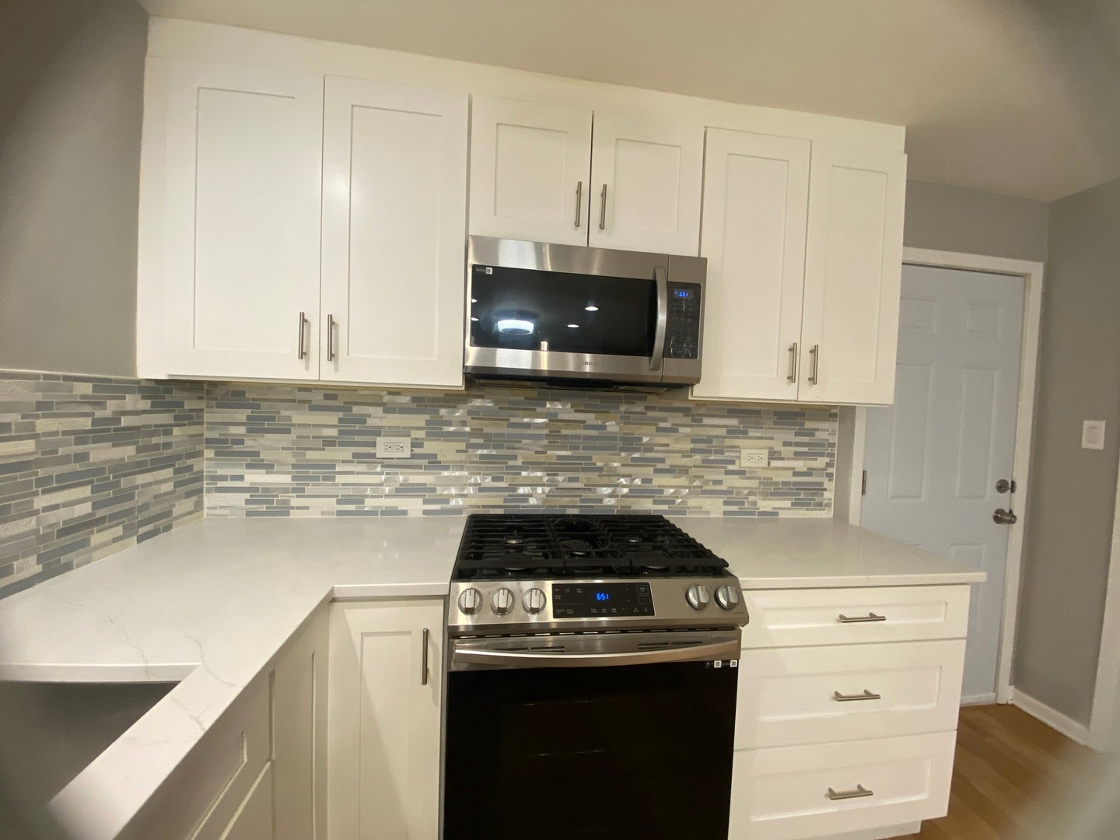
Enter an interest rate to see your estimated monthly payment.Excellent location !! walking distance to Brickyard ! Updated brick building. 1st floor remodeled (2023) kitchen with white cabinets, quartz countertop-kitchen eating breakfast , recessed LED lightning, SS appliances, stove, dishwasher, fridge, water resistant vinyl flooring on kitchen- 2nd floor partially updated , ceramic bath , light fixtures ss appliances . Garden apartment remodeled 2022 with 2 bedrooms, ceramic radiant heated floors. new bath , kitchen and SS appliances. LED recessed lightening on LR and kitchen. zoning certification as 3 Units. all separate utilities. 3 water tanks, 3 boylers . 4 electric boxes , 4 electric meters. commercial coin operated washer-dryer appliances with own electric tankless. Fence back yard , concrete patio. newer back door . front hallway newer carpet (2025).
| 6 days ago | Listing updated with changes from the MLS | |
| a week ago | Status changed to Pending | |
| 3 weeks ago | Listing first seen on site |

Based on information submitted to the MLS GRID as of 2026-11-06 01:10 AM UTC. All data is obtained from various sources and may not have been verified by broker or MLS GRID. Supplied Open House Information is subject to change without notice. All information should be independently reviewed and verified for accuracy. Properties may or may not be listed by the office/agent presenting the information.
Last checked: 2026-11-06 01:10 AM UTC
MRED DMCA Copyright Information Copyright © 2026 Midwest Real Estate Data LLC. All rights reserved.
Did you know? You can invite friends and family to your search. They can join your search, rate and discuss listings with you.