
Search Homes for Sale in Chicago’s Western Suburbs
Save
Ask
Tour
Hide
$3,600
13 Days On Site
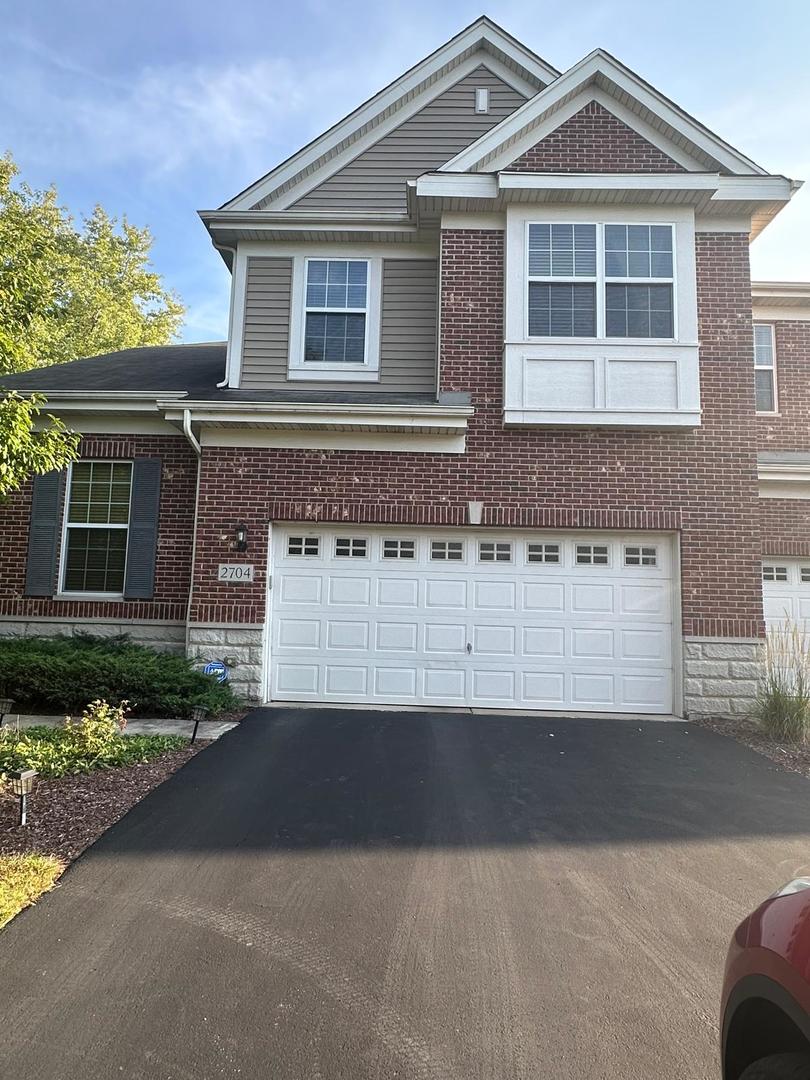
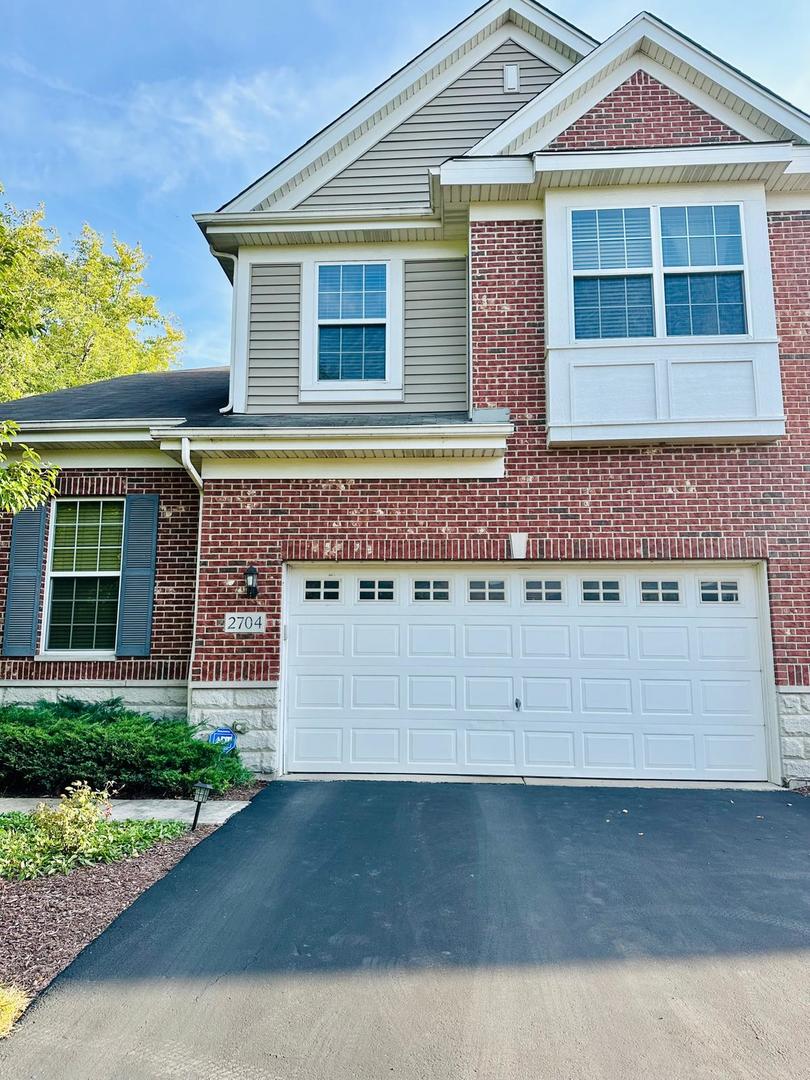
2704 Blakely LaneNaperville, IL 60540
For Rent|Townhouse|Active
3
Beds
4
Total Baths
3
Full Baths
1
Partial Bath
3,435
SqFt
$1
/SqFt
2012
Built
Subdivision:
Mayfair
County:
DuPage
Listing Courtesy of MRED as distributed by MLS Grid of Coldwell Banker Realty
Save
Ask
Tour
Hide
Mortgage Calculator
Monthly Payment (Est.)
Enter an interest rate to see your estimated monthly payment.Calculator powered by Showcase IDX, a Constellation1 Company. Copyright ©2026 Information is deemed reliable but not guaranteed.
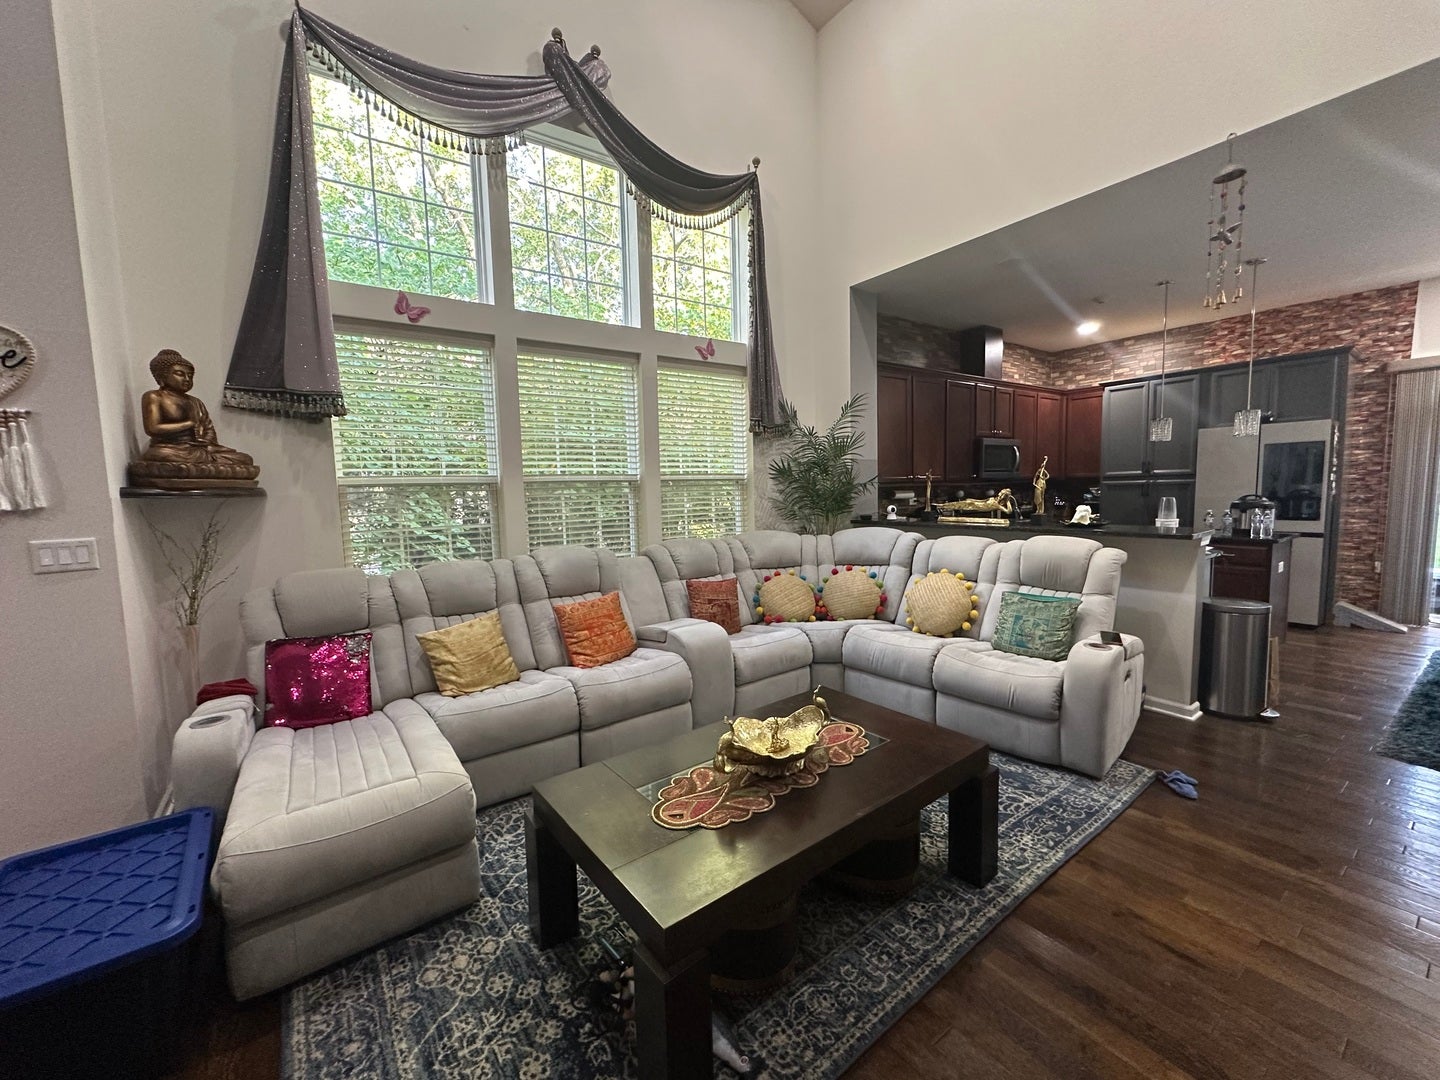
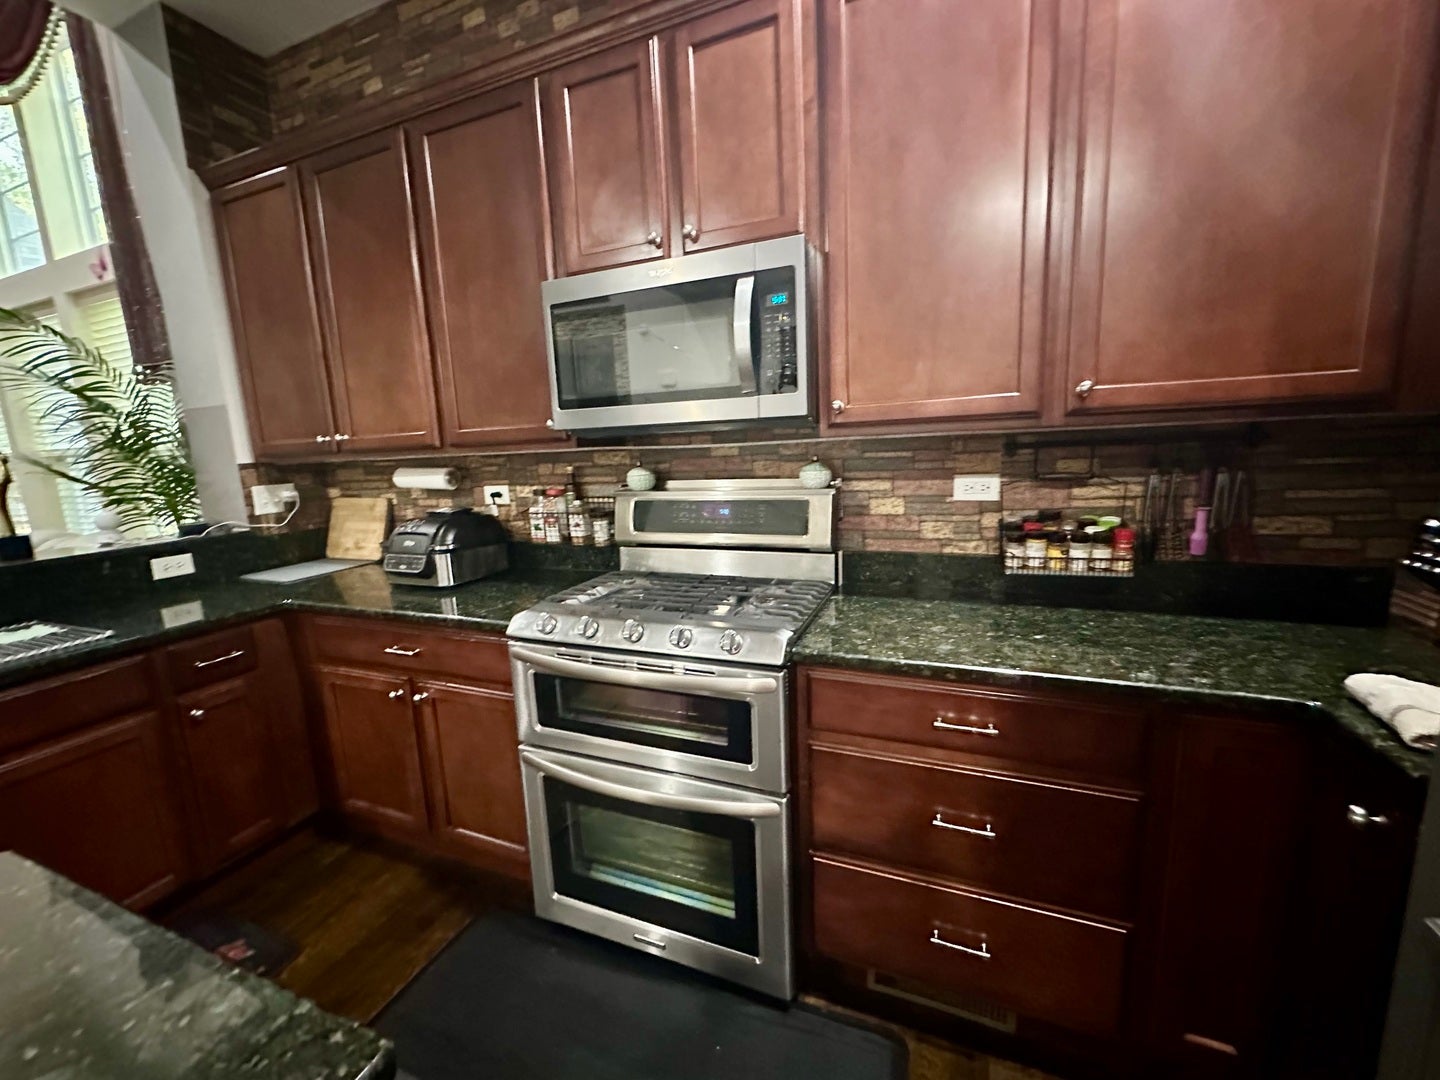
Lovely open floor plan with great upgrades.in Great School 204 Zone . Rare find First Floor Master Bedroom !!! Full finished basement means over 3000 sq ft of finished living space. This stunning 4-bedroom corner-lot home is filled with natural light, featuring an extra wall of windows, a first-floor master bedroom and bathroom, and a full finished basement offering an additional 1,300 sq ft of living space. Conveniently located near the Rt. 59 Metra station, schools, shopping, restaurants, and more. Landlord prefers a minimum credit score of 675 and income 2.5 times the rent. An additional non refundable $350 is required for a pet with an additional pet rent of $50 a month.
Save
Ask
Tour
Hide
Listing Snapshot
Price
$3,600
Days On Site
13 Days
Bedrooms
3
Inside Area (SqFt)
3,435 sqft
Total Baths
4
Full Baths
3
Partial Baths
1
Lot Size
N/A
Year Built
2012
MLS Number
12784466
Status
Active
Property Tax
N/A
HOA/Condo/Coop Fees
N/A
Sq Ft Source
N/A
Friends & Family
Recent Activity
| a week ago | Listing updated with changes from the MLS | |
| a week ago | Status changed to Active | |
| 2 weeks ago | Listing first seen on site |
General Features
Attached Garage
Yes
Available on
2026-12-01
Garage
Yes
Garage Spaces
2
Number Of Stories
2
Parking
AsphaltGarage Door OpenerAttachedGarage
Parking Spaces
2
Pets
Cats OKDogs OKNumber Limit
Property Sub Type
Townhouse
Sewer
Public Sewer
SqFt Below
1300
SqFt Total
2135
Interior Features
Basement
FinishedFull
Cooling
Central Air
Furnished
Unfurnished
Bedroom 2
Dimensions - 10X18
Bedroom 3
Dimensions - 10X18
Bedroom 4
Dimensions - 13X11Level - Basement
Dining Room
Dimensions - 8X13Level - Main
Family Room
Dimensions - 24X16Level - Main
Kitchen
Dimensions - 9X13Level - Main
Laundry
Dimensions - 5X5Level - Main
Living Room
Dimensions - 11X11Level - Main
Loft
Dimensions - 13X26
Master Bedroom
Dimensions - 13X22Level - Main
Save
Ask
Tour
Hide
Exterior Features
Construction Details
Brick
Community Features
Association Amenities
Park
MLS Area
Naperville
School District
Metea Valley High School
Township
Naperville
Schools
School District
Metea Valley High School
Elementary School
Cowlishaw Elementary School
Middle School
Still Middle School
High School
Metea Valley High School
Listing Courtesy of MRED as distributed by MLS Grid of Coldwell Banker Realty

Based on information submitted to the MLS GRID as of 2026-11-03 06:19 PM UTC. All data is obtained from various sources and may not have been verified by broker or MLS GRID. Supplied Open House Information is subject to change without notice. All information should be independently reviewed and verified for accuracy. Properties may or may not be listed by the office/agent presenting the information.
Last checked: 2026-11-03 06:19 PM UTC
MRED DMCA Copyright Information Copyright © 2026 Midwest Real Estate Data LLC. All rights reserved.
Based on information submitted to the MLS GRID as of 2026-11-03 06:19 PM UTC. All data is obtained from various sources and may not have been verified by broker or MLS GRID. Supplied Open House Information is subject to change without notice. All information should be independently reviewed and verified for accuracy. Properties may or may not be listed by the office/agent presenting the information.
Last checked: 2026-11-03 06:19 PM UTC
MRED DMCA Copyright Information Copyright © 2026 Midwest Real Estate Data LLC. All rights reserved.
Neighborhood & Commute
Source: Walkscore
Disclosure: Community information and market data powered by Constellation Data Labs. Information is deemed reliable but not guaranteed.
Save
Ask
Tour
Hide
Did you know? You can invite friends and family to your search. They can join your search, rate and discuss listings with you.