
Search Homes for Sale in Chicago’s Western Suburbs
25741 S Mccorkle AvenueMonee, IL 60449
Mortgage Calculator
Monthly Payment (Est.)
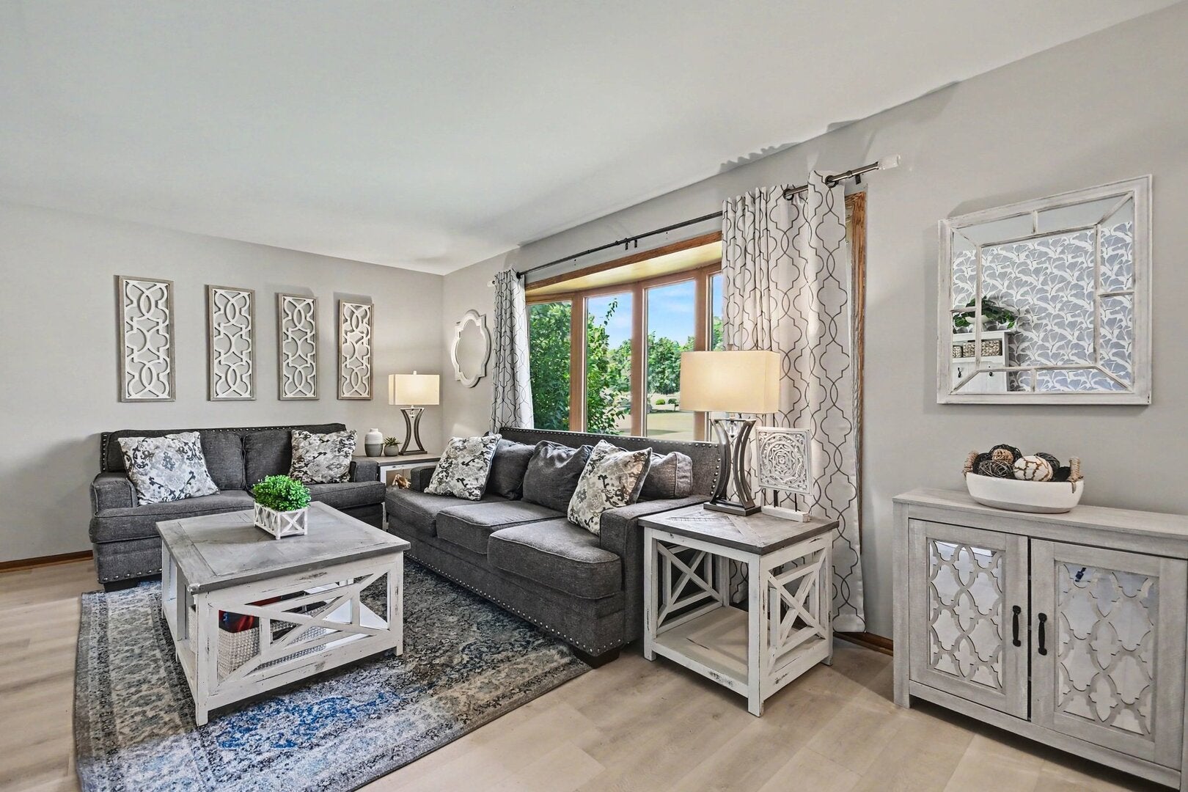
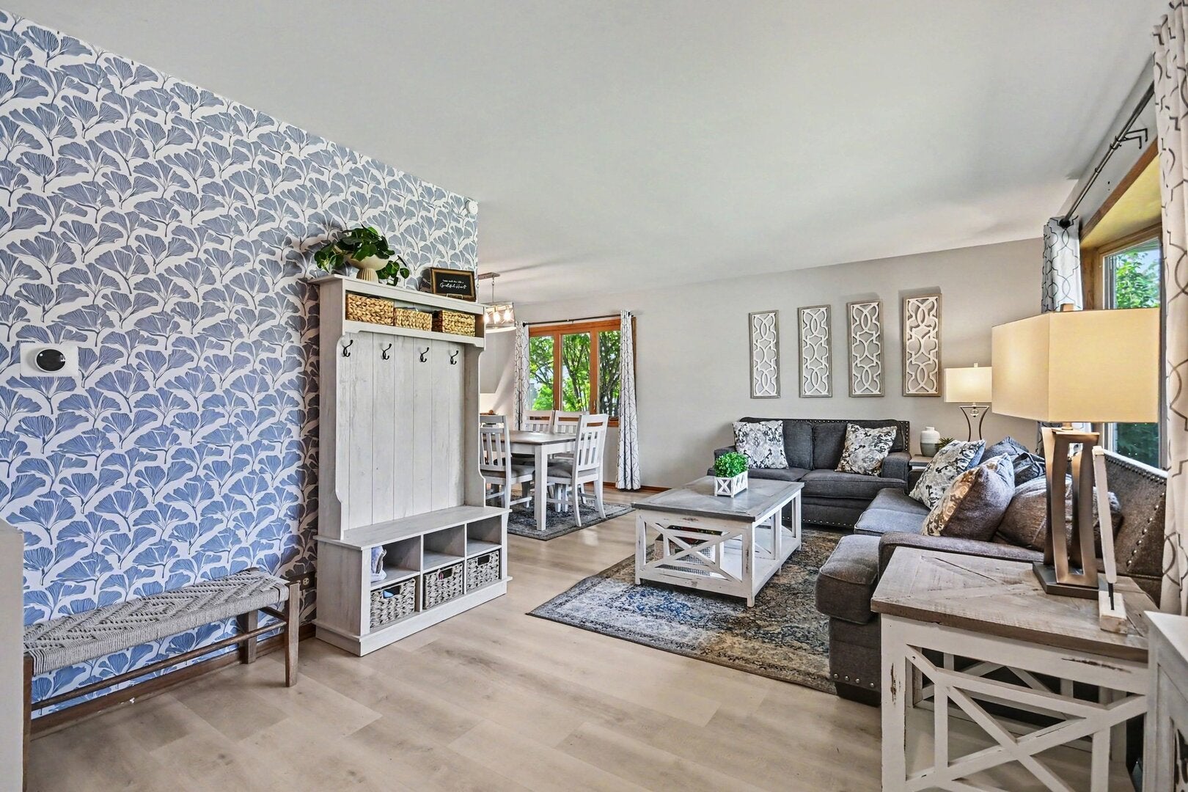
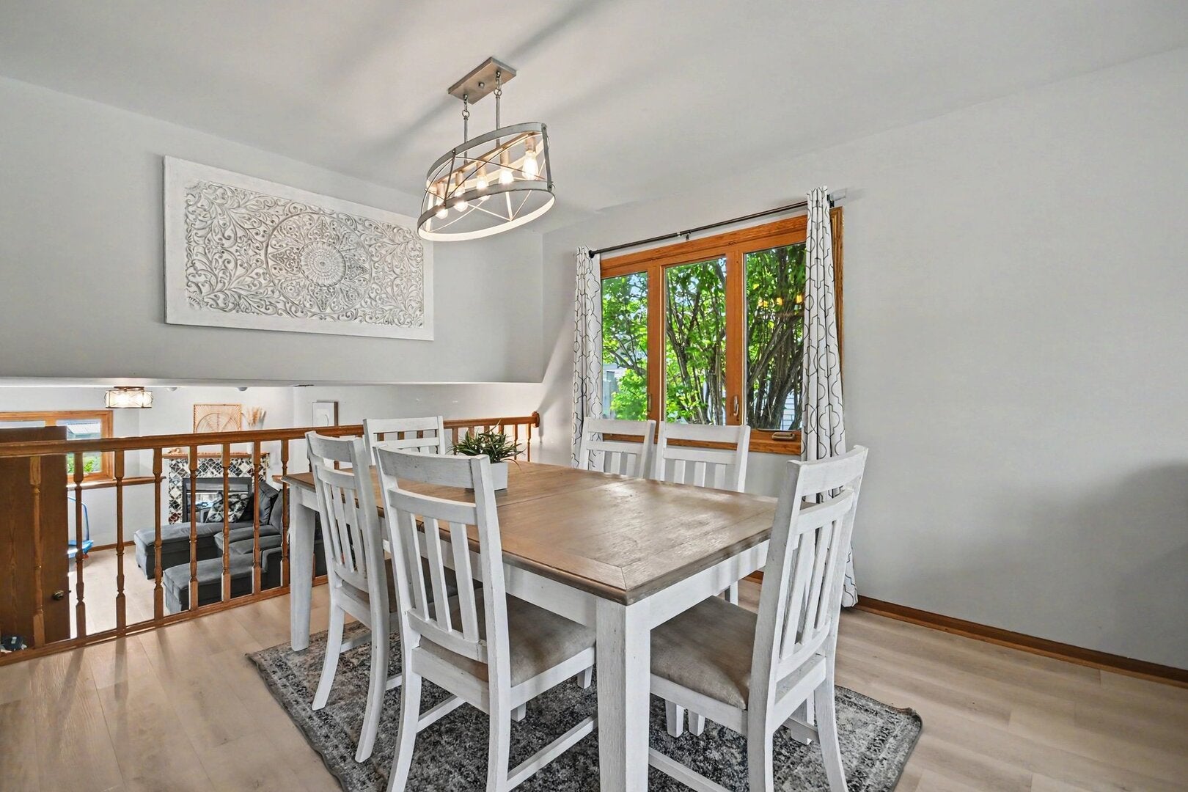
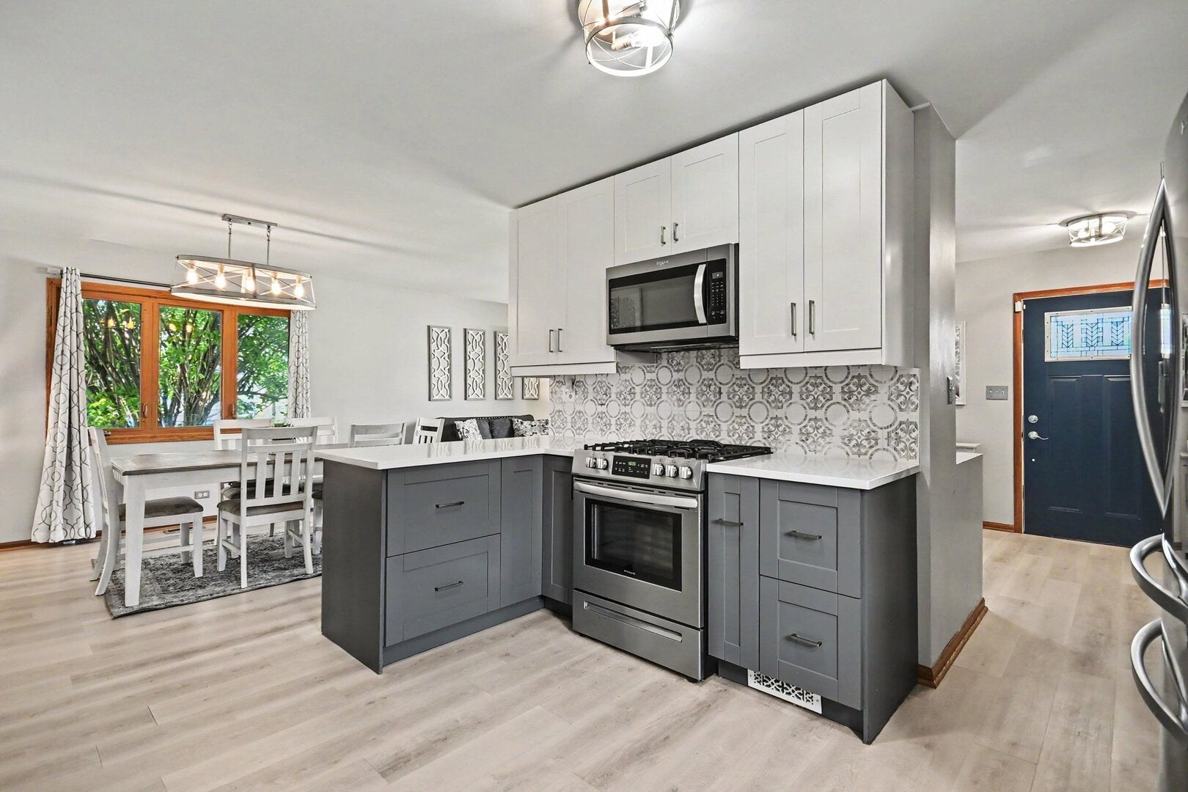
Enter an interest rate to see your estimated monthly payment.Beautifully rehabbed and truly move-in ready! This spacious 3-bedroom, 2-bath quad-level home is located in one of Monee's most desirable neighborhoods and offers the perfect blend of modern updates, functional living space, and an unbeatable location. Just a short walk to Fireman's Park, you'll enjoy walking paths, a splash pad, playground, baseball and football/soccer fields, basketball and pickleball courts, outdoor fitness equipment, a pavilion, village garden, annual fireworks, and countless community events. The extensive renovation includes new flooring and light fixtures throughout. Step inside to a bright, open main level featuring luxury vinyl plank flooring and a spacious living and dining room combination that's perfect for everyday living and entertaining. The beautifully remodeled kitchen boasts new cabinetry, quartz countertops, a custom tile backsplash, and stainless steel appliances. Upstairs, you'll find three generously sized bedrooms with new carpeting and a stunning custom-remodeled full bathroom. The lower level offers a huge family room centered around a cozy gas fireplace, a second fully remodeled full bathroom, and a versatile bonus room with exterior access that can easily serve as a guest room, home office, playroom, exercise room, or flex space to suit your needs. The finished sub-basement provides even more living space with a large recreation room, laundry area, and an additional finished room currently used as a home office. With four finished levels, this home offers an incredible amount of space for today's lifestyle. Situated on a huge, fully fenced deep lot, there's plenty of room to entertain, garden, play, or simply relax outdoors. The updates don't stop with the cosmetic improvements. Nearly every major mechanical has already been replaced, BRAND NEW FURNACE (8/2026), water softener, sump pump, and ejector pit (2022), garage door (2017), windows (2015), and roof (2012), providing years of worry-free ownership. This exceptional home combines quality craftsmanship, extensive updates, abundant living space, and an outstanding location-making it one you won't want to miss!
| 14 hours ago | Listing updated with changes from the MLS® | |
| yesterday | Listing first seen on site |

Based on information submitted to the MLS GRID as of 2026-10-14 10:56 PM UTC. All data is obtained from various sources and may not have been verified by broker or MLS GRID. Supplied Open House Information is subject to change without notice. All information should be independently reviewed and verified for accuracy. Properties may or may not be listed by the office/agent presenting the information.
Last checked: 2026-10-14 10:56 PM UTC
MRED DMCA Copyright Information Copyright © 2026 Midwest Real Estate Data LLC. All rights reserved.