O'Neil Property Group

Search Homes for Sale in Chicago’s Western Suburbs

Save
Ask
Tour
Hide
Share
$740,000
1 Day On Site

1415 1st Avenue
Rapids City, IL 61278

For Sale|Single Family Residence|Active
3
Beds
3
Total Baths
2
Full Baths
1
Partial Bath
2,184
SqFt
$339
/SqFt
1990
Built
County:
Rock Island
Listing Courtesy of MRED as distributed by MLS Grid of Ruhl&Ruhl REALTORS Bettendorf
1415 1st Avenue1415 1st Avenue1415 1st Avenue1415 1st Avenue
Save
Ask
Tour
Hide
Share

Mortgage Calculator

Monthly Payment (Est.)

Enter an interest rate to see your estimated monthly payment.
Calculator powered by Showcase IDX, a Constellation1 Company. Copyright ©2026 Information is deemed reliable but not guaranteed.

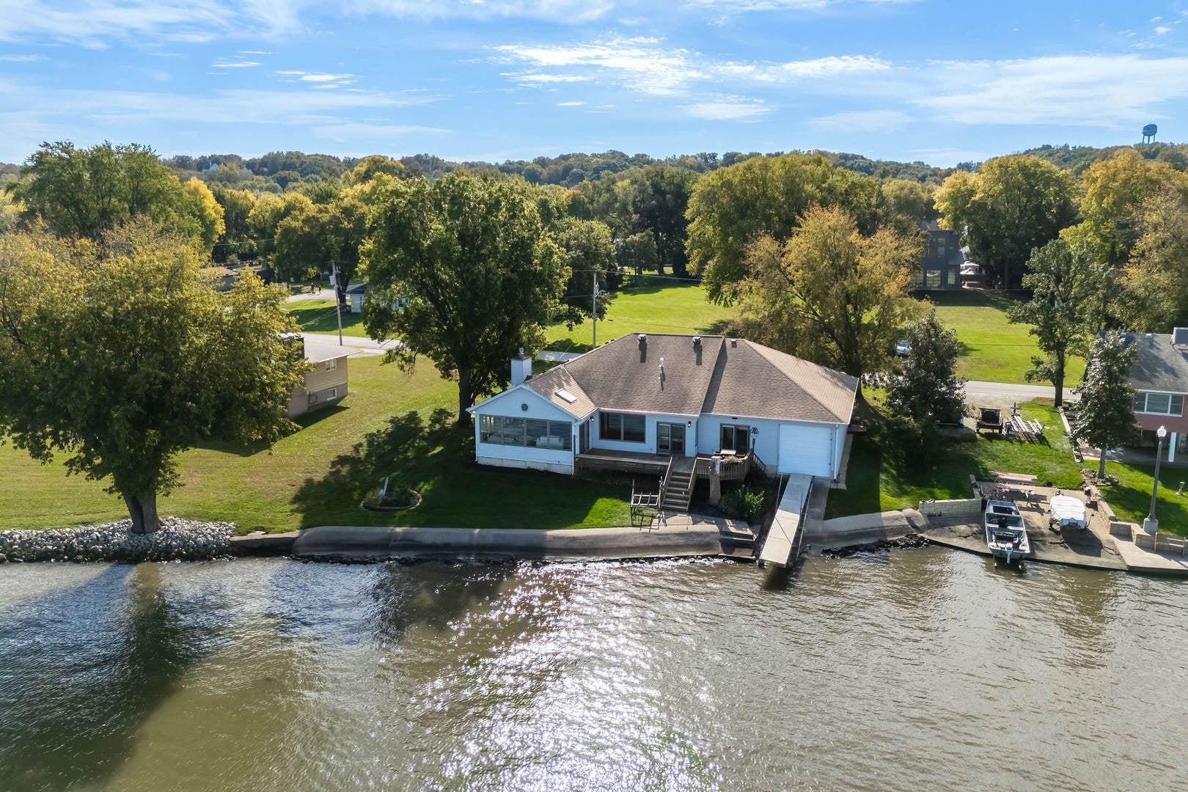
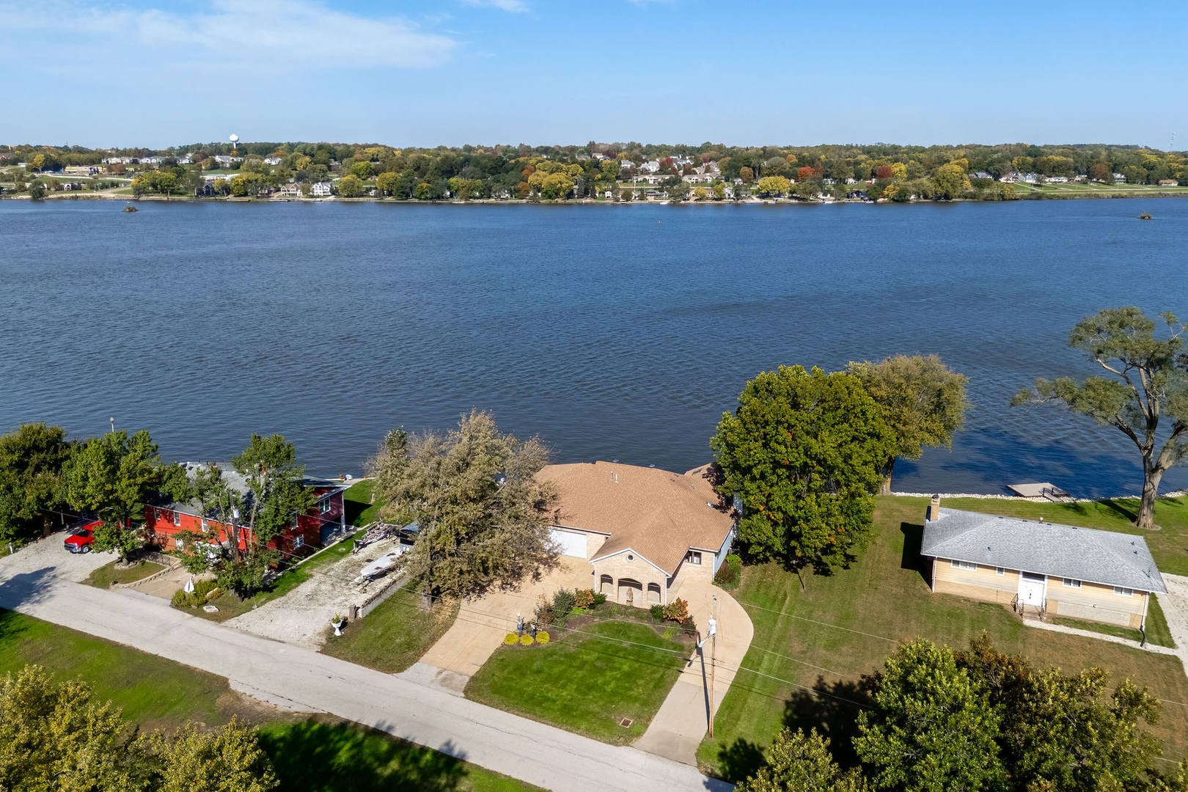
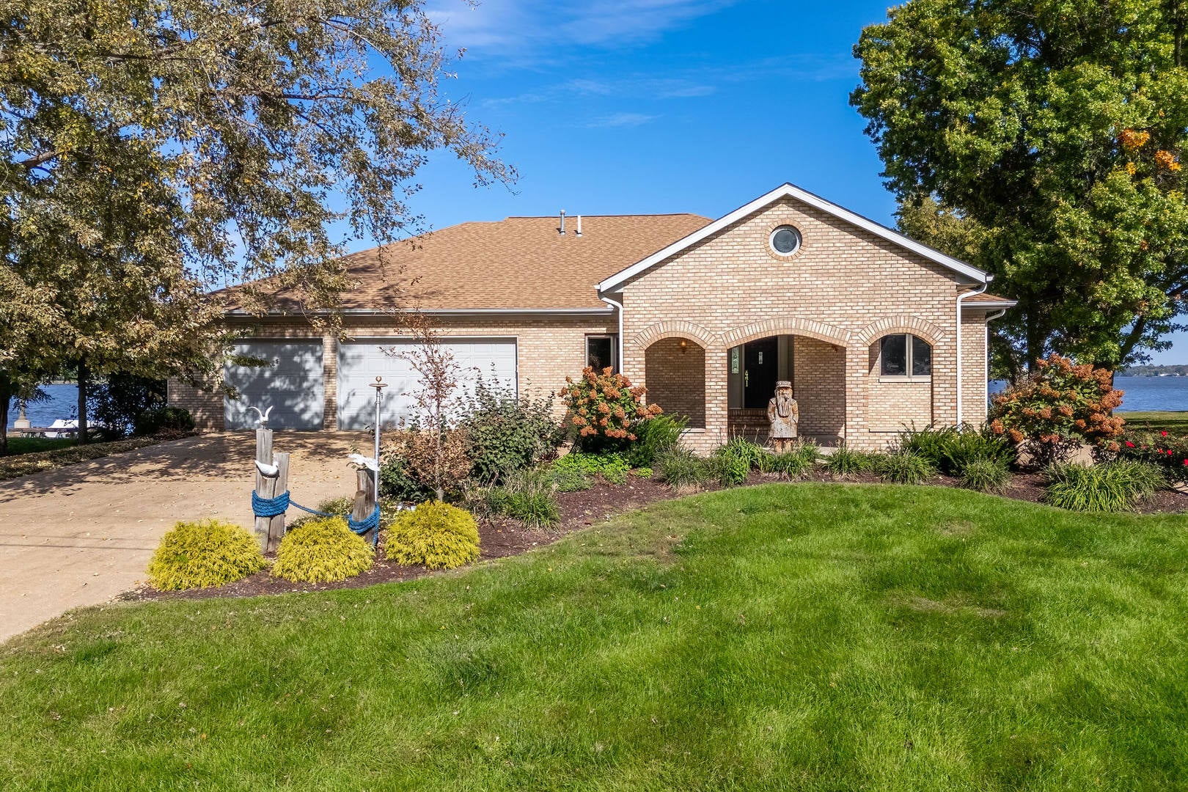
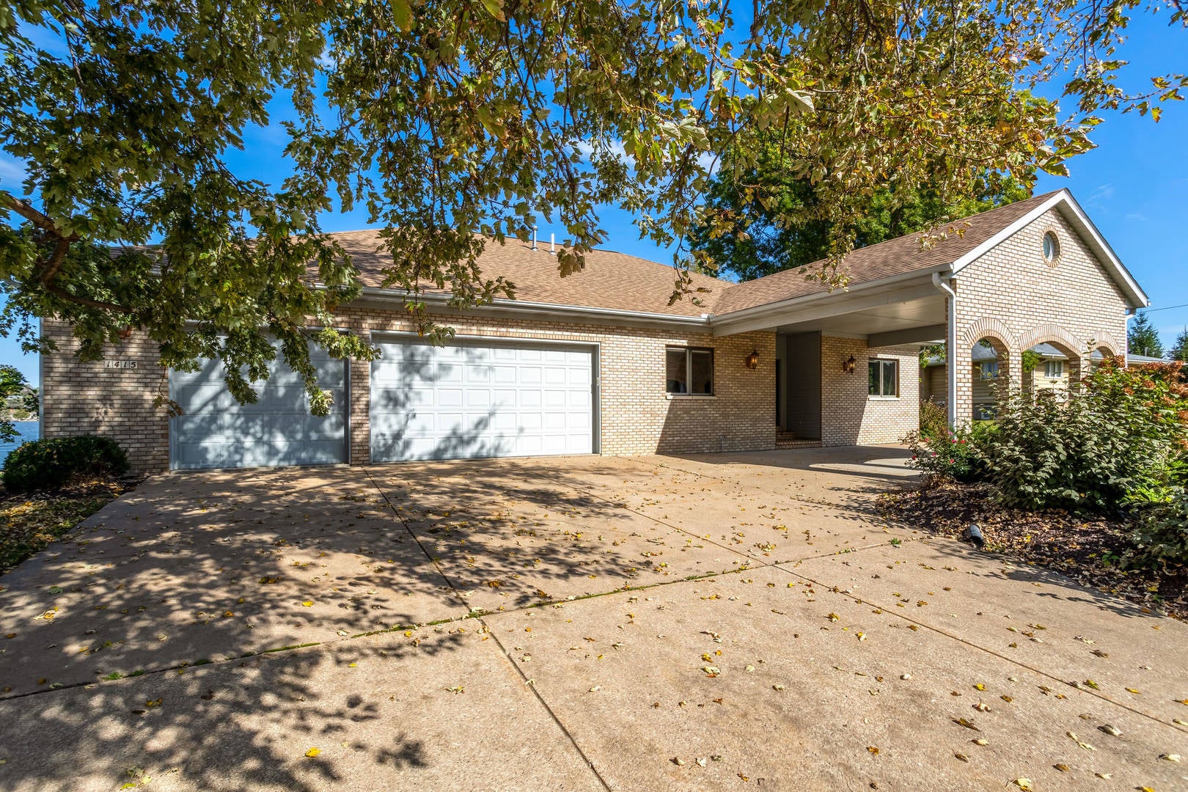
Enjoy the riverfront lifestyle with approximately 110 feet of river frontage and stunning panoramic views stretching up and down the Mississippi River. A wall of windows at the back of the house, with custom electric shade blinds, captures the beautiful scenery from the great room and kitchen, bringing the river into the heart of the home. Step outside to enjoy these beautiful views from the deck as well. The riverfront amenities set this property apart, featuring a private boat ramp leading directly from the river to an enclosed boat storage garage. A manual jet ski lift with a dedicated storage rack adds convenience for enjoying the water, while the removable private boat dock provides a place to tie up and access your boat. A concrete retaining wall slopes down toward the water, creating a defined transition to the river's edge. Pull into this stunning home from the wrap around driveway, with covered entryway, or into the 3-car attached garage. Walk into this completely updated 3 bedroom and 2 full bath home that boasts custom made wood interior doors, trim and baseboards. The kitchen has been fully renovated with all new cabinetry, a 10ft granite countertop island, coffee bar, and stainless appliances. In addition to the magnificent river views, the extremely large vaulted great room offers double skylights, LVP flooring and a gas fireplace. The primary suite features direct access to the deck, a custom walk-in closet, and an ensuite bathroom with a tiled shower and frosted glass. The second bedroom has a walk-in closet and direct access to the fully updated second full bathroom, which also connects to the guest hallway. The third bedroom includes a triple-wide closet. With private boating access, dedicated watercraft storage, and expansive river views, this property offers a rare opportunity to make the river part of everyday living.

Save
Ask
Tour
Hide
Share
Listing Snapshot
Price 
$740,000
Days On Site 
1 Day
Bedrooms 
3
Inside Area (SqFt) 
2,184 sqft
Total Baths 
3
Full Baths 
2
Partial Baths 
1
Lot Size 
0.42 Acres
Year Built 
1990
MLS® Number 
12784513
Status 
Active
Property Tax 
$9,104.56
HOA/Condo/Coop Fees 
N/A
Sq Ft Source 
Assessor
Friends & Family
Recent Activity
yesterdayListing updated with changes from the MLS®
yesterdayListing first seen on site
General Features
Acres 
0.42
Attached Garage 
Yes
Foundation 
Concrete Perimeter
Garage 
Yes
Garage Spaces 
3
Parking 
ConcreteAttachedGarage
Parking Spaces 
3
Property Sub Type 
Single Family Residence
Sewer 
Public Sewer
SqFt Total 
2184
Style 
Ranch
Water Source 
Public
Interior Features
Appliances 
Water SoftenerRangeMicrowaveDishwasherRefrigeratorWasherDryerDisposalStainless Steel Appliance(s)CooktopRange HoodWater Softener OwnedElectric Cooktop
Basement 
Crawl Space
Cooling 
Ceiling Fan(s)Central Air
Fireplace 
Yes
Fireplace Features 
Gas Starter
Fireplaces 
1
Heating 
Natural GasForced Air
Interior 
Vaulted Ceiling(s)Open FloorplanPantry
Window Features 
Skylight(s)DrapesBlinds
Bedroom 2 
Dimensions - 14X14Level - Main
Bedroom 3 
Dimensions - 14X11Level - Main
Bedroom 4 
Dining Room 
Family Room 
Great Room 
Dimensions - 31X20Level - Main
Kitchen 
Dimensions - 26X12Level - MainDescription - Eating Area-Breakfast Bar,Island,Pantry-Closet,Custom Cabinetry,Granite Counters,Pantry,Updated Kitchen
Laundry 
Dimensions - 11X7Level - Main
Living Room 
Master Bedroom 
Dimensions - 15X14Level - Main
Save
Ask
Tour
Hide
Share
Exterior Features
Construction Details 
Vinyl SidingBrick
Exterior 
Boat Slip
Lot Features 
Level
Patio And Porch 
Deck
Roof 
Asphalt
View 
Water
Waterfront 
Yes
Waterfront Features 
River Front
Waterview 
Water
Windows/Doors 
Skylight(s)DrapesBlinds
Community Features
MLS Area 
Rapids City
School District 
Riverdale High School
Township 
Hampton
Schools
School District
Riverdale High School
Elementary School
Riverdale Elementary School
Middle School
Riverdale Middle School
High School
Riverdale High School
Listing Courtesy of MRED as distributed by MLS Grid of Ruhl&Ruhl REALTORS Bettendorf


Based on information submitted to the MLS GRID as of 2026-10-17 06:47 AM UTC. All data is obtained from various sources and may not have been verified by broker or MLS GRID. Supplied Open House Information is subject to change without notice. All information should be independently reviewed and verified for accuracy. Properties may or may not be listed by the office/agent presenting the information.
Last checked: 2026-10-17 06:47 AM UTC
MRED DMCA Copyright Information Copyright © 2026 Midwest Real Estate Data LLC. All rights reserved.

Neighborhood & Commute
Source: Walkscore
Disclosure: Community information and market data powered by Constellation Data Labs. Information is deemed reliable but not guaranteed.
Save
Ask
Tour
Hide
Share