
Search Homes for Sale in Chicago’s Western Suburbs
121 Davis Avenue 1Rockdale, IL 60436
Mortgage Calculator
Monthly Payment (Est.)
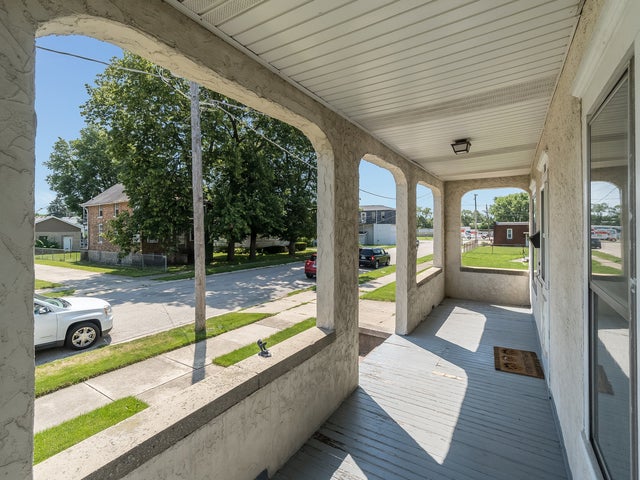
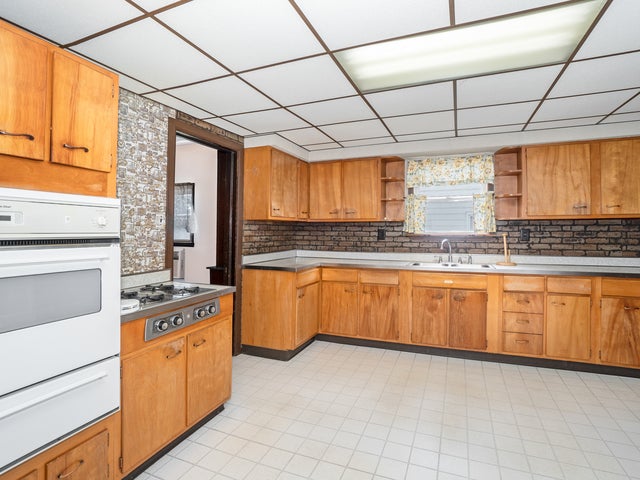
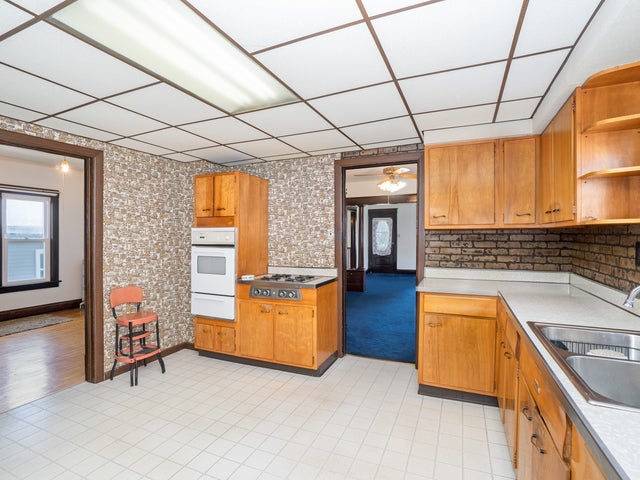
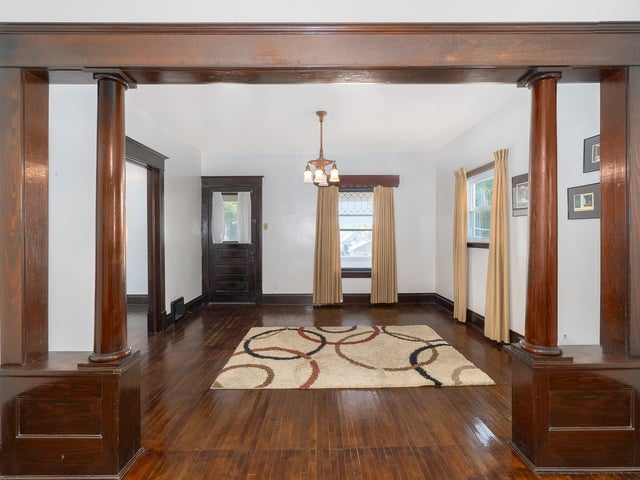
Enter an interest rate to see your estimated monthly payment.Perfectly maintained first-floor 3-bedroom, 1-bath apartment offering approximately 1,196 sq. ft. in a well-kept two-unit building in Rockdale. Features include a large covered private porch, separate living and family rooms, full basement access, shared laundry facilities, private basement storage, and a detached one-car garage space. Spacious layout with comfortable bedroom sizes and plenty of additional storage. FURNISHED OPTION AVAILABLE: Apartment may be delivered fully furnished for an additional monthly premium, including bedroom sets, living room furniture, dining table, Smart TV, and optional kitchen essentials. Furnishings installed only after qualified applicant approval. RENTAL REQUIREMENTS: Minimum 675 credit score. Income verification, credit and background screening required. Each adult applicant must complete a rental application and provide proof of employment or other verifiable income, two most recent complete bank statements for all checking and savings accounts, and government-issued photo identification. First month's rent, last month's rent, and security deposit required at lease signing, subject to applicable program requirements. Tenant responsible for all utilities. No smoking. No pets except as required by applicable law. Prospective tenants are encouraged to review all qualification requirements before requesting a showing. Immediate availability.
| 3 days ago | Listing updated with changes from the MLS® | |
| 3 days ago | Listing first seen on site |

Based on information submitted to the MLS GRID as of 2026-10-16 10:09 PM UTC. All data is obtained from various sources and may not have been verified by broker or MLS GRID. Supplied Open House Information is subject to change without notice. All information should be independently reviewed and verified for accuracy. Properties may or may not be listed by the office/agent presenting the information.
Last checked: 2026-10-16 10:09 PM UTC
MRED DMCA Copyright Information Copyright © 2026 Midwest Real Estate Data LLC. All rights reserved.