
Search Homes for Sale in Chicago’s Western Suburbs
235 N Lincoln AvenueCarpentersville, IL 60110
Mortgage Calculator
Monthly Payment (Est.)
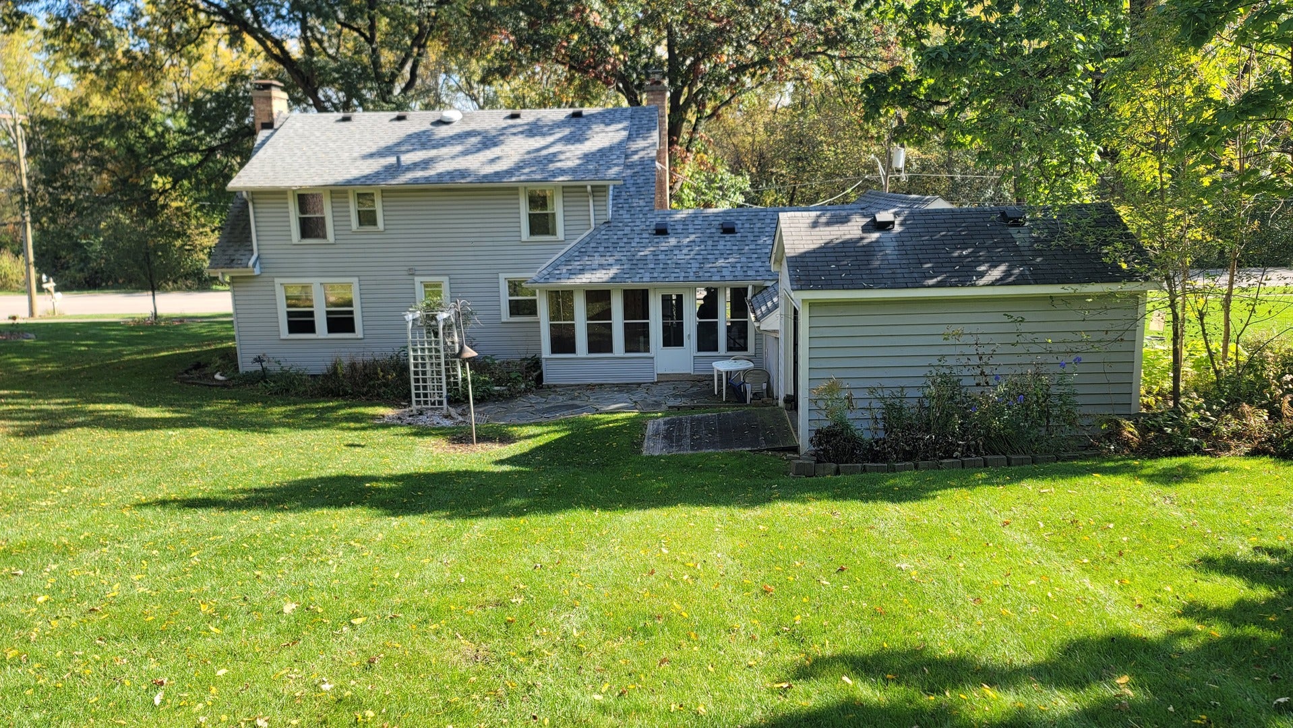
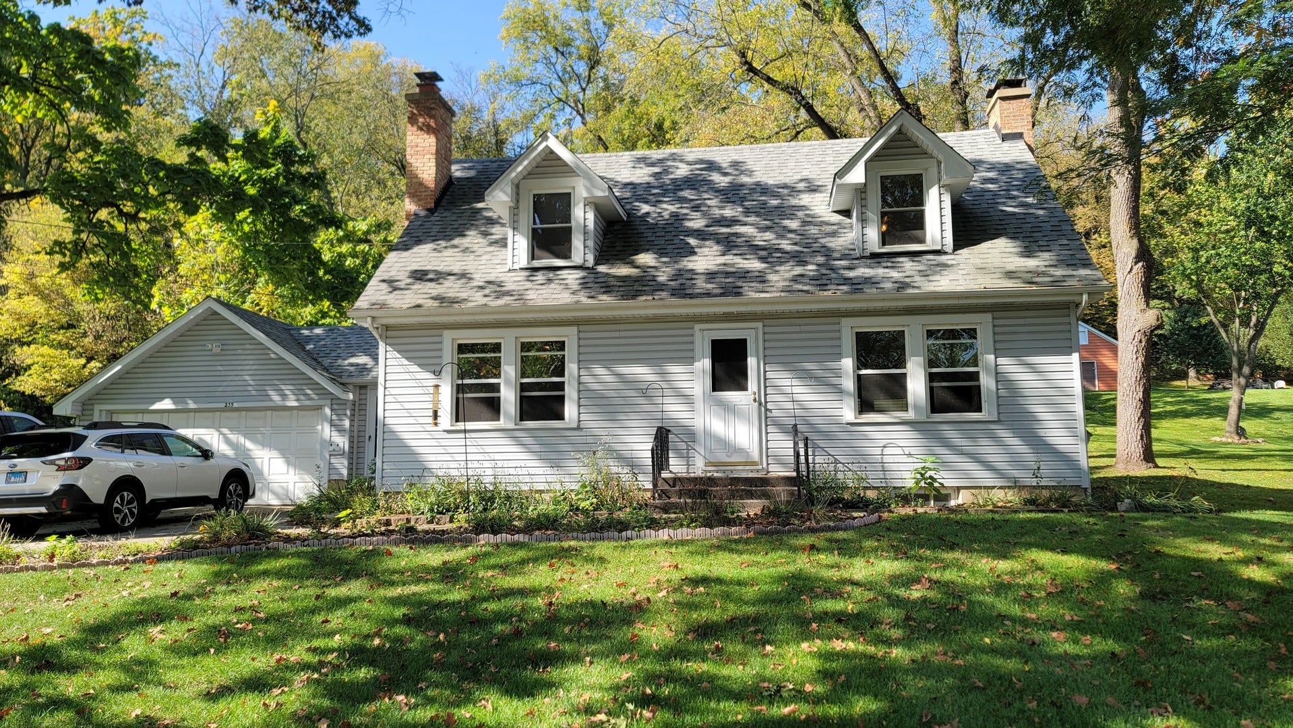
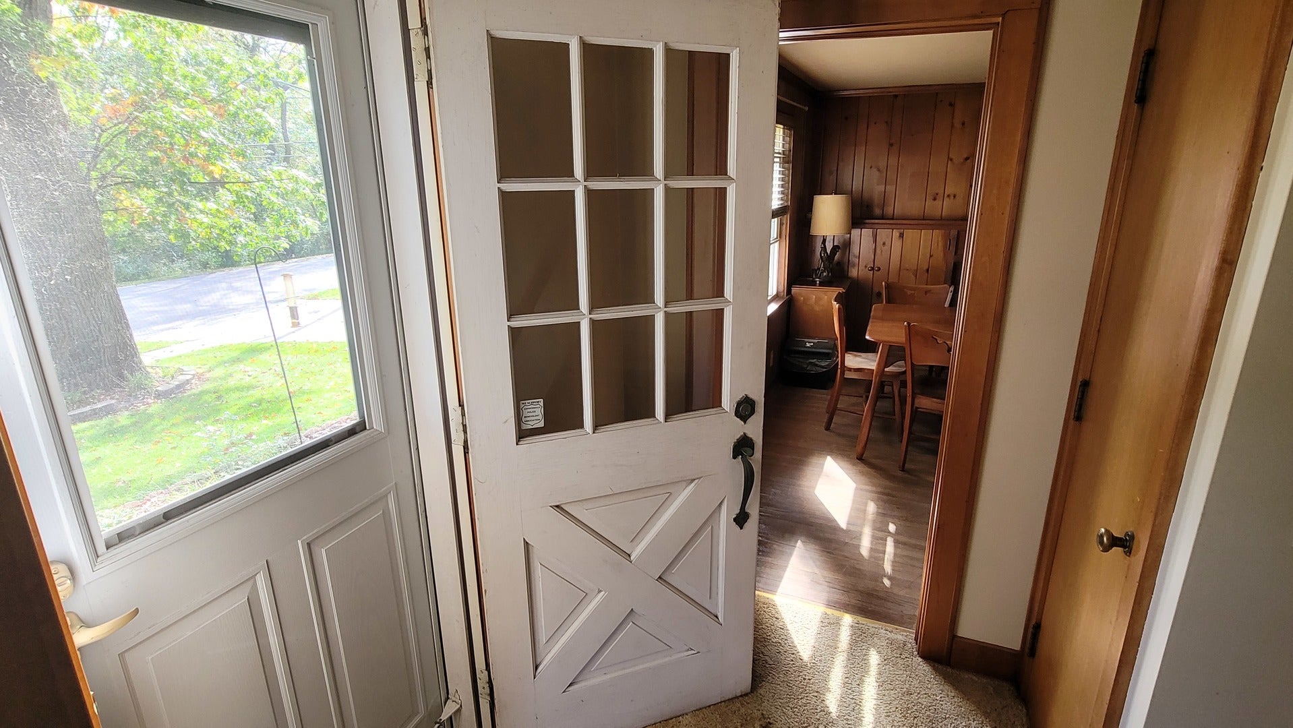
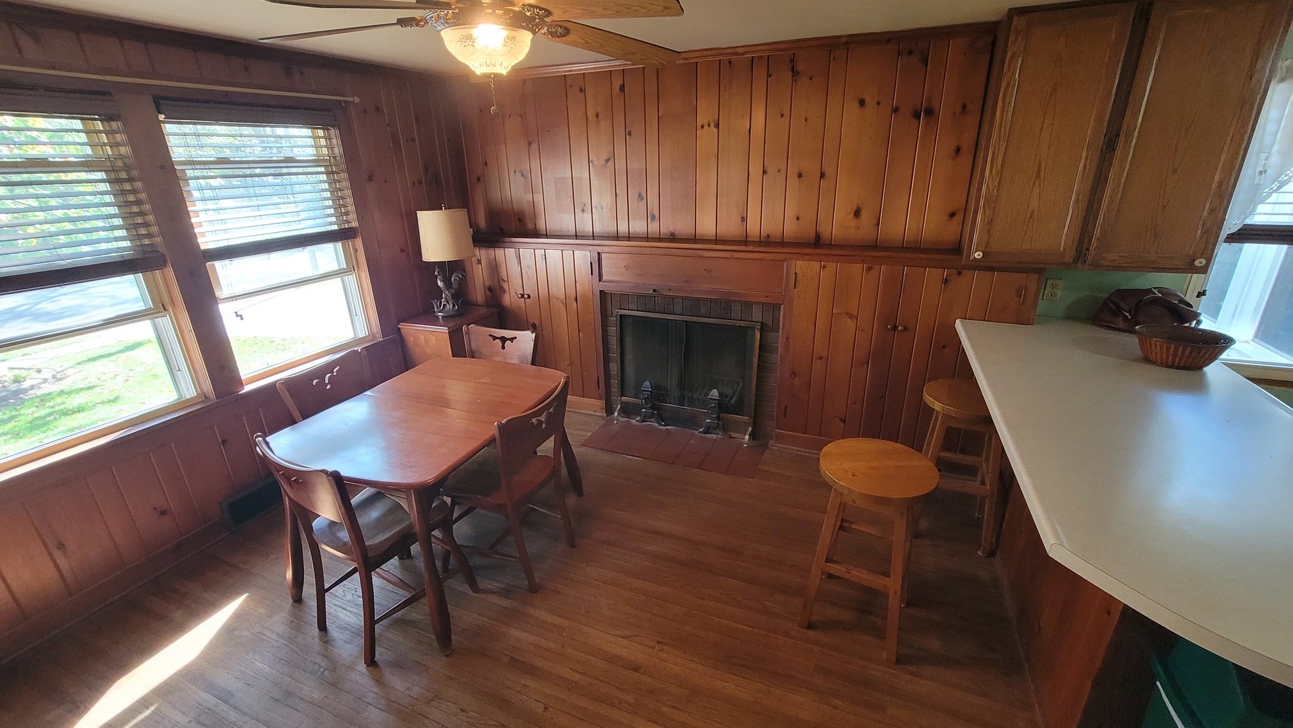
Enter an interest rate to see your estimated monthly payment.Watch the Video Home Tour (search property address on You Tube or click video attached) and be impressed with the incredible location and amazing lot! SOLID home and lots of potential to customize to your needs. Large garage, driveway and no homes in front or in back make this a special location with views that can't be beat. Across the street from Carpenter Park with a great canoe/kayak launch area and right on the bike path. Quiet area. Home has central air, breezeway between garage and home that offers access to full basement as well as outdoor back flagstone patio. Large open eat-in kitchen with breakfast bar, all appliances, walk in pantry and adjacent dining room with fireplace and built-ins. Half bath located between kitchen and huge family room that also includes fireplace #2. In the full basement is where you will find fireplace #3 as well as two storage rooms perfect for a variety of uses. Two nice sized bedrooms are located on the 2nd level with great views of the front and back yard. One has a full updated bathroom with shower/tub combination and walk in closet. The other bedroom has a half bath that is currently not functional and left this way for you to customize for your needs. Both bedrooms have nice built-in storage cabinets and closets. Newer Hot Water Heater (2025), furnace (2016), roof and siding (2000), Shed (2001), Driveway (2008), Windows (1991), Chimney (2017), Garage Door (2001). Properties like this and in this location don't come along too often. Easy bike ride or walk to downtown West and East Dundee along the bike path or sidewalk along the scenic Fox River. NO FHA/VA. Conventional financing or CASH buyers only. Estate sale. Sold as-is. Video/Audio monitoring may be present.
| 6 days ago | Listing updated with changes from the MLS | |
| 6 days ago | Status changed to Active | |
| a month ago | Listing first seen on site |

Based on information submitted to the MLS GRID as of 2026-11-18 10:22 AM UTC. All data is obtained from various sources and may not have been verified by broker or MLS GRID. Supplied Open House Information is subject to change without notice. All information should be independently reviewed and verified for accuracy. Properties may or may not be listed by the office/agent presenting the information.
Last checked: 2026-11-18 10:22 AM UTC
MRED DMCA Copyright Information Copyright © 2026 Midwest Real Estate Data LLC. All rights reserved.
Did you know? You can invite friends and family to your search. They can join your search, rate and discuss listings with you.