
Search Homes for Sale in Chicago’s Western Suburbs
680 Acadia CircleCrystal Lake, IL 60014
Mortgage Calculator
Monthly Payment (Est.)
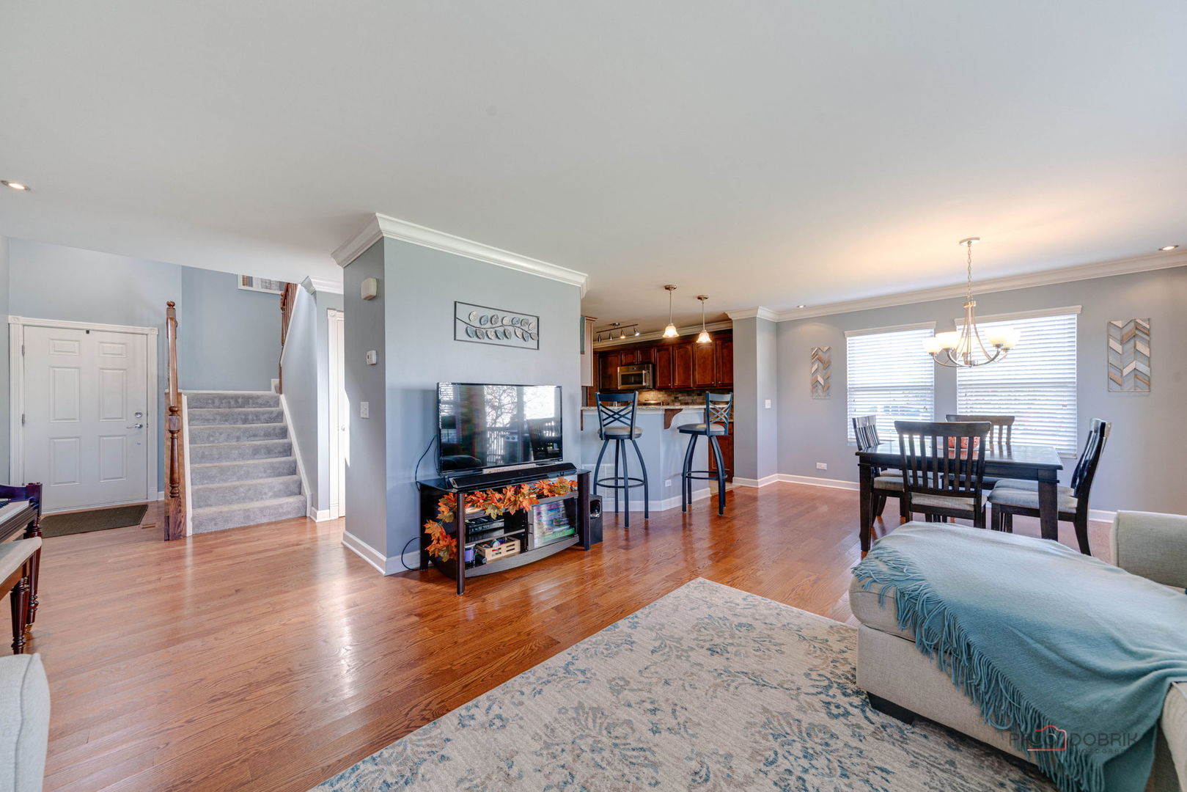
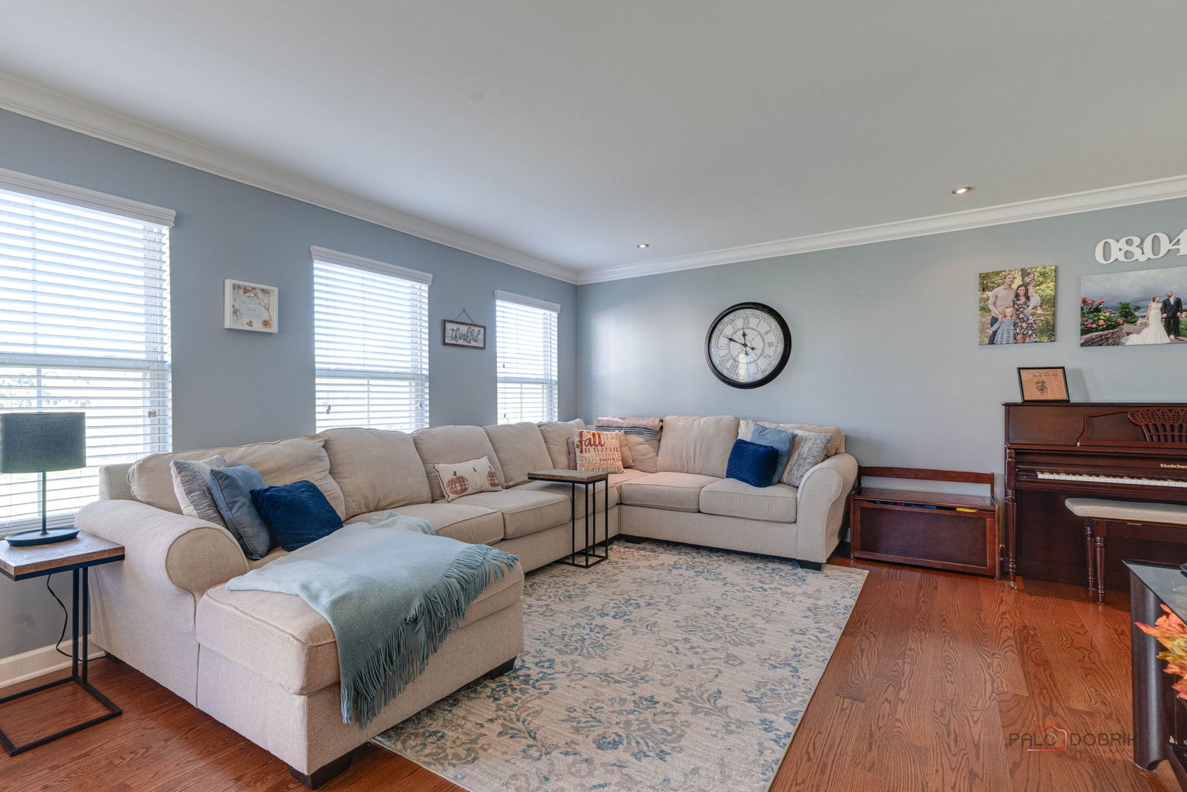
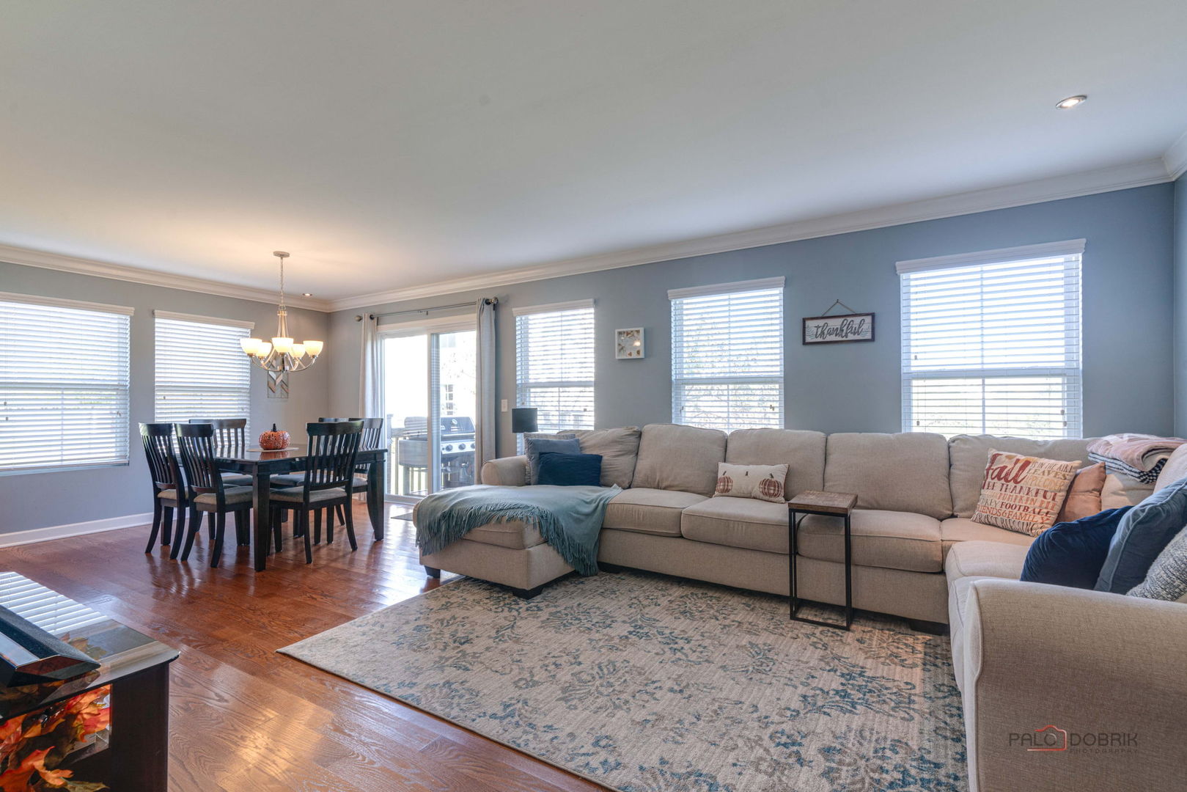
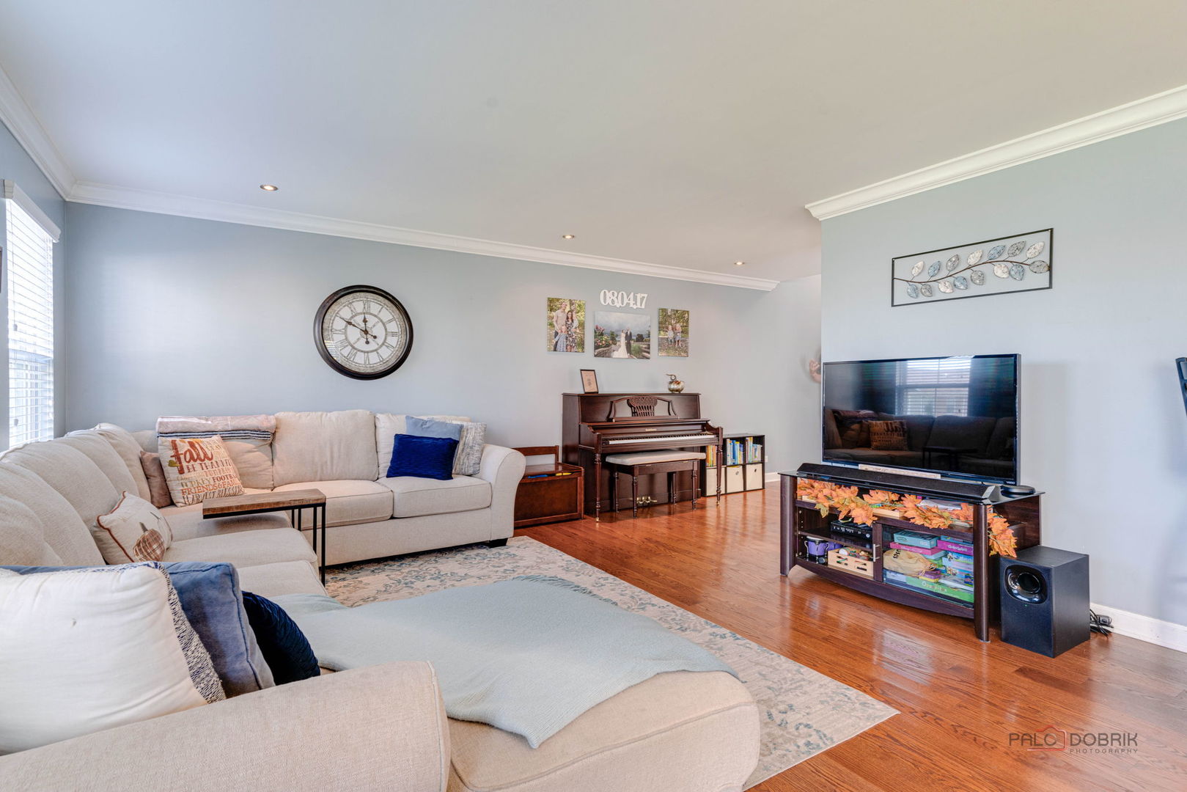
Enter an interest rate to see your estimated monthly payment.Welcome to 680 Acadia Circle in Crystal Lake. This beautifully designed spacious two-story end-unit townhome offers approximately 1,971 square feet of comfortable living space, featuring 3 bedrooms, 2.5 bathrooms, and a 2-car attached garage. The gorgeous kitchen features granite countertops, a breakfast bar, and a convenient coffee bar, making it the perfect gathering spot for everyday living and entertaining. The generous living room offers plenty of space to relax, with sliding glass doors leading to a newer deck with stairs for enjoying the outdoors. Upstairs, the spacious primary suite offers a relaxing retreat complete with a large private bathroom. Two additional bedrooms and a full bathroom provide flexibility for family, guests, or a home office. The large basement offers excellent storage and exciting potential to finish the space to suit your needs, whether you envision a recreation room, home gym, media room, or additional entertaining area. Enjoy the convenience of low-maintenance townhome living in the desirable Park Place II community, with exterior maintenance, lawn care, and snow removal services included through the homeowners association. This inviting Crystal Lake home is ready for its next chapter. Don't miss the opportunity to make it yours!
| 21 hours ago | Listing updated with changes from the MLS® | |
| 21 hours ago | Listing first seen on site |

Based on information submitted to the MLS GRID as of 2026-10-16 02:17 AM UTC. All data is obtained from various sources and may not have been verified by broker or MLS GRID. Supplied Open House Information is subject to change without notice. All information should be independently reviewed and verified for accuracy. Properties may or may not be listed by the office/agent presenting the information.
Last checked: 2026-10-16 02:17 AM UTC
MRED DMCA Copyright Information Copyright © 2026 Midwest Real Estate Data LLC. All rights reserved.
Did you know? You can invite friends and family to your search. They can join your search, rate and discuss listings with you.