O'Neil Property Group

Search Homes for Sale in Chicago’s Western Suburbs

Save
Ask
Tour
Hide
Share
$3,500
New Listing

1749 Bittersweet Drive
St. Anne, IL 60964

For Rent|Residential Lease|Active
3
Beds
3
Total Baths
2
Full Baths
1
Partial Bath
2,100
SqFt
$2
/SqFt
2001
Built
County:
Kankakee
Listing Courtesy of MRED as distributed by MLS Grid of Coldwell Banker Realty
1749 Bittersweet Drive1749 Bittersweet Drive1749 Bittersweet Drive1749 Bittersweet Drive
Save
Ask
Tour
Hide
Share

Mortgage Calculator

Monthly Payment (Est.)

Enter an interest rate to see your estimated monthly payment.
Calculator powered by Showcase IDX, a Constellation1 Company. Copyright ©2026 Information is deemed reliable but not guaranteed.

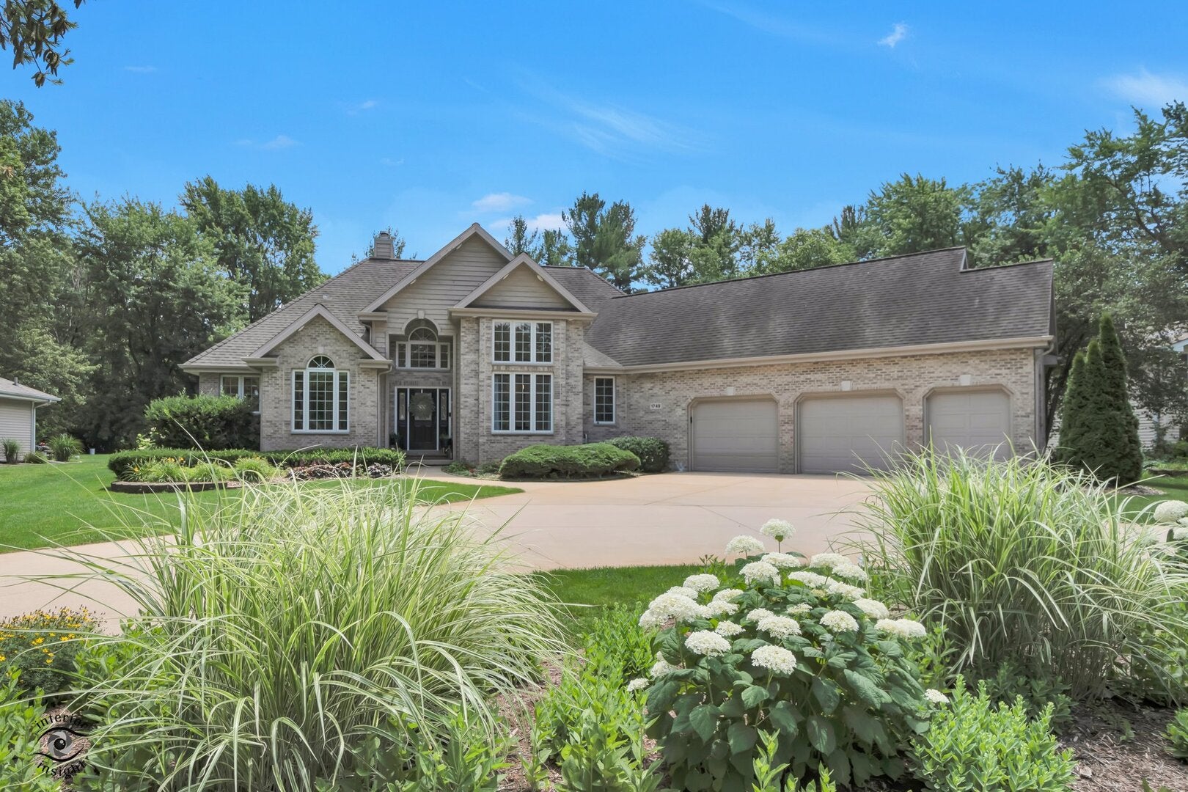
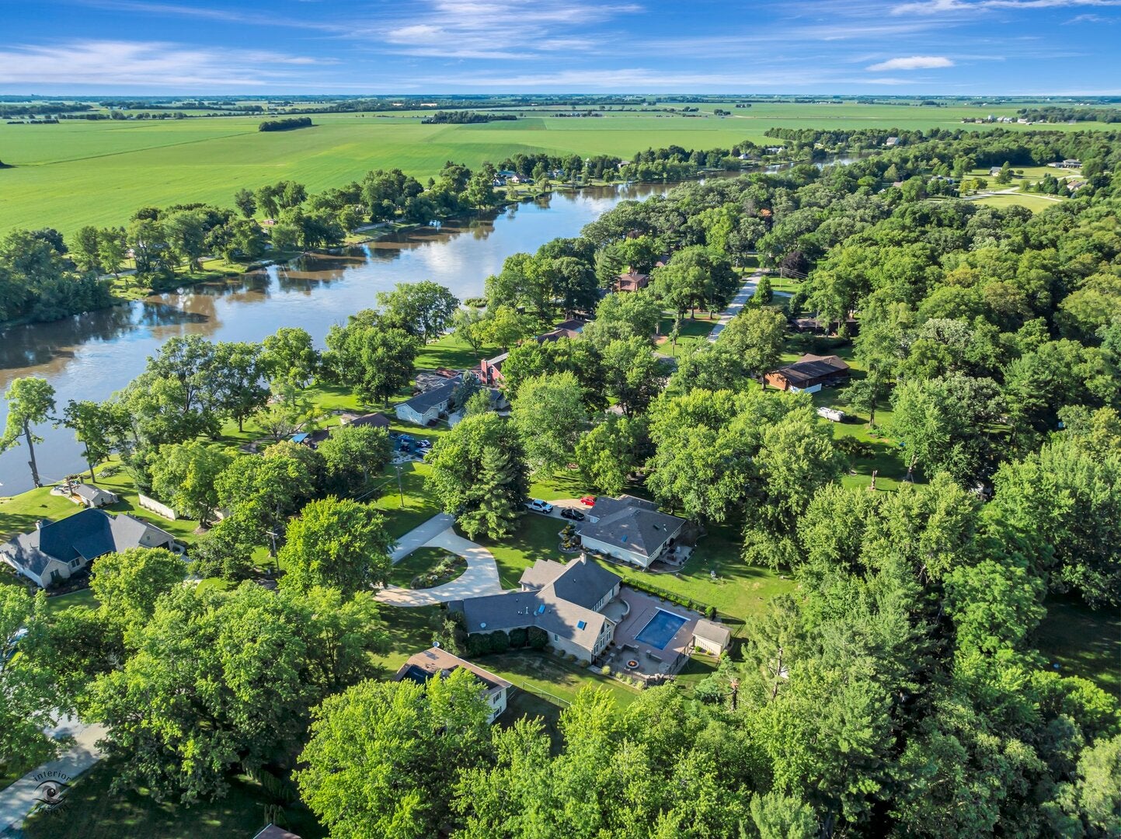
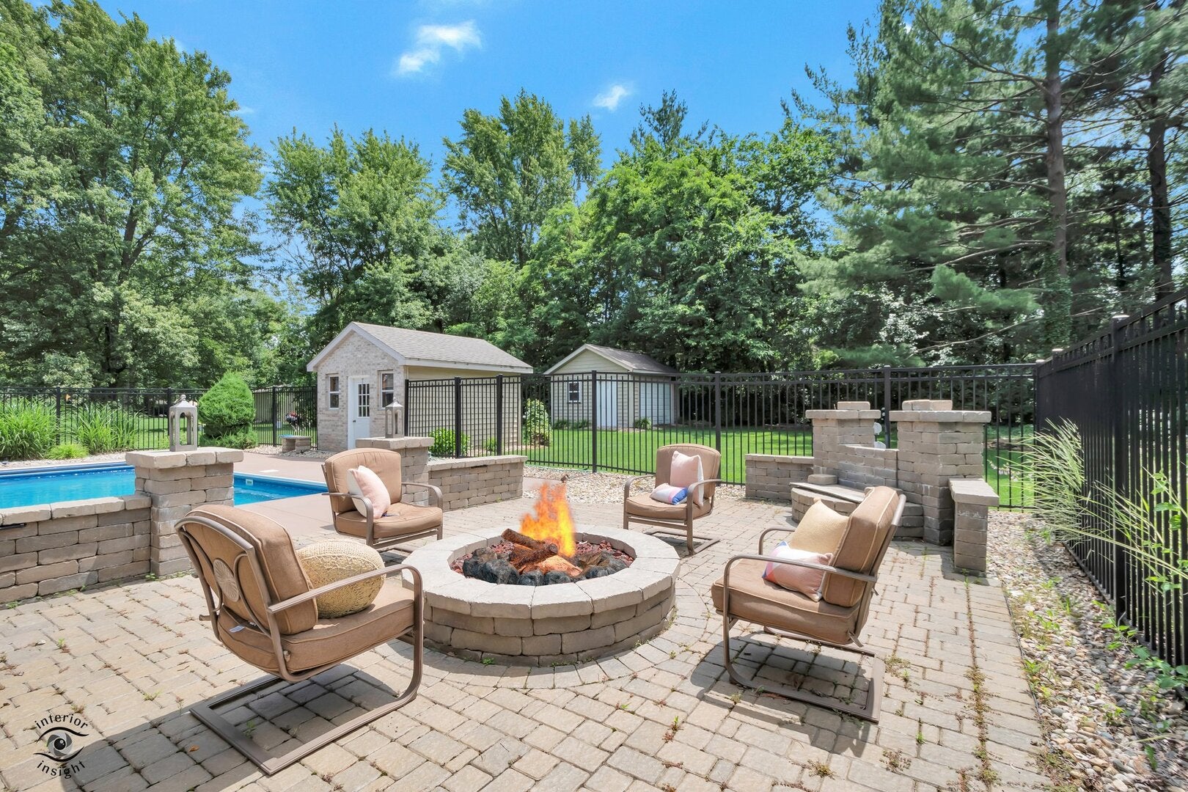
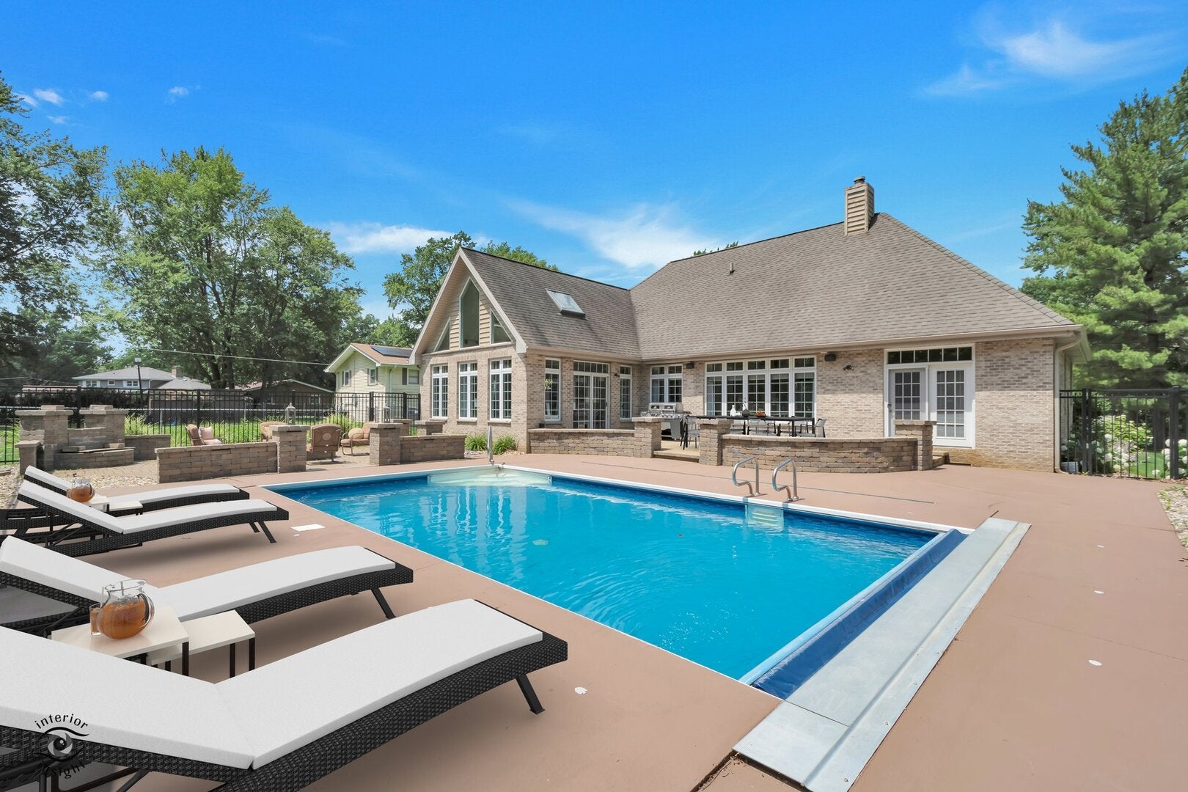
PRIVATE RIVERSIDE RETREAT - EXECUTIVE-STYLE RENTAL. Enjoy privacy, architectural character, and resort-inspired living in this exceptional ranch nestled beneath mature trees on nearly half an acre, just moments from the Kankakee River, Elks Country Club, and I-57. Dramatic floor-to-ceiling windows, soaring ceilings, and abundant natural light create a beautiful connection between the home and its surroundings. The thoughtfully designed interior features three spacious bedrooms, 2.5 baths, a renovated kitchen with quartz countertops, designer finishes, custom window treatments, and beautifully updated bathrooms, including a luxurious steam shower. An oversized three-car garage offers a dedicated third bay ideal for a golf cart. The private outdoor setting is perfect for relaxing or entertaining, featuring an inground pool, charming pool house, custom paver patio, gas fire pit, outdoor grilling area, irrigation system, and landscape lighting. Meticulously maintained, with a new roof in 2026, this distinctive property offers a wonderful opportunity to enjoy refined living in a peaceful setting. LEASE TERMS: One-year lease required. Pets considered. No smoking. Security deposit equal to one month's rent. Background and credit checks required. Minimum credit score of 670. Call today for additional information or to schedule a private showing.

Save
Ask
Tour
Hide
Share
Listing Snapshot
Price 
$3,500
Days On Site 
0 Days
Bedrooms 
3
Inside Area (SqFt) 
2,100 sqft
Total Baths 
3
Full Baths 
2
Partial Baths 
1
Lot Size 
N/A
Year Built 
2001
MLS® Number 
12784540
Status 
Active
Property Tax 
N/A
HOA/Condo/Coop Fees 
N/A
Sq Ft Source 
Estimated
Friends & Family
Recent Activity
15 hours agoListing updated with changes from the MLS®
17 hours agoListing first seen on site
General Features
Attached Garage 
Yes
Available on 
2026-10-13
Garage 
Yes
Garage Spaces 
3
Parking 
Garage Door OpenerAttachedGarage
Parking Spaces 
3
Pets 
Dogs OKNumber LimitSize Limit
Sewer 
Septic Tank
Water Source 
Well
Interior Features
Appliances 
Water SoftenerRangeMicrowaveDishwasherWasherDryer
Basement 
Sump PumpCrawl Space
Cooling 
Ceiling Fan(s)Central Air
Fireplace 
Yes
Fireplaces 
1
Flooring 
Hardwood
Heating 
Natural Gas
Interior 
Cathedral Ceiling(s)Wet Bar
Laundry Features 
Main Level
Window Features 
Skylight(s)
Bedroom 2 
Dimensions - 11X11Level - Main
Bedroom 3 
Dimensions - 11X11Level - Main
Bedroom 4 
Dining Room 
Dimensions - 14X13Level - Main
Family Room 
Great Room 
Dimensions - 25X15Level - Main
Kitchen 
Dimensions - 14X21Level - Main
Laundry 
Dimensions - 7X10Level - Main
Living Room 
Master Bedroom 
Dimensions - 20X15Level - Main
Save
Ask
Tour
Hide
Share
Exterior Features
Construction Details 
BrickCedar
Exterior 
Fire Pit
Fencing 
Fenced
Lot Features 
Wooded
Other Structures 
Pool HouseShed(s)
Patio And Porch 
Patio
Pool Features 
In Ground
Windows/Doors 
Skylight(s)
Community Features
Accessibility Features 
Therapeutic Whirlpool
MLS Area 
St. Anne
School District 
111
Township 
St. Anne
Schools
School District
111
Elementary School
Unknown
Middle School
Unknown
High School
Unknown
Listing Courtesy of MRED as distributed by MLS Grid of Coldwell Banker Realty


Based on information submitted to the MLS GRID as of 2026-10-14 02:07 PM UTC. All data is obtained from various sources and may not have been verified by broker or MLS GRID. Supplied Open House Information is subject to change without notice. All information should be independently reviewed and verified for accuracy. Properties may or may not be listed by the office/agent presenting the information.
Last checked: 2026-10-14 02:07 PM UTC
MRED DMCA Copyright Information Copyright © 2026 Midwest Real Estate Data LLC. All rights reserved.

Neighborhood & Commute
Source: Walkscore
Disclosure: Community information and market data powered by Constellation Data Labs. Information is deemed reliable but not guaranteed.
Save
Ask
Tour
Hide
Share