
Search Homes for Sale in Chicago’s Western Suburbs
4126 RIVERWOOD 0Loves Park, IL 61111
Mortgage Calculator
Monthly Payment (Est.)
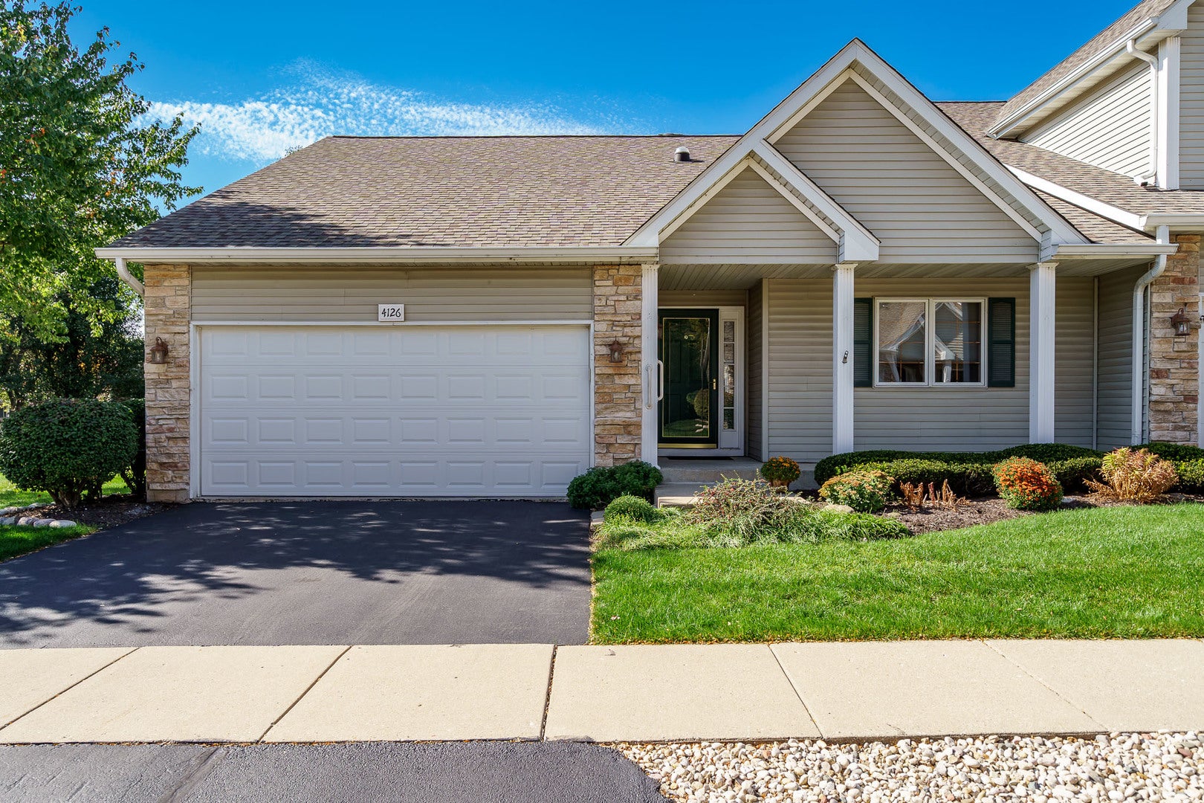
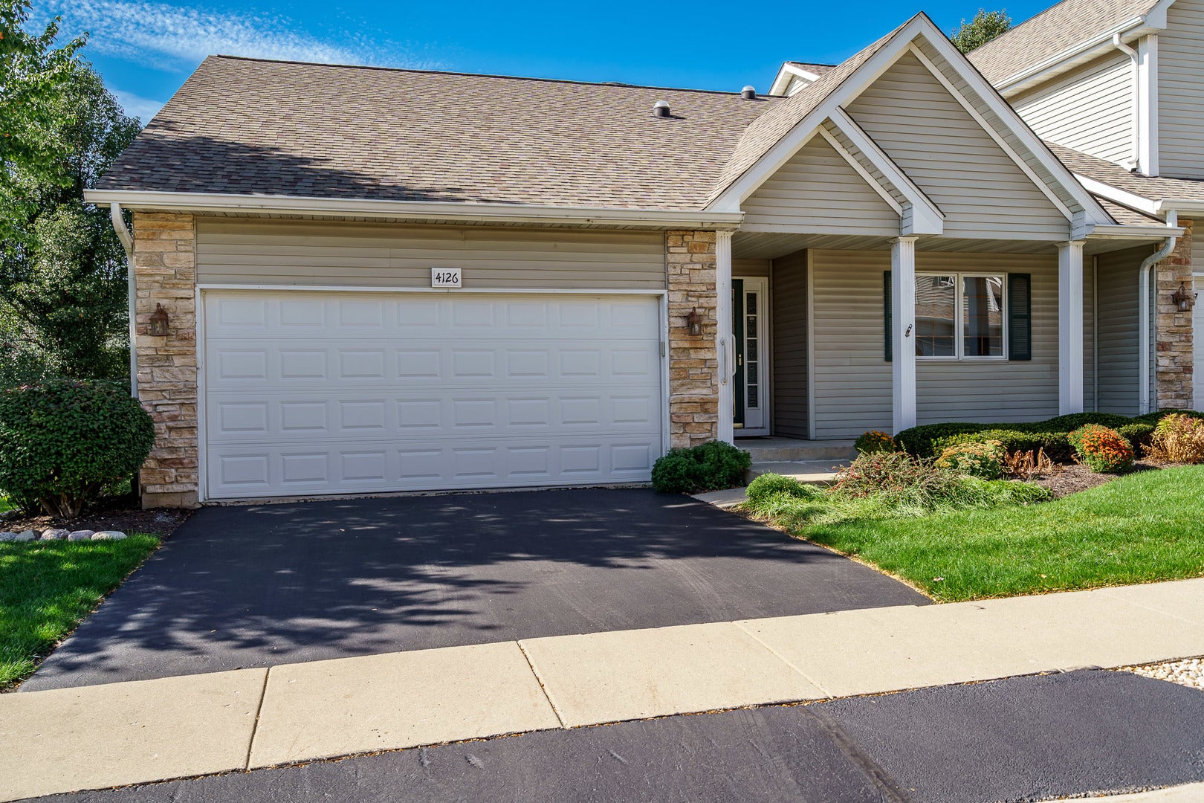
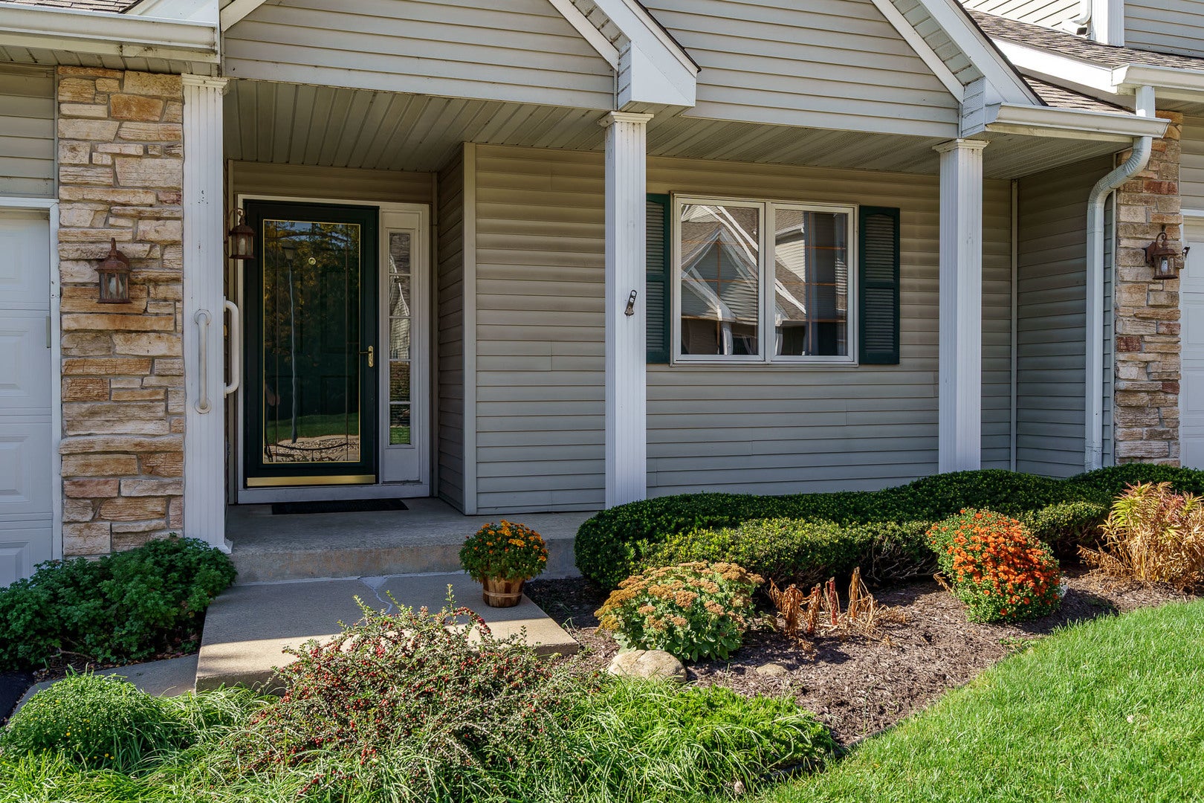
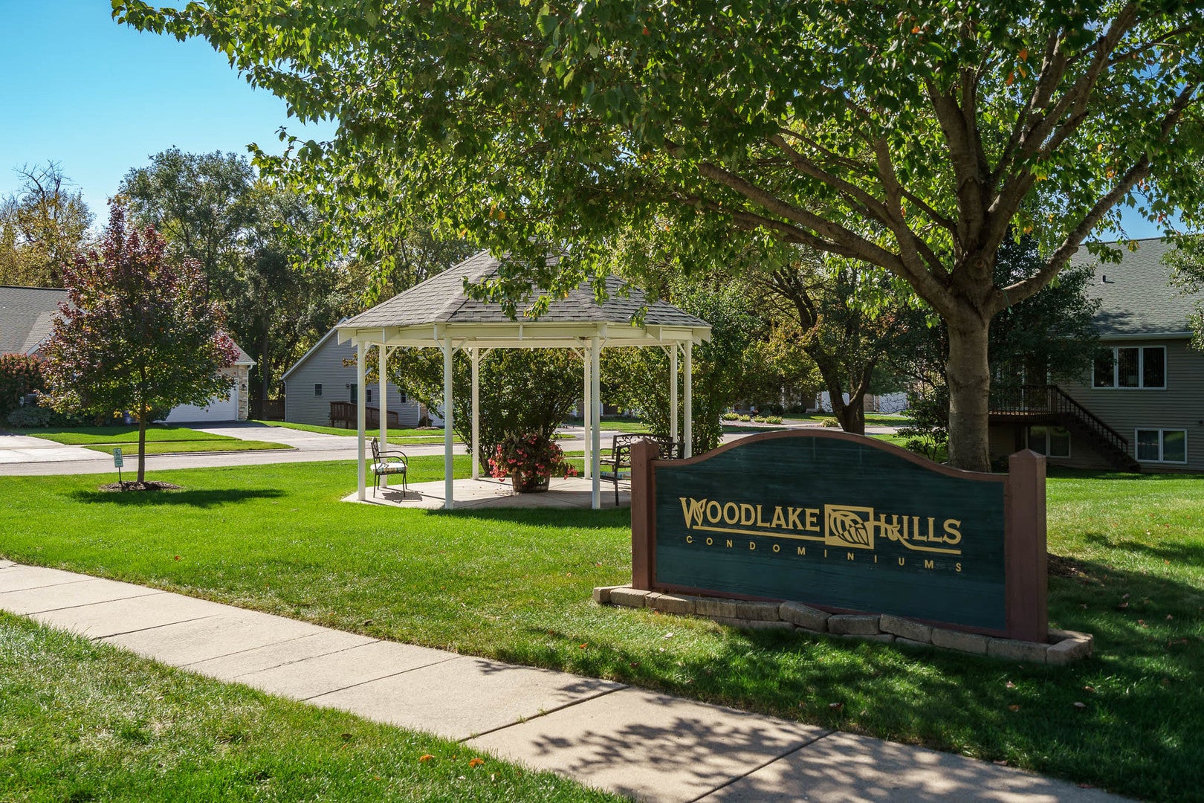
Enter an interest rate to see your estimated monthly payment.GREAT 2 BEDROOM 2 BATHROOM CONDO IN EXCELLENT LOVES PARK LOCATION. SPACIOUS ENTRY. GREAT ROOM WITH CATHEDRAL CEILING. COZY CORNER GAS FIREPLACE. LARGE WINDOW (NEWER) OVERLOOKS TREES AND GREENSPACE. SPACIOUS EAT IN KITCHEN WITH SLIDING GLASS DOOR OUT TO A NICE DECK WITH LOVELY SHADE TREES. HANDY FIRST FLOOR LAUNDRY OFF KITCHEN AREA NEAR GARAGE ENTRY. LARGE PRIMARY BEDROOM WITH WALK IN CLOSET AND PRIVATE FULL BATH. HALL BATHROOM HAS BEEN NICELY UPDATED WITH NEW SHOWER AND TOILET. THE LOWER LEVEL IS UNFINISHED WITH PLENTY OF STOREAGE SPACE. WASHER/DRYER 6 YRS OLD. GFA FURNACE 6 YRS OLD. DECK RE DONE 2025.SLIDING DOOR 6 YRS OLD.REFRIGERATOR 2 MOS OLD. GARAGE DOOR 1 MO. OLD. WATER SOFTENER, 1 MO. OLD. LOTS OF UPDATES. SELLERS ARE MOVING OUT OF TOWN. PROPERTY IS BEING SOLD "AS IS". VERY QUIET NEIGHBORHOOD, RELAX AND ENJOY THE GAZEBO.
| yesterday | Listing updated with changes from the MLS | |
| 4 days ago | Status changed to Pending | |
| 2 weeks ago | Listing first seen on site |

Based on information submitted to the MLS GRID as of 2026-10-30 07:51 AM UTC. All data is obtained from various sources and may not have been verified by broker or MLS GRID. Supplied Open House Information is subject to change without notice. All information should be independently reviewed and verified for accuracy. Properties may or may not be listed by the office/agent presenting the information.
Last checked: 2026-10-30 07:51 AM UTC
MRED DMCA Copyright Information Copyright © 2026 Midwest Real Estate Data LLC. All rights reserved.
Did you know? You can invite friends and family to your search. They can join your search, rate and discuss listings with you.