
Search Homes for Sale in Chicago’s Western Suburbs
4516 S Indiana Avenue 2Chicago, IL 60653
Mortgage Calculator
Monthly Payment (Est.)
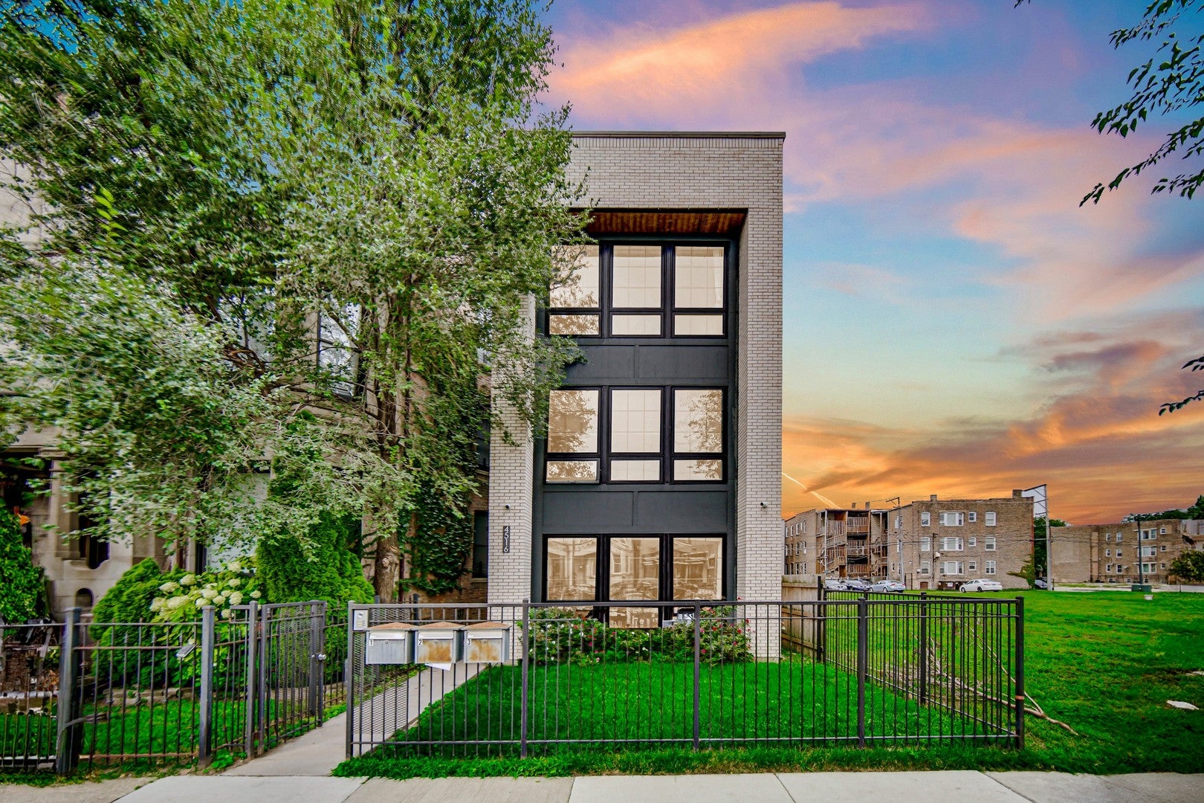
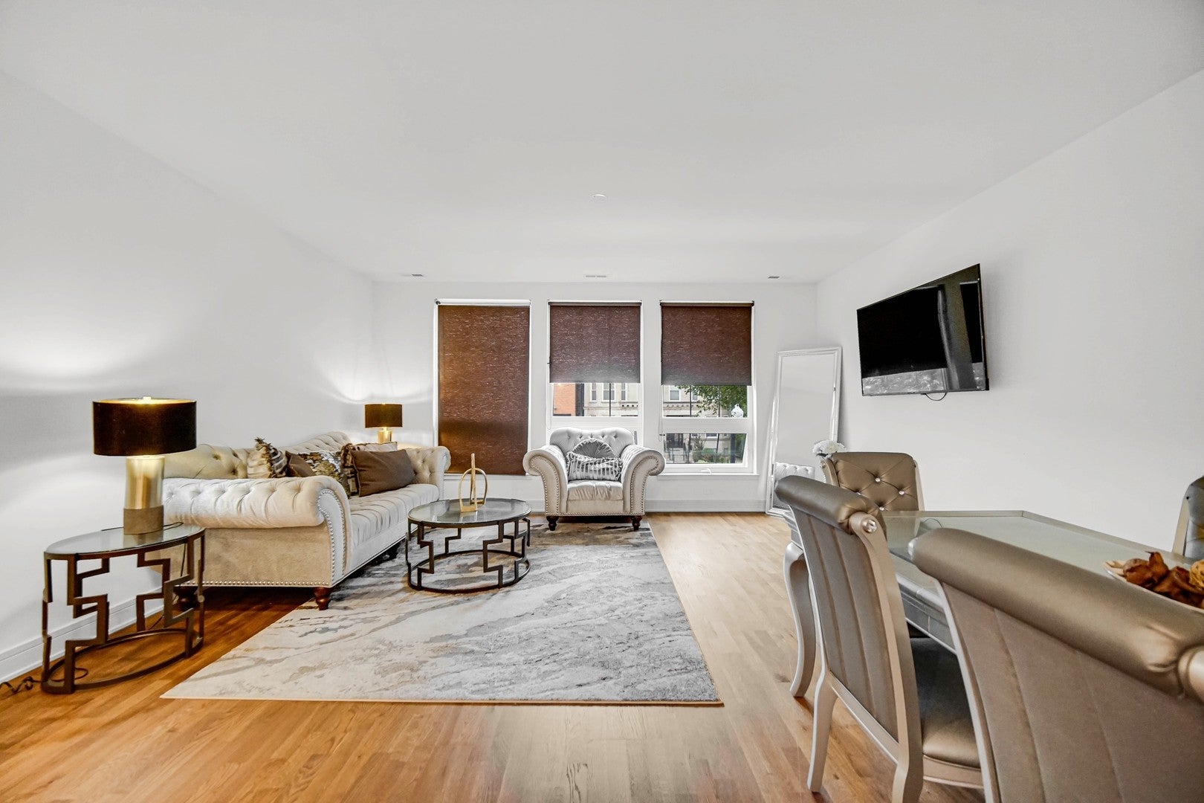
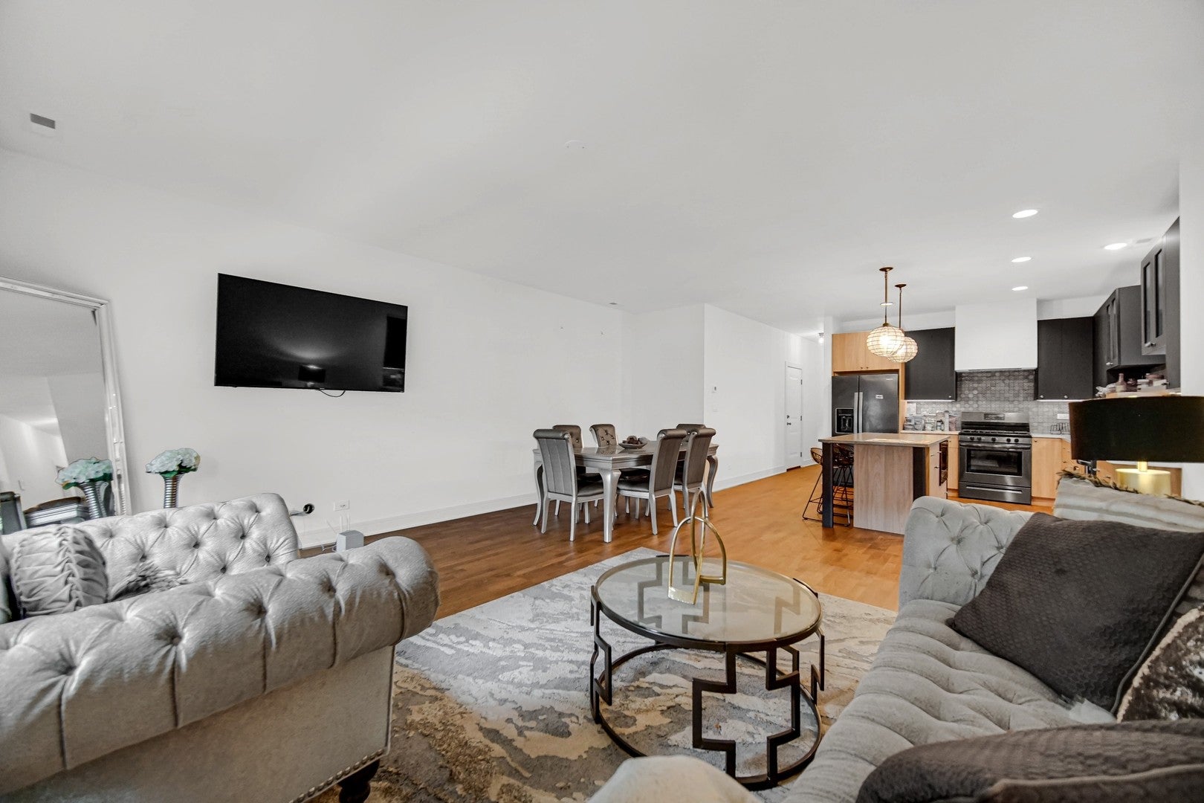
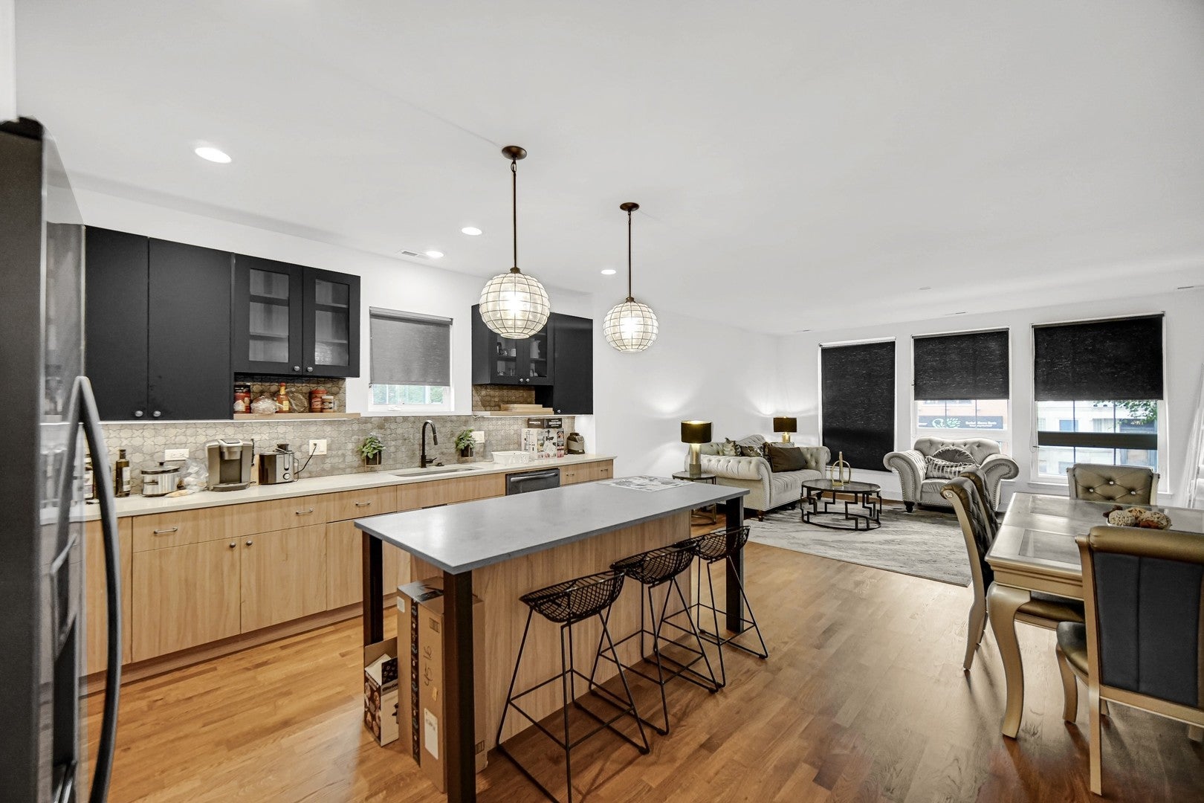
Enter an interest rate to see your estimated monthly payment.EXQUISITE NEWER CONSTRUCTION CONDOMINIUM, 3 Beds, 2 Baths in Chicago's sought after Bronzeville!! Quality and attention to detail show throughout this building, along with the luxurious result of a top developer and design team. From the exterior Glen Gery Brick and Hardie Board Siding, to the elegant interior, functional open floor plan, coupled with timeless finishes and Distinctive oversized front windows fill the interior w/natural light. Flawless Kitchen, featuring Gorgeous Custom Marfa Cabinetry, Quartz Countertops, Island with leathered finish, Black Stainless Steel Appliances, Custom Backsplash, Pre-finished Hardwood Floors, Under Cabinet Lights, Open Shelving, and Elegant Lighting throughout. Show Stopping Intimate Master Suite with Dual Walk in Closets and incredible Carrera Marbel Shower surround, Slate and Marbel floor, waiting to spoil you. Additional upgrades include Custom Millwork, Solid 2 Panel Core Doors, Kohler Fixtures, In-Unit Washer/Dryer and a 1 car dedicated garage space. Prominent Bronzeville location, close proximity to Greenline Train, Mariano's, Lakefront and just minutes from the Loop. Schedule your showing today!
| 2 weeks ago | Listing updated with changes from the MLS | |
| 3 weeks ago | Status changed to Active | |
| 3 weeks ago | Listing first seen on site |

Based on information submitted to the MLS GRID as of 2026-11-06 06:48 AM UTC. All data is obtained from various sources and may not have been verified by broker or MLS GRID. Supplied Open House Information is subject to change without notice. All information should be independently reviewed and verified for accuracy. Properties may or may not be listed by the office/agent presenting the information.
Last checked: 2026-11-06 06:48 AM UTC
MRED DMCA Copyright Information Copyright © 2026 Midwest Real Estate Data LLC. All rights reserved.
Did you know? You can invite friends and family to your search. They can join your search, rate and discuss listings with you.